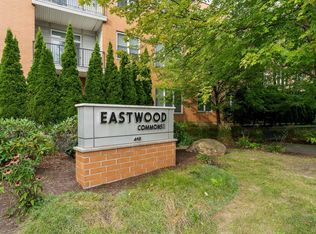
Enjoy convenient, low-maintenance living in one of South Burlington’s most desirable locations. This beautifully maintained second-floor condo at Eastwood Commons II offers single-level living with 2 bedrooms and 2 bathrooms. The kitchen features newer appliances and a breakfast bar with seating for three, opening into a spacious living and dining area filled with natural light from large windows. Head outside to the private west-facing balcony and take in sunset views stretching toward the Adirondacks and New York. The primary living spaces are complemented by two bathrooms, including one with a tub/shower combination and another with an oversized accessible walk-in shower. An in-unit laundry closet with additional shelving provides added convenience and storage. Residents enjoy the security and amenities of this pet-friendly building, including a welcoming first-floor lobby with a cozy gas fireplace and a fitness center available to all owners. The unit also includes one assigned parking space and a private storage cage in the underground garage, plus ample guest parking in the lot and along Farrell Street. Ideally situated just minutes from downtown Burlington, Oakledge Park, I-89, and Shelburne, this home offers exceptional access to shopping, dining, grocery stores, and everyday conveniences!
Closed
Zillow last checked:
Listing updated:
Bought with:
Brian M. Boardman
Coldwell Banker Hickok and Boardman
Source: PrimeMLS,MLS#: 5093803
Price history
| Date | Event | Price |
|---|---|---|
| 7/22/2026 | Sold | $340,000+0.3%$281/sqft |
Source:  PrimeMLS #5093803 Report a problem PrimeMLS #5093803 Report a problem | ||
| 6/14/2026 | Pending sale | $339,000$280/sqft |
Source: PrimeMLS #5093803 Report a problem | ||
| 6/12/2026 | Listed for sale | $339,000$280/sqft |
Source: PrimeMLS #5093803 Report a problem | ||
Nearby homes
- $425,0002 bd3 ba1.5k sqft410 Farrell St APT 307, South Burlington, VT 05403For Sale
- $258,0001 bd1 ba816 sqft410 Farrell St APT 205, South Burlington, VT 05403Sold

- $371,5002 bd2 ba1.2k sqft410106 Farrell St, South Burlington, VT 05403Off Market

- $240,0001 bd1 ba816 sqft410 Farrell St APT 105, South Burlington, VT 05403Sold

Sell for more on Zillow
Get a Zillow Showcase℠ listing at no additional cost and you could sell for .
$337,800
2% more
+$6,756
With Zillow Showcase(estimated)
$344,556
