Move right into this spacious and bright, two-bedroom, two-bath southwest-facing corner unit on the third floor of Eastwood Commons II in South Burlington. This is one of the largest units in the building featuring 1,550 square feet. Natural light pours through abundant windows, highlighting the open and inviting floor plan. The well-designed kitchen features a generous breakfast bar, ample workspace, and a great room with spacious living and dining areas. The primary suite offers plentiful windows, a large walk-in closet, and a private full bath. One of the home's standout features is the impressive wrap-around balcony, providing beautiful seasonal mountain views while bringing even more light into the living spaces. The second bedroom offers easy access to the three-quarter bath along with a large closet. Everyday convenience includes covered parking, full size washer and dryer, additional storage in the underground garage, elevator access, and an exercise facility within the building. The location offers easy access to the South Burlington parks & bike path, public transportation, Lake Champlain, Interstate 89, shopping, as well as the restaurants and amenities of Burlington's Pine Street corridor. This exceptional Eastwood Commons condo offers a wonderful combination of natural light, generous living space, and outdoor enjoyment. Convenient to everywhere!
Active under contract
Listed by: Coldwell Banker Hickok and Boardman • Edie Brodsky
$425,000
410 Farrell Street #307, South Burlington, VT 05403
2beds
1,550sqft
Condominium
Built in 2005
-- sqft lot
$-- Zestimate®
$274/sqft
$-- HOA
What's special
Beautiful seasonal mountain viewsWell-designed kitchenImpressive wrap-around balconyAmple workspaceLarge walk-in closetSpacious and brightTwo-bedroom two-bath
- 19 days
- 551
- 34
Zillow last checked:
Listing updated:
Listed by:
Edie Brodsky,
Coldwell Banker Hickok and Boardman Phone:802-363-0579
Source: PrimeMLS,MLS#: 5108350
Facts & features
Interior
Bedrooms & bathrooms
- Bedrooms: 2
- Bathrooms: 3
- Full bathrooms: 1
- 3/4 bathrooms: 2
Heating
- Natural Gas, Forced Air
Cooling
- Central Air
Appliances
- Included: Disposal, Dryer, Microwave, Gas Range, Refrigerator, Washer
Features
- Primary BR w/ BA, Natural Light, Walk-In Closet(s)
- Flooring: Carpet, Ceramic Tile
- Windows: Blinds
- Has basement: No
Interior area
- Total structure area: 1,550
- Total interior livable area: 1,550 sqft
- Finished area above ground: 1,550
- Finished area below ground: 0
Property
Parking
- Total spaces: 1
- Parking features: Shared Driveway, Underground
- Garage spaces: 1
Features
- Levels: One
- Stories: 1
- Exterior features: Balcony
Lot
- Features: Condo Development
Details
- Zoning description: Residential
- Special conditions: Standard
Construction
Type & style
- Home type: Condo
- Property subtype: Condominium
Materials
- Steel Frame, Brick Exterior
- Foundation: Poured Concrete
- Roof: Membrane
Condition
- New construction: No
- Year built: 2005
Utilities & green energy
- Electric: Circuit Breakers
- Sewer: Public Sewer
- Utilities for property: Cable Available, Phone Available
Community & HOA
HOA
- Amenities included: Maintenance Structure, Fitness Center, Master Insurance, Landscaping, Common Acreage, Common Heating/Cooling, Snow Removal, Trash Removal
- Additional fee info: Fee: $605
Location
- Region: South Burlington
Financial & listing details
- Price per square foot: $274/sqft
- Annual tax amount: $6,780
- Date on market: 9/4/2026
- Road surface type: Paved
Estimated market value
Not available
Estimated sales range
Not available
Not available
Price history
| Date | Event | Price |
|---|---|---|
| 9/4/2026 | Listed for sale | $425,000$274/sqft |
Source:  PrimeMLS #5108350 Report a problem PrimeMLS #5108350 Report a problem | ||
Public tax history
Tax history is unavailable.
Monthly payment
Est. payment
Payment breakdown
Explore the cost of this home by adjusting the details. Changes won't be saved.Climate risks
Neighborhood: 05403
Nearby schools
Schools provided by the listing agent
- Elementary: Orchard Elementary School
- Middle: Frederick H. Tuttle Middle Sch
- High: South Burlington High School
- District: South Burlington Sch Distict
Source: PrimeMLS. This data may not be complete. We recommend contacting the local school district to confirm school assignments for this home.
- $258,0001 bd1 ba816 sqft410 Farrell St APT 205, South Burlington, VT 05403Sold

- $240,0001 bd1 ba816 sqft410 Farrell St APT 105, South Burlington, VT 05403Sold

- $339,5252 bd2 ba1.2k sqft410 Farrell St APT 413, South Burlington, VT 05403Sold

- $340,0002 bd2 ba1.2k sqft410 Farrell St APT 215, South Burlington, VT 05403Sold

Similar homes
- $335,0002 bd2 ba1.1k sqft370 Farrell Street #218, South Burlington, VT 05403Active
 MLS ID #5107473, Darcy Handy. PrimeMLS
 - $399,0003 bd1 ba1k sqft27 Sherry Road, South Burlington, VT 05403Active
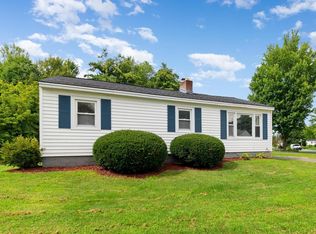 MLS ID #5106516, Elise Polli. PrimeMLS
 - $399,0002 bd2 ba1.1k sqftCascades, Winooski, VT 05404Active
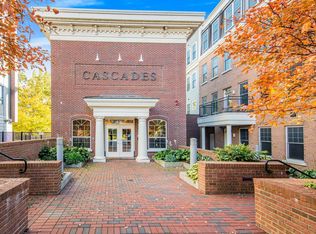 MLS ID #5106685, Elise Polli. PrimeMLS
 - $365,0002 bd1 ba1k sqft102 East Allen Condos LLC, Winooski, VT 05404Active
 MLS ID #5110599, Jason Saphire. PrimeMLS
