****ATTN**** Multiple offers have been received. Sellers have called for highest and best by 3pm today 9/21.
This turn-key condo is a bright oasis featuring a modernized kitchen with beautiful granite counters and a pristine subway tile backsplash. The sun-filled living and dining area provides a welcoming space for both living and entertaining. The two bedrooms, connected by adjoining French doors, offer great versatility—whether you want to create a spacious primary suite with a cozy den or an inspiring office space. Conveniently located in the Loring Park area, you'll enjoy walkability to numerous dining options, grocery stores, and cultural attractions like The Walker and the sculpture gardens. Easy freeway access. Experience city living at its finest at the Summit House. Heated underground parking. Rooftop pool with cabana , workout room, community room, 24-hour front desk attendant.
Closed
$175,000
410 Groveland Ave APT 705, Minneapolis, MN 55403
2beds
913sqft
High Rise
Built in 1968
-- sqft lot
$168,700 Zestimate®
$192/sqft
$1,852 Estimated rent
Home value
$168,700
$155,000 - $184,000
$1,852/mo
Zestimate® history
Owner options
List your home for rent
$1,852/mo
Rent Zestimate®
Find your next renter with Zillow Rental Manager. Plus, with online applications, you can quickly screen prospective tenants – for free.
$1,852/mo
Rent Zestimate®
Refinance and save
$1,444/mo
Est. payment
Refinancing to a lower rate could help reduce your monthly payments and save thousands over the life of the loan.
$1,444/mo
Est. payment
Explore your selling options
Work with a Zillow partner agent
Leverage their expertise and Zillow's premium Showcase listings to get your home seen by more buyers.
Get startedList with your own agent
Get your home in front of millions of buyers by listing it on Zillow.
Learn how to do itSell it yourself
Take full control of how buyers see your home on Zillow by listing For Sale by Owner (FSBO).
List your homeWhat's special
Zillow last checked:
Listing updated:
Listed by:
Brian Offerdahl 612-207-3467,
Keller Williams Realty Integrity,
Nicoli Holm 612-286-6813
Bought with:
Amy Ruzick
RE/MAX Results
Source: NorthstarMLS as distributed by MLS GRID,MLS#: 6545485
Facts & features
Interior
Bedrooms & bathrooms
- Bedrooms: 2
- Bathrooms: 1
- Full bathrooms: 1
Bedroom
- Level: Main
- Area: 160 Square Feet
- Dimensions: 16x10
Bedroom 2
- Level: Main
- Area: 120 Square Feet
- Dimensions: 12x10
Dining room
- Level: Main
- Area: 80 Square Feet
- Dimensions: 10x8
Kitchen
- Level: Main
- Area: 80 Square Feet
- Dimensions: 10x8
Living room
- Level: Main
- Area: 252 Square Feet
- Dimensions: 21x12
Heating
- Forced Air
Cooling
- Central Air
Appliances
- Included: Dishwasher, Disposal, Microwave, Range, Refrigerator, Stainless Steel Appliance(s)
- Laundry: Common Area, In Hall, Laundry Room
Features
- Basement: None
- Has fireplace: No
Interior area
- Total structure area: 913
- Total interior livable area: 913 sqft
- Finished area above ground: 913
- Finished area below ground: 0
Property
Parking
- Total spaces: 1
- Parking features: Assigned, Attached, Concrete, Shared Driveway, Garage Door Opener, Guest, Heated Garage, Insulated Garage, Secured, Shared Garage/Stall, Storage, Underground
- Attached garage spaces: 1
- Has uncovered spaces: Yes
Accessibility
- Accessibility features: Accessible Elevator Installed, No Stairs Internal
Features
- Levels: One
- Stories: 1
- Has private pool: Yes
- Pool features: Heated, Outdoor Pool, Shared
- Fencing: None
Lot
- Features: Near Public Transit, Tree Coverage - Medium
Details
- Foundation area: 913
- Parcel number: 2702924330218
- Zoning description: Residential-Multi-Family
Construction
Type & style
- Home type: Condo
- Property subtype: High Rise
- Attached to another structure: Yes
Materials
- Block, Brick, Concrete
- Roof: Age 8 Years or Less,Flat,Tar/Gravel
Condition
- New construction: No
- Year built: 1968
Utilities & green energy
- Electric: Circuit Breakers
- Gas: Natural Gas
- Sewer: City Sewer/Connected
- Water: City Water/Connected
Community & HOA
Community
- Security: Fire Sprinkler System, Secured Garage/Parking
- Subdivision: Condo 0222 Summit House A Condo
HOA
- Has HOA: Yes
- Amenities included: Guard - 24 Hour, Car Wash, Laundry, Elevator(s), Fire Sprinkler System, Lobby Entrance, Security Building
- Services included: Air Conditioning, Maintenance Structure, Cable TV, Controlled Access, Electricity, Hazard Insurance, Heating, Internet, Lawn Care, Maintenance Grounds, Professional Mgmt, Security Staff, Shared Amenities, Snow Removal
- HOA fee: $534 monthly
- HOA name: First Service Residential
- HOA phone: 612-871-6110
Location
- Region: Minneapolis
Financial & listing details
- Price per square foot: $192/sqft
- Tax assessed value: $140,000
- Annual tax amount: $1,552
- Date on market: 6/12/2024
- Cumulative days on market: 116 days
Price history
| Date | Event | Price |
|---|---|---|
| 11/4/2024 | Sold | $175,000-2.8%$192/sqft |
Source:  NorthstarMLS as distributed by MLS GRID #6545485 Report a problem NorthstarMLS as distributed by MLS GRID #6545485 Report a problem | ||
| 10/9/2024 | Pending sale | $180,000$197/sqft |
Source: NorthstarMLS as distributed by MLS GRID #6545485 Report a problem | ||
| 6/15/2024 | Listed for sale | $180,000+1.4%$197/sqft |
Source: NorthstarMLS as distributed by MLS GRID #6545485 Report a problem | ||
| 4/12/2018 | Sold | $177,500-4.1%$194/sqft |
Source: NorthstarMLS as distributed by MLS GRID #4899445 Report a problem | ||
| 3/16/2018 | Pending sale | $185,000$203/sqft |
Source: RE/MAX Results #4899445 Report a problem | ||
| 1/8/2018 | Listed for sale | $185,000+76.2%$203/sqft |
Source: RE/MAX Results #4899445 Report a problem | ||
| 6/30/1998 | Sold | $105,000$115/sqft |
Source: Public Record Report a problem | ||
Public tax history
| Year | Property taxes | Tax assessment |
|---|---|---|
| 2025 | $5,553 +1.7% | $140,000 |
| 2024 | $5,461 -3% | $140,000 |
| 2023 | $5,633 -2.1% | $140,000 -7.3% |
| 2022 | $5,752 +208.7% | $151,000 -1.3% |
| 2021 | $1,863 +6.3% | $153,000 -3.5% |
| 2020 | $1,753 -5.9% | $158,500 +12% |
| 2019 | $1,863 +6.3% | $141,500 +4% |
| 2018 | $1,753 +11.1% | $136,000 +1.9% |
| 2017 | $1,578 -8.7% | $133,500 +5.1% |
| 2016 | $1,728 +3.1% | $127,000 +2.4% |
| 2015 | $1,676 -2% | $124,000 +13.8% |
| 2014 | $1,711 +10.8% | $109,000 |
| 2013 | $1,545 -11.6% | $109,000 -10.3% |
| 2012 | $1,747 -2.1% | $121,500 |
| 2011 | $1,784 +4.3% | $121,500 -9% |
| 2010 | $1,710 -5.3% | $133,500 -3.3% |
| 2009 | $1,805 +2.4% | $138,000 -1.5% |
| 2006 | $1,763 +11.8% | $140,100 +14.9% |
| 2005 | $1,577 +15.4% | $121,900 +19.9% |
| 2004 | $1,366 +22.4% | $101,700 +18.3% |
| 2002 | $1,116 -46.2% | $86,000 |
| 2001 | $2,076 | -- |
Find assessor info on the county website
Neighborhood: Loring Park
Nearby homes
- $50,0001 bd1 ba680 sqft410 Groveland Ave APT 103, Minneapolis, MN 55403Sold

- $85,0501 bd1 ba688 sqft410 Groveland Ave APT 106, Minneapolis, MN 55403Sold

- $137,9002 bd1 ba932 sqft410 Groveland Ave APT 202, Minneapolis, MN 55403For Sale
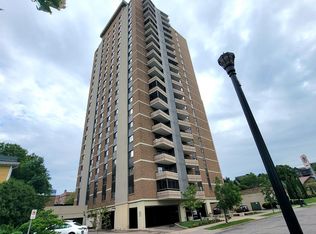
- $114,9002 bd1 ba934 sqft410 Groveland Ave APT 204, Minneapolis, MN 55403For Sale
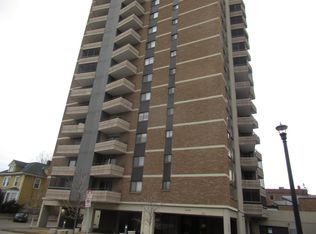
- $125,0002 bd1 ba932 sqft410 Groveland Ave APT 305, Minneapolis, MN 55403For Sale
- $129,5002 bd2 ba978 sqft400 Groveland Ave APT 311, Minneapolis, MN 55403Sold
- $215,0002 bd1 ba933 sqft410 Groveland Ave APT 404, Minneapolis, MN 55403Sold
- $143,0002 bd1 ba986 sqft400 Groveland Ave APT 413, Minneapolis, MN 55403Sold
- $152,0002 bd1 ba932 sqft410 Groveland Ave APT 501, Minneapolis, MN 55403Sold
Nearby schools
GreatSchools rating
- 6/10Kenwood Elementary SchoolGrades: K-5Distance: 1.1 mi
- 1/10Anwatin Middle Com & Spanish D IGrades: 6-8Distance: 1.7 mi
- 3/10North Academy Senior HighGrades: 9-12Distance: 2.1 mi
Get a cash offer in 3 minutes
Find out how much your home could sell for in as little as 3 minutes with a no-obligation cash offer.
Estimated market value
$168,700
Get a cash offer in 3 minutes
Find out how much your home could sell for in as little as 3 minutes with a no-obligation cash offer.
Estimated market value
$168,700
- Minnesota
- Hennepin County
- Minneapolis
- 55403
- Loring Park
- 410 Groveland Ave Apartment 705
Nearby cities
Nearby neighborhoods
Nearby zip codes
Other Minneapolis Topics
