Skip main navigation
Off market
  • $466,100

    410 Hamel Ave, Glenside, PA 19038

    4beds
    1,561sqft
    SingleFamily
    Built in 1954
    5,500 Square Feet Lot
    $466,100 Zestimate®
    $299/sqft
    $3,092 Estimated rent

    Home value

    $466,100

    $443,000 - $494,000

    $3,092/mo

    Zestimate® history
    Loading
    Loading...

    Owner options

    List your home for rent

    $3,092/mo

    Rent Zestimate®

    Find your next renter with Zillow Rental Manager. Plus, with online applications, you can quickly screen prospective tenants – for free.

    Learn more

    $3,092/mo

    Rent Zestimate®

    Refinance and save

    $2,973/mo

    Est. payment

    Refinancing to a lower rate could help reduce your monthly payments and save thousands over the life of the loan.

    See today's rates

    $2,973/mo

    Est. payment

    Explore your selling options

    Work with a Zillow partner agent

    Leverage their expertise and Zillow's premium Showcase listings to get your home seen by more buyers.

    Get started

    List with your own agent

    Get your home in front of millions of buyers by listing it on Zillow.

    Learn how to do it

    Sell it yourself

    Take full control of how buyers see your home on Zillow by listing For Sale by Owner (FSBO).

    List your home

    What's special

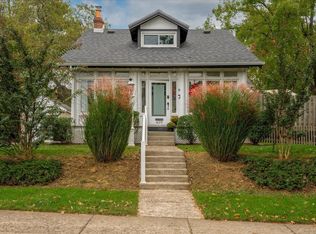
    COMING SOON-February 15, 2020! Fantastic Totally Updated 2-Story Custom 4 Bedroom Home With 2 Full Baths Located in the Heart of Glenside, Just Move Right In! Includes a New Large Family Room Addition With Tons of Windows That Extends the Entire Width of the Home; This Entire Home Has Tons of Windows, Very Bright and Has Cherry Hardwood Flooring and Paneled Doors Throughout; Long Driveway Extends All The Way To The Back of The Home With Easy Access to Back Door and Yard; This Home is Larger Than it Looks From The Outside; Great Curb Appeal; Front Deck Great For Entertaining; Large Backyard With Shed and Fence on 3 Sides With Access to the Over 400 Square Foot Family Room; Family Room Has Access to the Basement, All Windows On 3 Sides Plus 2 Sliding Glass Doors, Recessed Lighting and Ceiling Fan, Hardwood Floors and a High Ceiling; Walk Into the Bright Living Room With Refinished Hardwood Floors, Recessed Lighting, Crown Molding and a Large Picture Window; Newer Eat-In Kitchen With 39-Inch Cabinets, Stainless Steel Appliances, Decorative Tile Backsplash and a Door to Family Room; To Finish Off The First Floor There Are 2 Large Bedrooms and a Completely Remodeled Hall Bath; First Floor Bath With Ceramic Tile Floors and Walls; Second Floor Finished a Few Years Ago and Has Hardwood Floors Throughout; Fantastic Master Bedroom With an Amazing Walk-In Closet/Dressing Room to Die For Designed By Closets By Design; Walk-In Closet Has a Place For Everything Including Your Shoes, Plus Has a Built-In Dresser With a Carrara Marble Counter; The Entire Upstairs Can Be a Master Bedroom Suite, (You Can Use a Bedroom Downstairs as The Master), and Has a Full Newer Bath With Wood Floors, and Tiled Shower Walls; An Additional Bedroom is Upstairs Which Can Be Used For a Sitting Room or Office Off the Master; Both Rooms Upstairs Have Tons Of Storage In the Eaves; Heater, Central Air and Water Heater Were New in 2013; Full Dry Walkout Basement Ready to Be Finished! Award Winning Abington School District and Copper Beech Elementary! The R-5 Train is a Short Walk as Well as Shopping, Neighborhood Parks and a Swimming Complex; Location is Fabulous as You Can Be On the Turnpike or 309 in Under 5 Minutes; Also Close to Several Golf Courses; This Home Will Not Last!!! Certified Pre-Owned Home Has Been Pre-Inspected, Report Available in MLS Downloads, See What Repairs Have Been Made!

    This property is off market, which means it's not currently listed for sale or rent on Zillow. This may be different from what's available on other websites or public sources.

    Facts & features

    Interior

    Bedrooms & bathrooms
    • Bedrooms: 4
    • Bathrooms: 2
    • Full bathrooms: 2
    Heating
    • Forced air, Gas
    Cooling
    • Central
    Appliances
    • Included: Freezer, Garbage disposal, Microwave, Range / Oven, Refrigerator
    Features
    • Flooring: Hardwood
    • Basement: Unfinished
    • Has fireplace: No
    Interior area
    • Total interior livable area: 1,561 sqft

    Property

    Parking
    • Total spaces: 3
    • Parking features: Off-street, On-street
    Features
    • Exterior features: Shingle, Brick
    • Has view: Yes
    • View description: None
    Lot
    • Size: 5,500 Square Feet
    Details
    • Parcel number: 300026320002

    Construction

    Type & style
    • Home type: SingleFamily
    Materials
    • Roof: Shake / Shingle
    Condition
    • Year built: 1954

    Community & HOA

    Location
    • Region: Glenside

    Financial & listing details

    • Price per square foot: $299/sqft
    • Tax assessed value: $111,880
    • Annual tax amount: $5,389

    Price history

    DateEventPrice
    4/7/2020Sold$322,000+3.9%$206/sqft
    Source: Public Record Report a problem
    2/13/2020Listed for sale$309,999+13.6%$199/sqft
    Source: CARDANO Realtors #PAMC636984 Report a problem
    5/31/2017Sold$272,900+1.1%$175/sqft
    Source: Public Record Report a problem
    4/8/2017Pending sale$269,900$173/sqft
    Source: Keller Williams - Horsham #6949919 Report a problem
    4/6/2017Listed for sale$269,900$173/sqft
    Source: Keller Williams - Horsham #6949919 Report a problem
    3/28/2017Pending sale$269,900$173/sqft
    Source: Keller Williams - Horsham #6949919 Report a problem
    3/24/2017Listed for sale$269,900+13.4%$173/sqft
    Source: Keller Williams Real Estate-Horsham #6949919 Report a problem
    10/19/2007Sold$238,000$152/sqft
    Source: Public Record Report a problem

    Public tax history

    YearProperty taxesTax assessment
    2025$5,389 +5.3%$111,880
    2024$5,120 $111,880
    2023$5,120 +6.5%$111,880
    2022$4,806 +5.7%$111,880
    2021$4,547 +0.4%$111,880
    2020$4,528 +1%$111,880
    2019$4,482 +0.6%$111,880
    2018$4,455 +3.5%$111,880
    2017$4,306 +3.1%$111,880
    2016$4,175 +3.1%$111,880
    2015$4,048 +3.6%$111,880
    2014$3,907 +0.2%$111,880
    2013$3,901 +2.8%$111,880 +2.3%
    2012$3,793 +1.3%$109,380
    2011$3,743 +2.4%$109,380
    2010$3,656 -0.5%$109,380
    2009$3,673 +2%$109,380
    2008$3,600 +3.6%--
    2007$3,475 +5.7%--
    2006$3,287 +5%--
    2005$3,129 +6.9%--
    2004$2,928 +0.7%--
    2003$2,908 +3.3%--
    2002$2,816 +7.4%--
    2000$2,622 +4.7%--
    1999$2,504 --
    Find assessor info on the county website

    Neighborhood: 19038

    Nearby schools

    GreatSchools rating
    Schools provided by the listing agent
    • Elementary: COPPER BEECH
    • Middle: ABINGTON JUNIOR HIGH SCHOOL
    • High: ABINGTON
    • District: Abington

    Source: The MLS. This data may not be complete. We recommend contacting the local school district to confirm school assignments for this home.

    Get a cash offer in 3 minutes
    Find out how much your home could sell for in as little as 3 minutes with a no-obligation cash offer.
    Estimated market value
    $466,100
    Get a cash offer in 3 minutes
    Find out how much your home could sell for in as little as 3 minutes with a no-obligation cash offer.
    Estimated market value
    $466,100