Skip main navigation
Sold for $600,000
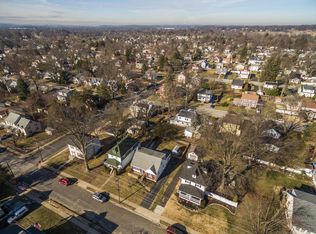
Street View
  • $600,000

    414 Hamel Ave, Glenside, PA 19038

    3beds
    2,244sqft
    Single Family Residence
    Built in 1940
    8,250 Square Feet Lot
    $622,600 Zestimate®
    $267/sqft
    $2,902 Estimated rent

    Home value

    $622,600

    $573,000 - $672,000

    $2,902/mo

    Zestimate® history
    Loading
    Loading...

    Owner options

    List your home for rent

    $2,902/mo

    Rent Zestimate®

    Find your next renter with Zillow Rental Manager. Plus, with online applications, you can quickly screen prospective tenants – for free.

    Learn more

    $2,902/mo

    Rent Zestimate®

    Refinance and save

    $3,841/mo

    Est. payment

    Refinancing to a lower rate could help reduce your monthly payments and save thousands over the life of the loan.

    See today's rates

    $3,841/mo

    Est. payment

    Explore your selling options

    Work with a Zillow partner agent

    Leverage their expertise and Zillow's premium Showcase listings to get your home seen by more buyers.

    Get started

    List with your own agent

    Get your home in front of millions of buyers by listing it on Zillow.

    Learn how to do it

    Sell it yourself

    Take full control of how buyers see your home on Zillow by listing For Sale by Owner (FSBO).

    List your home

    What's special

    Welcome to 414 Hamel Ave! Nestled in a quiet, friendly neighborhood, this delightful 3-bedroom, 1.5-bathroom home is full of character and comfort. With over 2,200 square feet of living space, this residence offers a perfect blend of classic craftsmanship and modern amenities. Inside, the home oozes with well crafted charm, showcasing a perfect blend of old-world details and modern touches. This property offers a large living room and formal dining room. The kitchen provides plenty of cabinet and counter space, with stainless steel appliances and a large pantry. The living spaces are bright and airy, with beautiful hardwood floors throughout, ceiling fans in all 3 bedrooms, which boast ample closet space in each. Enjoy the light-filled sun room, perfect for relaxing or entertaining. The detached garage, complete with heat and AC, offers a flexible space ideal for a home gym, workshop, or even a studio or office. A separate, large shed provides additional storage space. The home features a stunning large front porch surrounded by lush wraparound gardens, ideal for relaxing and enjoying the scenery. The backyard is a private oasis, complete with a deck, stone fireplace, and a shaded garden under a majestic oak tree. Beautiful tulips bloom in the spring, followed by daisies and hydrangeas throughout the warmer months. The garden’s butterfly bushes attract a thriving ecosystem of butterflies, making it feel like a little piece of nature’s magic right outside your door. Notably, this home offers central AC, an upgrade that many nearby homes lack, ensuring comfort year-round. Additional highlights include a new roof (installed in April 2022) and a new AC unit (installed in summer 2019). The home comes equipped with four Ring cameras, a Simply Safe security system (including sensors for fire, flood, and broken glass), and essential appliances like a detached kitchen island, washer/dryer (purchased new in 2022), and more. All furniture is negotiable. Located just blocks away from Union Jacks Pub, the Ardsley train station, and the beloved Joe’s Market, you’ll enjoy the convenience of local shops, eateries, and parks. The area is renowned for its safety and sense of community, with a friendly, small-town vibe. Fun fact for the locals - Joe’s Market is an old-school butcher shop, only accepting cash or check, adding a nostalgic touch! Whether you’re looking for a peaceful retreat, a space to entertain, or room to grow, this property has it all. Don’t miss the chance to make this unique, magical home yours! Schedule your showing today!

    Zillow last checked:

    Listing updated:

    Listed by:

    Brian Gunn 215-292-3886,

    Keller Williams Real Estate-Langhorne

    Bought with:

    Jimmy Mac McAteer, RS333099

    Keller Williams Real Estate-Langhorne

    Source: Bright MLS,MLS#: PAMC2130174MLS Logo

    Facts & features

    Interior

    Bedrooms & bathrooms
    • Bedrooms: 3
    • Bathrooms: 2
    • Full bathrooms: 1
    • 1/2 bathrooms: 1
    • Main level bathrooms: 1
    Basement
    • Area: 836
    Heating
    • Forced Air, Natural Gas
    Cooling
    • Central Air, Electric
    Appliances
    • Included: Microwave, Dishwasher, Oven/Range - Gas, Refrigerator, Stainless Steel Appliance(s), Gas Water Heater
    • Laundry: Main Level
    Features
    • Attic, Pantry, Formal/Separate Dining Room
    • Basement: Partially Finished
    • Has fireplace: No
    Interior area
    • Total structure area: 2,244
    • Total interior livable area: 2,244 sqft
    • Finished area above ground: 1,408
    • Finished area below ground: 836

    Property

    Parking
    • Total spaces: 5
    • Parking features: Other, Driveway, On Street, Detached
    • Garage spaces: 1
    • Uncovered spaces: 4
    Accessibility
    • Accessibility features: None
    Features
    • Levels: Two
    • Stories: 2
    • Patio & porch: Deck, Patio, Porch
    • Exterior features: Lighting, Storage
    • Pool features: None
    Lot
    • Size: 8,250 Square Feet
    • Dimensions: 75.00 x 0.00
    Details
    • Additional structures: Above Grade, Below Grade
    • Parcel number: 300026324007
    • Zoning: RESIDENTIAL
    • Special conditions: Standard

    Construction

    Type & style
    • Home type: SingleFamily
    • Architectural style: Traditional
    • Property subtype: Single Family Residence
    Materials
    • Vinyl Siding
    • Foundation: Concrete Perimeter
    Condition
    • New construction: No
    • Year built: 1940

    Utilities & green energy

    • Sewer: Public Sewer
    • Water: Public

    Community & HOA

    Community
    • Subdivision: North Hills
    HOA
    • Has HOA: No
    Location
    • Region: Glenside
    • Municipality: ABINGTON TWP

    Financial & listing details

    • Price per square foot: $267/sqft
    • Tax assessed value: $124,720
    • Annual tax amount: $6,065
    • Date on market: 2/23/2025
    • Listing agreement: Exclusive Right To Sell
    • Ownership: Fee Simple

    Price history

    DateEventPrice
    4/18/2025Sold$600,000+37.9%$267/sqft
    Source: Bright MLS #PAMC2130174 Report a problem
    7/26/2022Sold$435,000+11.5%$194/sqft
    Source: Bright MLS #PAMC2042538 Report a problem
    7/8/2022Pending sale$390,000$174/sqft
    Source: Bright MLS #PAMC2042538 Report a problem
    6/20/2022Contingent$390,000$174/sqft
    Source: Bright MLS #PAMC2042538 Report a problem
    6/16/2022Listed for sale$390,000+36.8%$174/sqft
    Source: Bright MLS #PAMC2042538 Report a problem
    7/12/2010Sold$285,000-1.7%$127/sqft
    Source: Public Record Report a problem
    4/2/2010Listed for sale$289,900+55%$129/sqft
    Source: RE/MAX Action Realty #5683545 Report a problem
    9/19/2002Sold$187,000$83/sqft
    Source: Public Record Report a problem

    Public tax history

    YearProperty taxesTax assessment
    2025$6,008 +5.3%$124,720
    2024$5,707 $124,720
    2023$5,707 +6.5%$124,720
    2022$5,357 +5.7%$124,720
    2021$5,069 +0.4%$124,720
    2020$5,047 +1%$124,720
    2019$4,996 +0.6%$124,720
    2018$4,966 +3.5%$124,720
    2017$4,800 +3.1%$124,720
    2016$4,654 +3.1%$124,720
    2015$4,512 +3.6%$124,720
    2014$4,355 +0.1%$124,720
    2013$4,349 +0.6%$124,720
    2012$4,324 +1.3%$124,720
    2011$4,267 +2.4%$124,720
    2010$4,169 -0.5%$124,720
    2009$4,189 +2%$124,720
    2008$4,105 +3.6%--
    2007$3,963 +5.7%--
    2006$3,748 +5.1%--
    2005$3,567 +6.8%--
    2004$3,339 +0.7%--
    2003$3,316 +3.3%--
    2002$3,211 +7.4%--
    2000$2,990 +4.7%--
    1999$2,856 --
    Find assessor info on the county website

    Neighborhood: 19038

    Nearby schools

    GreatSchools rating
    Schools provided by the listing agent
    • District: Abington

    Source: Bright MLS. This data may not be complete. We recommend contacting the local school district to confirm school assignments for this home.

    Get a cash offer in 3 minutes
    Find out how much your home could sell for in as little as 3 minutes with a no-obligation cash offer.
    Estimated market value
    $622,600
    Get a cash offer in 3 minutes
    Find out how much your home could sell for in as little as 3 minutes with a no-obligation cash offer.
    Estimated market value
    $622,600