A Rare Corner Gem Designed for Your Next Chapter! If you’ve been searching for a place that feels just right—that blends comfort, convenience, and that little bit of wow—this former model home might be exactly what you’ve been waiting for. Set in one of Edgewater’s most desirable 55+ communities, this rarely available corner-unit condo is the largest floor plan in the neighborhood, offering 1,675 square feet of thoughtfully upgraded, low-maintenance living. Sunshine pours in from three sides, filling the home with warmth and a quiet sense of calm. Step inside to discover a layout that simply makes life easier: A spacious living room with a cozy gas fireplace A beautifully renovated kitchen with gas cooking, granite counters, and a cheerful dining space A versatile den perfect for a home office, formal dining room, reading room, or guest space Two full bedrooms, including a primary suite with dual walk-in closets and a private en-suite bath And best of all? A peaceful rear balcony that overlooks the treetops—your own little slice of serenity And here's something you don’t see every day: this home includes a separately deeded garage and a private storage locker. That’s extra space for the things you love—holiday decorations, golf clubs, gardening tools, or that easel you’ve been meaning to dust off. A brand-new HVAC system and Water Heater (installed in 2025) give you peace of mind, while the elevator access and low-maintenance lifestyle mean you can spend more time doing what you enjoy. Community amenities are designed with you in mind: walking trails, a sparkling pool, tennis courts, picnic areas, and even a playground for when the grandkids come to visit. You’re minutes from shopping, dining, medical care, and downtown Annapolis—and just a short drive to everything the Chesapeake lifestyle has to offer. Whether you're ready to right-size, downshift, or simply want a home that supports your lifestyle—not the other way around—this light-filled retreat offers the ideal mix of ease, elegance, and location. Come see where your next chapter starts.
Sold for $415,000
$415,000
410 Hamlet Club Dr Unit 203, Edgewater, MD 21037
2beds
1,675sqft
Condominium
Built in 2001
-- sqft lot
$429,500 Zestimate®
$248/sqft
$2,763 Estimated rent
Home value
$429,500
$408,000 - $451,000
$2,763/mo
Zestimate® history
Owner options
List your home for rent
$2,763/mo
Rent Zestimate®
Find your next renter with Zillow Rental Manager. Plus, with online applications, you can quickly screen prospective tenants – for free.
$2,763/mo
Rent Zestimate®
Refinance and save
$2,212/mo
Est. payment
Refinancing to a lower rate could help reduce your monthly payments and save thousands over the life of the loan.
$2,212/mo
Est. payment
Explore your selling options
Work with a Zillow partner agent
Leverage their expertise and Zillow's premium Showcase listings to get your home seen by more buyers.
Get startedList with your own agent
Get your home in front of millions of buyers by listing it on Zillow.
Learn how to do itSell it yourself
Take full control of how buyers see your home on Zillow by listing For Sale by Owner (FSBO).
List your homeWhat's special
Gas fireplaceFlexible functional spaceTwo walk-in closetsBeautifully updated guest bathroomCorner-unit positionSunny dining areaPrivate rear balcony
Zillow last checked:
Listing updated:
Listed by:
Petra Quinn 443-600-1986,
Realty Navigator
Bought with:
Sarah Martin, 641969
Long & Foster Real Estate, Inc.
Source: Bright MLS,MLS#: MDAA2115706
Facts & features
Interior
Bedrooms & bathrooms
- Bedrooms: 2
- Bathrooms: 2
- Full bathrooms: 2
- Main level bathrooms: 2
- Main level bedrooms: 2
Rooms
- Room types: Living Room, Primary Bedroom, Bedroom 2, Kitchen, Den, Foyer, Laundry, Bathroom 2, Primary Bathroom
Primary bedroom
- Features: Soaking Tub, Bathroom - Stall Shower, Bathroom - Walk-In Shower, Walk-In Closet(s)
- Level: Main
- Area: 192 Square Feet
- Dimensions: 16 x 12
Bedroom 2
- Level: Main
- Area: 121 Square Feet
- Dimensions: 11 x 11
Primary bathroom
- Level: Main
Bathroom 2
- Features: Bathroom - Walk-In Shower
- Level: Main
Den
- Level: Main
- Area: 130 Square Feet
- Dimensions: 13 x 10
Foyer
- Level: Main
Kitchen
- Features: Granite Counters, Dining Area, Flooring - Ceramic Tile, Kitchen - Gas Cooking
- Level: Main
- Area: 240 Square Feet
- Dimensions: 20 x 12
Laundry
- Level: Main
Living room
- Features: Balcony Access, Fireplace - Gas
- Level: Main
- Area: 288 Square Feet
- Dimensions: 24 x 12
Heating
- Forced Air, Electric, Natural Gas
Cooling
- Ceiling Fan(s), Central Air, Electric
Appliances
- Included: Stainless Steel Appliance(s), Dishwasher, Microwave, Oven/Range - Gas, Refrigerator, Washer, Dryer, Water Heater, Electric Water Heater, Gas Water Heater
- Laundry: Main Level, Dryer In Unit, Washer In Unit, Laundry Room, In Unit
Features
- Breakfast Area, Dining Area, Floor Plan - Traditional, Kitchen - Gourmet, Combination Kitchen/Dining
- Doors: Insulated, Sliding Glass
- Windows: Double Pane Windows, Screens
- Has basement: No
- Number of fireplaces: 1
- Fireplace features: Gas/Propane, Mantel(s)
- Common walls with other units/homes: 1 Common Wall
Interior area
- Total structure area: 1,675
- Total interior livable area: 1,675 sqft
- Finished area above ground: 1,675
- Finished area below ground: 0
Property
Parking
- Total spaces: 1
- Parking features: Garage Faces Side, Attached
- Attached garage spaces: 1
Accessibility
- Accessibility features: Accessible Elevator Installed, Accessible Hallway(s)
Features
- Levels: One
- Stories: 1
- Exterior features: Rain Gutters, Play Area, Storage, Street Lights, Tennis Court(s), Balcony
- Has private pool: Yes
- Pool features: Community, Private
Lot
- Features: Suburban
Details
- Additional structures: Above Grade, Below Grade
- Parcel number: 020131990210339
- Zoning: R15
- Special conditions: Standard
Construction
Type & style
- Home type: Condo
- Architectural style: Colonial
- Property subtype: Condominium
- Attached to another structure: Yes
Materials
- HardiPlank Type, Vinyl Siding, Stone
Condition
- Very Good
- New construction: No
- Year built: 2001
Details
- Builder name: Centex
Utilities & green energy
- Sewer: Public Sewer
- Water: Private/Community Water
- Utilities for property: Electricity Available, Natural Gas Available, Cable Available, Phone Available
Community & HOA
Community
- Features: Pool
- Security: Main Entrance Lock, Smoke Detector(s)
- Condo and coop fee: $450 monthly
- Senior community: Yes
- Subdivision: The Hamlets
HOA
- Has HOA: Yes
- Amenities included: Pool, Tennis Court(s), Tot Lots/Playground, Picnic Area, Basketball Court, Jogging Path
- Services included: Pool(s), Insurance, Maintenance Grounds, Common Area Maintenance, Recreation Facility, Trash, Water, Snow Removal, All Ground Fee, Maintenance Structure, Pest Control
- HOA fee: $164 monthly
- HOA name: SOUTH RIVER CONSERVANCY
- Second HOA name: The Hamlets Condominium At South River
Location
- Region: Edgewater
Financial & listing details
- Price per square foot: $248/sqft
- Tax assessed value: $323,767
- Annual tax amount: $3,711
- Date on market: 6/27/2025
- Listing agreement: Exclusive Right To Sell
- Ownership: Condominium
Price history
| Date | Event | Price |
|---|---|---|
| 10/8/2025 | Sold | $415,000$248/sqft |
Source:  Bright MLS #MDAA2115706 Report a problem Bright MLS #MDAA2115706 Report a problem | ||
| 9/21/2025 | Pending sale | $415,000$248/sqft |
Source: Bright MLS #MDAA2115706 Report a problem | ||
| 8/3/2025 | Contingent | $415,000$248/sqft |
Source: Bright MLS #MDAA2115706 Report a problem | ||
| 7/23/2025 | Price change | $415,000+4.5%$248/sqft |
Source: Bright MLS #MDAA2115706 Report a problem | ||
| 7/6/2025 | Pending sale | $397,200$237/sqft |
Source: Bright MLS #MDAA2115706 Report a problem | ||
| 6/27/2025 | Listed for sale | $397,200+22.2%$237/sqft |
Source: Bright MLS #MDAA2115706 Report a problem | ||
| 9/14/2021 | Sold | $325,000+1.6%$194/sqft |
Source: Bright MLS #MDAA2006652 Report a problem | ||
| 8/18/2021 | Contingent | $320,000$191/sqft |
Source: Bright MLS #MDAA2006652 Report a problem | ||
| 8/12/2021 | Listed for sale | $320,000+30.6%$191/sqft |
Source: Bright MLS #MDAA2006652 Report a problem | ||
| 10/17/2015 | Sold | $245,000+24.1%$146/sqft |
Source: Agent Provided Report a problem | ||
| 6/7/2001 | Sold | $197,500$118/sqft |
Source: Public Record Report a problem | ||
Public tax history
| Year | Property taxes | Tax assessment |
|---|---|---|
| 2025 | $3,270 -1.8% | $323,767 +6.4% |
| 2024 | $3,331 +7.2% | $304,233 +6.9% |
| 2023 | $3,109 +5.5% | $284,700 +1% |
| 2022 | $2,946 +1% | $281,900 +1% |
| 2021 | $2,917 +0.9% | $279,100 +1% |
| 2020 | $2,890 +5.2% | $276,300 |
| 2019 | $2,747 +9% | $276,300 +11.2% |
| 2018 | $2,519 +5.4% | $248,433 +5.9% |
| 2017 | $2,390 | $234,500 +2.4% |
| 2016 | -- | $228,900 +2.5% |
| 2015 | -- | $223,300 +2.6% |
| 2014 | -- | $217,700 |
| 2013 | -- | $217,700 |
| 2012 | -- | $217,700 -31.6% |
| 2011 | -- | $318,250 |
| 2010 | -- | $318,250 |
| 2009 | -- | $318,250 |
| 2008 | -- | $318,250 +11.5% |
| 2007 | -- | $285,500 +13% |
| 2006 | -- | $252,750 +14.9% |
| 2005 | -- | $220,000 +4.8% |
| 2004 | -- | $210,000 +5% |
| 2003 | -- | $200,000 +5.3% |
| 2002 | -- | $190,000 +0.7% |
| 2001 | -- | $188,600 |
Find assessor info on the county website
Neighborhood: 21037
Nearby homes
- $365,0002 bd2 ba1.6k sqft410 Hamlet Club Dr UNIT 101, Edgewater, MD 21037Sold

- $320,0002 bd2 ba1.6k sqft410 Hamlet Club Dr UNIT 104, Edgewater, MD 21037Sold
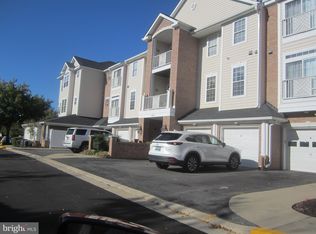
- $370,0002 bd2 ba1.6k sqft410 Hamlet Club Dr UNIT 303, Edgewater, MD 21037Sold

- $386,0002 bd2 ba1.5k sqft410 Hamlet Club Dr UNIT 305, Edgewater, MD 21037Sold

- $390,0002 bd2 ba1.6k sqft410 Hamlet Club Dr UNIT 306, Edgewater, MD 21037Sold
- $371,8002 bd-- ba1.5k sqft410 Hamlet Club Dr UNIT 102, Edgewater, MD 21037Off Market
- $379,700-- bd2 ba1.5k sqft410 Hamlet Club Dr UNIT 103, Edgewater, MD 21037Off Market
- $355,4002 bd2 ba1.4k sqft410 Hamlet Club Dr UNIT 201, Edgewater, MD 21037Off Market
Nearby schools
GreatSchools rating
- 7/10Central Elementary SchoolGrades: K-5Distance: 0.4 mi
- 8/10Central Middle SchoolGrades: 6-8Distance: 0.8 mi
- 8/10South River High SchoolGrades: 9-12Distance: 0.6 mi
Schools provided by the listing agent
- District: Anne Arundel County Public Schools
Source: Bright MLS. This data may not be complete. We recommend contacting the local school district to confirm school assignments for this home.
Get a cash offer in 3 minutes
Find out how much your home could sell for in as little as 3 minutes with a no-obligation cash offer.
Estimated market value
$429,500
Get a cash offer in 3 minutes
Find out how much your home could sell for in as little as 3 minutes with a no-obligation cash offer.
Estimated market value
$429,500
- Maryland
- Anne Arundel County
- Edgewater
- 21037
- 410 Hamlet Club Dr Unit 203
Nearby cities
Nearby zip codes
Other Edgewater Topics
