Welcome to your dream home in the heart of the vibrant 55+ community of The Hamlets at South River Colony! This stunning 2-bedroom, 2-bathroom condo, located at 410 Hamlet Club Dr, Edgewater, MD 21037, offers the perfect blend of modern comfort and low-maintenance living. Spanning approximately 1,550 sq. ft., this bright and airy residence boasts an open floor plan with 9-foot ceilings, cleaned carpet, and an inviting fireplace in the spacious living room. The primary suite is a true retreat, complete with a walk-in closet. It features a luxurious ensuite bathroom with dual sinks, a soaking tub, and a walk-in shower. A second generously sized bedroom and full bathroom provide flexibility for guests or a home office. Enjoy your morning coffee or evening relaxation on the balcony, overlooking serene community views. This move-in-ready condo includes a one-car garage with an additional parking space and convenient elevator access in a secure building. There have been recent upgrades to the HVAC systems and Water heater within last 5 years. Community Amenities The Hamlets at South River Colony offers an unparalleled lifestyle with resort-style amenities, including: Two community pools for relaxation and recreation Tennis and pickleball courts for active fun Scenic walking and jogging paths A community center and clubhouse for social gatherings Tot lots and playgrounds for visiting family Optional golf course membership for enthusiasts Secure building entry and extra storage for peace of mind Nearby Shops and Malls Perfectly situated for convenience, 410 Hamlet Club Dr is within walking distance to a variety of popular shops and dining options. Explore local favorites such as: Beautifully Wilde Boutique and The Twisted Bead for unique shopping experiences Black Market Bakers, The Original Steakhouse, and Coopers Tavern for delicious dining UPS Store and Edgewater Post Office for everyday needs Giant Food and CVS Pharmacy for groceries and essentials For larger shopping excursions, the condo is just a short drive from: Westfield Annapolis Mall (approximately 4 miles away), featuring major retailers like Macy’s, Nordstrom, and Apple, along with a wide range of dining options Annapolis Towne Centre (also about 4 miles away), offering upscale shops like Whole Foods, Target, and Anthropologie, plus restaurants such as True Food Kitchen and P.F. Chang’s
Sold for $386,000
$386,000
410 Hamlet Club Dr Unit 305, Edgewater, MD 21037
2beds
1,543sqft
Condominium
Built in 2001
-- sqft lot
$401,500 Zestimate®
$250/sqft
$2,574 Estimated rent
Home value
$401,500
$381,000 - $422,000
$2,574/mo
Zestimate® history
Owner options
List your home for rent
$2,574/mo
Rent Zestimate®
Find your next renter with Zillow Rental Manager. Plus, with online applications, you can quickly screen prospective tenants – for free.
$2,574/mo
Rent Zestimate®
Refinance and save
$2,550/mo
Est. payment
Refinancing to a lower rate could help reduce your monthly payments and save thousands over the life of the loan.
$2,550/mo
Est. payment
Explore your selling options
Work with a Zillow partner agent
Leverage their expertise and Zillow's premium Showcase listings to get your home seen by more buyers.
Get startedList with your own agent
Get your home in front of millions of buyers by listing it on Zillow.
Learn how to do itSell it yourself
Take full control of how buyers see your home on Zillow by listing For Sale by Owner (FSBO).
List your homeWhat's special
Serene community viewsInviting fireplaceWalk-in closetDual sinksWalk-in showerPrimary suiteSoaking tub
Zillow last checked:
Listing updated:
Listed by:
Brian Graham 240-481-1799,
Engel & Volkers Annapolis
Bought with:
Julie Hood, 665708
Real Broker, LLC - Annapolis
Source: Bright MLS,MLS#: MDAA2113898
Facts & features
Interior
Bedrooms & bathrooms
- Bedrooms: 2
- Bathrooms: 2
- Full bathrooms: 2
- Main level bathrooms: 2
- Main level bedrooms: 2
Basement
- Area: 0
Heating
- Central, Natural Gas
Cooling
- Central Air, Electric
Appliances
- Included: Gas Water Heater
- Laundry: Has Laundry, In Unit
Features
- Has basement: No
- Number of fireplaces: 1
Interior area
- Total structure area: 1,543
- Total interior livable area: 1,543 sqft
- Finished area above ground: 1,543
- Finished area below ground: 0
Property
Parking
- Total spaces: 1
- Parking features: Basement, Storage, Parking Lot, Attached
- Attached garage spaces: 1
Accessibility
- Accessibility features: Accessible Elevator Installed
Features
- Levels: One
- Stories: 1
- Pool features: Community
Details
- Additional structures: Above Grade, Below Grade
- Parcel number: 020131990210348
- Zoning: R15
- Special conditions: Standard
Construction
Type & style
- Home type: Condo
- Architectural style: Contemporary
- Property subtype: Condominium
- Attached to another structure: Yes
Materials
- Brick
Condition
- New construction: No
- Year built: 2001
Utilities & green energy
- Sewer: Public Sewer
- Water: Public
Community & HOA
Community
- Security: Main Entrance Lock
- Condo and coop fee: $450 monthly
- Senior community: Yes
- Subdivision: The Hamlets At South River Colony
HOA
- Has HOA: Yes
- Amenities included: Basketball Court, Picnic Area, Tennis Court(s), Tot Lots/Playground
- Services included: Common Area Maintenance, Maintenance Grounds, Management, Pool(s), Recreation Facility, Trash
- HOA fee: $164 monthly
- HOA name: SOUTH RIVER CONSERVANCY
- Second HOA name: The Hamlets Condominium At South River
Location
- Region: Edgewater
Financial & listing details
- Price per square foot: $250/sqft
- Tax assessed value: $300,867
- Annual tax amount: $3,505
- Date on market: 5/7/2025
- Listing agreement: Exclusive Right To Sell
- Ownership: Condominium
Price history
| Date | Event | Price |
|---|---|---|
| 5/27/2025 | Sold | $386,000+4.6%$250/sqft |
Source:  Bright MLS #MDAA2113898 Report a problem Bright MLS #MDAA2113898 Report a problem | ||
| 5/12/2025 | Pending sale | $369,000$239/sqft |
Source: Bright MLS #MDAA2113898 Report a problem | ||
| 5/7/2025 | Listed for sale | $369,000+50.6%$239/sqft |
Source: Bright MLS #MDAA2113898 Report a problem | ||
| 10/17/2015 | Sold | $245,000+7%$159/sqft |
Source: Agent Provided Report a problem | ||
| 1/2/2014 | Listing removed | $229,000$148/sqft |
Source: Listhub #AA7828225 Report a problem | ||
| 12/14/2013 | Pending sale | $229,000$148/sqft |
Source: Listhub #AA7828225 Report a problem | ||
| 11/14/2013 | Price change | $229,000-4.5%$148/sqft |
Source: Listhub #AA7828225 Report a problem | ||
| 4/28/2012 | Listed for sale | $239,900-1.2%$155/sqft |
Source: Listhub #AA7828225 Report a problem | ||
| 3/21/2012 | Listing removed | $242,900$157/sqft |
Source: Kneessi Elite Realty, LLC #AA7461549 Report a problem | ||
| 10/7/2011 | Price change | $242,900-0.8%$157/sqft |
Source: Kneessi Elite Realty, LLC #AA7461549 Report a problem | ||
| 9/23/2011 | Price change | $244,900-3.9%$159/sqft |
Source: Kneessi Elite Realty, LLC #AA7461549 Report a problem | ||
| 1/16/2011 | Price change | $254,900-1.9%$165/sqft |
Source: Kneessi Elite Realty, LLC #AA7461549 Report a problem | ||
| 11/20/2010 | Price change | $259,900-1.9%$168/sqft |
Source: Kneessi Elite Realty, LLC #AA7461549 Report a problem | ||
| 10/20/2010 | Listed for sale | $265,000-8.6%$172/sqft |
Source: Kneessi Elite Realty, LLC #AA7461549 Report a problem | ||
| 11/3/2008 | Sold | $289,900+72.4%$188/sqft |
Source: Public Record Report a problem | ||
| 4/5/2001 | Sold | $168,200$109/sqft |
Source: Public Record Report a problem | ||
Public tax history
| Year | Property taxes | Tax assessment |
|---|---|---|
| 2025 | $2,823 -9.7% | $300,867 +5.4% |
| 2024 | $3,125 +6% | $285,433 +5.7% |
| 2023 | $2,948 +9.7% | $270,000 +5% |
| 2022 | $2,687 +5.3% | $257,133 +5.3% |
| 2021 | $2,553 +5.5% | $244,267 +5.6% |
| 2020 | $2,420 +2.2% | $231,400 |
| 2019 | $2,369 +5.7% | $231,400 +4.6% |
| 2018 | $2,242 +1.8% | $221,133 +2.4% |
| 2017 | $2,202 | $216,000 |
| 2016 | -- | $216,000 |
| 2015 | -- | $216,000 |
| 2014 | -- | $216,000 |
| 2013 | -- | $216,000 |
| 2012 | -- | $216,000 -26.3% |
| 2011 | -- | $293,170 |
| 2010 | -- | $293,170 |
| 2009 | -- | $293,170 |
| 2008 | -- | $293,170 +13.3% |
| 2007 | -- | $258,780 +15.3% |
| 2006 | -- | $224,390 +18.1% |
| 2005 | -- | $190,000 +2.7% |
| 2004 | -- | $185,000 +2.8% |
| 2003 | -- | $180,000 +2.9% |
| 2002 | -- | $175,000 +0.7% |
| 2001 | -- | $173,750 |
Find assessor info on the county website
Neighborhood: 21037
Nearby homes
- $365,0002 bd2 ba1.6k sqft410 Hamlet Club Dr UNIT 101, Edgewater, MD 21037Sold

- $320,0002 bd2 ba1.6k sqft410 Hamlet Club Dr UNIT 104, Edgewater, MD 21037Sold
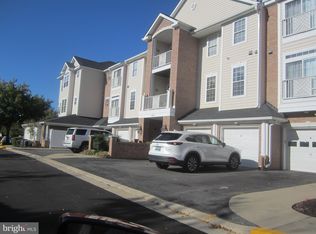
- $415,0002 bd2 ba1.6k sqft410 Hamlet Club Dr UNIT 203, Edgewater, MD 21037Sold
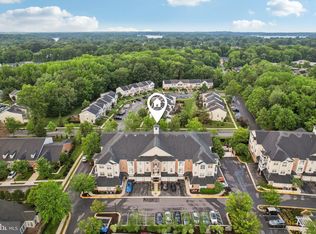
- $370,0002 bd2 ba1.6k sqft410 Hamlet Club Dr UNIT 303, Edgewater, MD 21037Sold

- $390,0002 bd2 ba1.6k sqft410 Hamlet Club Dr UNIT 306, Edgewater, MD 21037Sold
- $375,8002 bd-- ba1.5k sqft410 Hamlet Club Dr UNIT 102, Edgewater, MD 21037Off Market
- $398,300-- bd2 ba1.5k sqft410 Hamlet Club Dr UNIT 103, Edgewater, MD 21037Off Market
- $358,7002 bd2 ba1.4k sqft410 Hamlet Club Dr UNIT 201, Edgewater, MD 21037Off Market
Nearby schools
GreatSchools rating
- 7/10Central Elementary SchoolGrades: K-5Distance: 0.4 mi
- 8/10Central Middle SchoolGrades: 6-8Distance: 0.8 mi
- 8/10South River High SchoolGrades: 9-12Distance: 0.6 mi
Schools provided by the listing agent
- District: Anne Arundel County Public Schools
Source: Bright MLS. This data may not be complete. We recommend contacting the local school district to confirm school assignments for this home.
Get a cash offer in 3 minutes
Find out how much your home could sell for in as little as 3 minutes with a no-obligation cash offer.
Estimated market value
$401,500
Get a cash offer in 3 minutes
Find out how much your home could sell for in as little as 3 minutes with a no-obligation cash offer.
Estimated market value
$401,500
- Maryland
- Anne Arundel County
- Edgewater
- 21037
- 410 Hamlet Club Dr Unit 305
Nearby cities
Nearby zip codes
Other Edgewater Topics
