Welcome to 410 Homestead Drive located in the highly sought after Knolls of Birmingham community and A+ Unionville-Chadds Ford School District . This bright and spacious, freshly painted 3-bedroom 2 full/2 half bath end unit townhome offers the best views in the community. Situated on the edge of the beautifully landscaped common grounds, open space to the side, and views of the original stone farmhouse and pond. The first level features hardwoods throughout, a spacious formal living room with a gas fireplace, and the southern exposure floods the room with light. The sitting room just off the living room, features custom built-ins, and access to a spacious deck to enjoy your morning coffee or evening cocktail. The second level includes the primary bedroom with ensuite bath, two additional bedrooms share a full hall bath and a laundry room. The walk out lower level offers additional finished living space to utilize as entertainment space, office, gym or to suit your needs and includes a half bath and additional storage space. The location is hard to beat. It is a short drive to spend the day shopping or enjoying award-winning local cuisines, breweries, cafes, and wineries in West Chester, Media, and Kennett Square. Historic and beautiful Brandywine Valley parks, trails and recreation, and attractions; minutes from Longwood Gardens, the Brandywine River and more! Easy commute to metro Philadelphia, King of Prussia, Wilmington DE, and minutes to all major highway US routes 1, 202, 322, I95, and Wawa Septa Regional Rail Station. Schedule your appointment to see this great townhome and community today!
Sold for $675,000
$675,000
410 Homestead Dr, West Chester, PA 19382
3beds
2,544sqft
Townhouse
Built in 1993
1,933 Square Feet Lot
$715,900 Zestimate®
$265/sqft
$3,921 Estimated rent
Home value
$715,900
$680,000 - $752,000
$3,921/mo
Zestimate® history
Owner options
List your home for rent
$3,921/mo
Rent Zestimate®
Find your next renter with Zillow Rental Manager. Plus, with online applications, you can quickly screen prospective tenants – for free.
$3,921/mo
Rent Zestimate®
Refinance and save
$4,756/mo
Est. payment
Refinancing to a lower rate could help reduce your monthly payments and save thousands over the life of the loan.
$4,756/mo
Est. payment
Explore your selling options
Work with a Zillow partner agent
Leverage their expertise and Zillow's premium Showcase listings to get your home seen by more buyers.
Get startedList with your own agent
Get your home in front of millions of buyers by listing it on Zillow.
Learn how to do itSell it yourself
Take full control of how buyers see your home on Zillow by listing For Sale by Owner (FSBO).
List your homeWhat's special
Gas fireplaceCustom built - insHalf bathSpacious deckAdditional finished living spaceRail stationAdditional storage space
Zillow last checked:
Listing updated:
Listed by:
Andrea Napoli 610-405-8326,
Keller Williams Real Estate - West Chester,
Co-Listing Agent: Amy K Coye 484-678-7480,
Keller Williams Real Estate - West Chester
Bought with:
Beth Meyers, AB068210
BHHS Fox & Roach-Media
Source: Bright MLS,MLS#: PACT2063644
Facts & features
Interior
Bedrooms & bathrooms
- Bedrooms: 3
- Bathrooms: 4
- Full bathrooms: 2
- 1/2 bathrooms: 2
- Main level bathrooms: 1
Rooms
- Room types: Living Room, Dining Room, Primary Bedroom, Bedroom 2, Kitchen, Family Room, Bedroom 1, Other
Basement
- Area: 0
Heating
- Forced Air, Natural Gas
Cooling
- Central Air, Electric
Appliances
- Included: Self Cleaning Oven, Dishwasher, Microwave, Exhaust Fan, Ice Maker, Oven/Range - Gas, Refrigerator, Washer, Gas Water Heater
- Laundry: Upper Level
Features
- Primary Bath(s), Kitchen Island, Butlers Pantry, Ceiling Fan(s), Dining Area, 9'+ Ceilings
- Flooring: Carpet, Hardwood, Ceramic Tile
- Doors: Sliding Glass, Storm Door(s)
- Windows: Double Hung, Replacement, Screens, Sliding, Storm Window(s), Transom
- Basement: Full,Finished,Interior Entry,Concrete,Walk-Out Access,Heated,Windows
- Number of fireplaces: 1
- Fireplace features: Gas/Propane
Interior area
- Total structure area: 2,544
- Total interior livable area: 2,544 sqft
- Finished area above ground: 2,544
- Finished area below ground: 0
Property
Parking
- Total spaces: 6
- Parking features: Storage, Built In, Garage Faces Front, Garage Door Opener, Inside Entrance, Asphalt, Paved, Attached, Driveway, Off Street, Other
- Attached garage spaces: 2
- Uncovered spaces: 2
Accessibility
- Accessibility features: None
Features
- Levels: Two
- Stories: 2
- Patio & porch: Deck
- Exterior features: Sidewalks, Tennis Court(s), Awning(s)
- Pool features: Community
- Has spa: Yes
- Spa features: Bath
- Has view: Yes
- View description: Garden, Trees/Woods
Lot
- Size: 1,933 Square Feet
- Features: Corner Lot, Backs - Open Common Area, No Thru Street, Corner Lot/Unit
Details
- Additional structures: Above Grade, Below Grade
- Parcel number: 6504 0200
- Zoning: R2
- Special conditions: Standard
Construction
Type & style
- Home type: Townhouse
- Architectural style: Colonial
- Property subtype: Townhouse
Materials
- Other
- Foundation: Concrete Perimeter
- Roof: Shingle
Condition
- New construction: No
- Year built: 1993
Utilities & green energy
- Sewer: Public Sewer
- Water: Public
Community & HOA
Community
- Features: Pool
- Security: Security System
- Subdivision: Knolls Of Birmingh
HOA
- Has HOA: Yes
- Amenities included: Tennis Court(s), Common Grounds, Jogging Path, Pool
- Services included: Common Area Maintenance, Maintenance Structure, Maintenance Grounds, Snow Removal, Trash, Pool(s), All Ground Fee, Management, Sewer
- HOA fee: $426 monthly
- HOA name: KNOLLS OF BIRMINGHAM TOWNHOMES HOA
Location
- Region: West Chester
- Municipality: BIRMINGHAM TWP
Financial & listing details
- Price per square foot: $265/sqft
- Tax assessed value: $231,470
- Annual tax amount: $8,537
- Date on market: 4/18/2024
- Listing agreement: Exclusive Right To Sell
- Listing terms: Conventional
- Inclusions: Refrigerator, Washer And Dryer, As-is Condition, No Monetary Value, Piano, Tv And Tv Stand In The Basement Are Also Available For Buyer
- Exclusions: All Personal Items
- Ownership: Fee Simple
Price history
| Date | Event | Price |
|---|---|---|
| 6/18/2024 | Sold | $675,000+10.7%$265/sqft |
Source:  Bright MLS #PACT2063644 Report a problem Bright MLS #PACT2063644 Report a problem | ||
| 4/21/2024 | Pending sale | $610,000$240/sqft |
Source: Bright MLS #PACT2063644 Report a problem | ||
| 4/18/2024 | Listed for sale | $610,000+52.5%$240/sqft |
Source: Bright MLS #PACT2063644 Report a problem | ||
| 4/6/2005 | Sold | $400,000$157/sqft |
Source: Public Record Report a problem | ||
Public tax history
| Year | Property taxes | Tax assessment |
|---|---|---|
| 2025 | $9,183 +2.4% | $231,470 |
| 2024 | $8,972 +1.7% | $231,470 |
| 2023 | $8,819 +3.3% | $231,470 |
| 2022 | $8,537 +2.1% | $231,470 |
| 2021 | $8,359 +235.3% | $231,470 |
| 2020 | $2,493 -68.8% | $231,470 |
| 2019 | $7,981 +0.3% | $231,470 |
| 2018 | $7,958 +9899.6% | $231,470 |
| 2017 | $80 -91.3% | $231,470 |
| 2016 | $918 | $231,470 |
| 2015 | $918 | $231,470 |
| 2014 | $918 | $231,470 |
| 2013 | -- | $231,470 |
| 2012 | -- | $231,470 |
| 2011 | -- | $231,470 |
| 2010 | -- | $231,470 |
| 2009 | -- | $231,470 |
| 2008 | -- | $231,470 |
| 2007 | -- | $231,470 |
| 2006 | -- | $231,470 |
| 2005 | -- | $231,470 |
| 2004 | -- | $231,470 |
| 2003 | -- | $231,470 |
| 2000 | -- | $231,470 |
Find assessor info on the county website
Neighborhood: Dilworthtown
Nearby homes
- $648,4003 bd4 ba2.1k sqft412 Homestead Dr, West Chester, PA 19382Off Market
- $614,2003 bd2 ba2.1k sqft414 Homestead Dr, West Chester, PA 19382Off Market
- $676,6003 bd4 ba2.5k sqft416 Homestead Dr, West Chester, PA 19382Off Market

- $665,7003 bd2 ba2.5k sqft409 Homestead Dr, West Chester, PA 19382Off Market
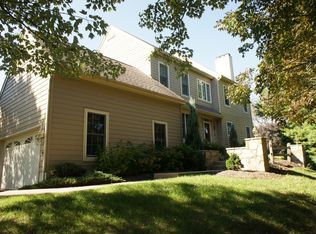
- $708,9003 bd5 ba3k sqft411 Homestead Dr, West Chester, PA 19382Off Market
- $653,5003 bd4 ba2.1k sqft413 Homestead Dr, West Chester, PA 19382Sold
- $33,1902.1 AcresKnolls Rd, West chester, PA 19382Off Market
- $632,9003 bd2 ba2.2k sqft418 Homestead Dr, West Chester, PA 19382Off Market
Nearby schools
GreatSchools rating
- 9/10Chadds Ford El SchoolGrades: K-5Distance: 2.5 mi
- 9/10Charles F Patton Middle SchoolGrades: 6-8Distance: 7.8 mi
- 9/10Unionville High SchoolGrades: 9-12Distance: 7.8 mi
Schools provided by the listing agent
- Elementary: Chadds Ford
- Middle: Charles F. Patton
- High: Unionville
- District: Unionville-chadds Ford
Source: Bright MLS. This data may not be complete. We recommend contacting the local school district to confirm school assignments for this home.
Get a cash offer in 3 minutes
Find out how much your home could sell for in as little as 3 minutes with a no-obligation cash offer.
Estimated market value
$715,900
Get a cash offer in 3 minutes
Find out how much your home could sell for in as little as 3 minutes with a no-obligation cash offer.
Estimated market value
$715,900
- Pennsylvania
- Chester County
- West Chester
- 19382
- Dilworthtown
- 410 Homestead Dr
Nearby cities
Nearby neighborhoods
Nearby zip codes
Other West Chester Topics
