Looking for low-maintenance living that actually feels like home? Welcome to this beautifully updated 3BR, 3.5BA townhome in Knolls of Birmingham, located in the Unionville–Chadds Ford School District. With over 2,800 SF, this home blends comfort and thoughtful upgrades—hickory hardwood floors, a clean modern palette, and a standout kitchen featuring a farmhouse sink, granite island, quartz counters, Viking range, Fisher & Paykel double-drawer dishwasher, and a custom wine bar. The main level offers everyday ease with first-floor laundry, a private deck, and direct access to the 2-car garage. Upstairs, the spacious primary suite includes dual walk-in closets and a beautifully updated bath, along with a renovated hall bath. The third floor provides flexible guest or office space with its own full bath, while the partially finished basement adds extra room to spread out, plus storage and a workroom. Enjoy true lock-and-leave living with HOA amenities including lawn care, snow removal, pool, tennis & pickleball courts, walking trails, and open space—all just minutes from West Chester, Media, and Kennett Square. A polished, move-right-in opportunity in one of the area’s most sought-after communities.
Sold for $653,500
$653,500
413 Homestead Dr, West Chester, PA 19382
3beds
2,194sqft
Townhouse
Built in 1992
-- sqft lot
$660,900 Zestimate®
$298/sqft
$3,215 Estimated rent
Home value
$660,900
$628,000 - $694,000
$3,215/mo
Zestimate® history
Owner options
List your home for rent
$3,215/mo
Rent Zestimate®
Find your next renter with Zillow Rental Manager. Plus, with online applications, you can quickly screen prospective tenants – for free.
$3,215/mo
Rent Zestimate®
Refinance and save
$4,626/mo
Est. payment
Refinancing to a lower rate could help reduce your monthly payments and save thousands over the life of the loan.
$4,626/mo
Est. payment
Explore your selling options
Work with a Zillow partner agent
Leverage their expertise and Zillow's premium Showcase listings to get your home seen by more buyers.
Get startedList with your own agent
Get your home in front of millions of buyers by listing it on Zillow.
Learn how to do itSell it yourself
Take full control of how buyers see your home on Zillow by listing For Sale by Owner (FSBO).
List your homeWhat's special
Private deckQuartz countersViking rangePartially finished basementClean modern paletteFarmhouse sinkStandout kitchen
Zillow last checked:
Listing updated:
Listed by:
Andrea Napoli 610-405-8326,
Keller Williams Real Estate - West Chester
Bought with:
Maribeth McConnell, RS186979L
BHHS Fox & Roach Malvern-Paoli
Michael McConnell, RS198445L
BHHS Fox & Roach Malvern-Paoli
Source: Bright MLS,MLS#: PACT2120988
Facts & features
Interior
Bedrooms & bathrooms
- Bedrooms: 3
- Bathrooms: 4
- Full bathrooms: 3
- 1/2 bathrooms: 1
- Main level bathrooms: 1
Rooms
- Room types: Living Room, Dining Room, Primary Bedroom, Bedroom 2, Bedroom 3, Kitchen, Basement, Foyer, Laundry, Storage Room, Utility Room, Workshop, Primary Bathroom, Full Bath, Half Bath
Primary bedroom
- Features: Attached Bathroom, Ceiling Fan(s), Flooring - Carpet, Walk-In Closet(s)
- Level: Upper
- Dimensions: 19 X 15
Bedroom 2
- Level: Upper
- Dimensions: 13 X 13
Bedroom 3
- Level: Upper
Primary bathroom
- Level: Upper
Basement
- Level: Lower
Dining room
- Level: Main
Foyer
- Level: Main
Other
- Features: Attached Bathroom, Bathroom - Walk-In Shower, Granite Counters, Flooring - Ceramic Tile, Lighting - Wall sconces, Recessed Lighting
- Level: Upper
Other
- Level: Upper
Half bath
- Features: Flooring - Laminated
- Level: Main
Kitchen
- Features: Built-in Features, Granite Counters, Countertop(s) - Quartz, Flooring - HardWood, Kitchen Island, Eat-in Kitchen, Kitchen - Gas Cooking, Lighting - Ceiling, Recessed Lighting, Lighting - Pendants
- Level: Main
- Dimensions: 13 X 11
Laundry
- Features: Flooring - Laminated
- Level: Main
Living room
- Features: Fireplace - Gas, Flooring - HardWood
- Level: Main
- Dimensions: 19 X 13
Storage room
- Level: Lower
Utility room
- Level: Lower
Workshop
- Level: Lower
Heating
- Forced Air, Natural Gas
Cooling
- Central Air, Electric
Appliances
- Included: Dishwasher, Disposal, Built-In Range, Microwave, Dryer, Refrigerator, Stainless Steel Appliance(s), Washer, Gas Water Heater
- Laundry: Main Level, Laundry Room
Features
- Attic, Bathroom - Stall Shower, Bathroom - Tub Shower, Bathroom - Walk-In Shower, Built-in Features, Ceiling Fan(s), Floor Plan - Traditional, Eat-in Kitchen, Kitchen Island, Kitchen - Table Space, Primary Bath(s), Recessed Lighting, Upgraded Countertops, Walk-In Closet(s), Bar, Other, 9'+ Ceilings, Dry Wall
- Flooring: Ceramic Tile, Hardwood, Carpet, Wood
- Doors: Six Panel, Sliding Glass, Storm Door(s)
- Windows: Bay/Bow, Casement, Skylight(s), Screens, Storm Window(s), Transom, Window Treatments
- Basement: Connecting Stairway,Partial,Heated,Improved,Full,Interior Entry,Partially Finished,Concrete,Shelving,Windows
- Number of fireplaces: 1
- Fireplace features: Glass Doors, Gas/Propane, Mantel(s), Marble
Interior area
- Total structure area: 2,194
- Total interior livable area: 2,194 sqft
- Finished area above ground: 2,194
Property
Parking
- Total spaces: 4
- Parking features: Garage Faces Front, Garage Door Opener, Built In, Inside Entrance, Asphalt, Attached, Driveway, Other
- Attached garage spaces: 2
- Uncovered spaces: 2
Accessibility
- Accessibility features: None
Features
- Levels: Two
- Stories: 2
- Patio & porch: Deck
- Exterior features: Tennis Court(s)
- Pool features: Community
- Has view: Yes
- View description: Garden, Street
Lot
- Features: Backs - Open Common Area, Interior Lot, Landscaped, No Thru Street
Details
- Additional structures: Above Grade
- Parcel number: 6504 0233
- Zoning: R10
- Zoning description: Residential
- Special conditions: Standard
Construction
Type & style
- Home type: Townhouse
- Architectural style: Colonial
- Property subtype: Townhouse
Materials
- HardiPlank Type, Combination, Concrete, Frame, Galvanized Plumbing, Stone
- Foundation: Concrete Perimeter
- Roof: Pitched
Condition
- New construction: No
- Year built: 1992
Utilities & green energy
- Electric: 200+ Amp Service
- Sewer: Public Sewer
- Water: Public
Community & HOA
Community
- Features: Pool
- Subdivision: Birmingham Twp
HOA
- Has HOA: Yes
- Amenities included: Common Grounds, Jogging Path, Meeting Room, Party Room, Pool, Tennis Court(s)
- Services included: Common Area Maintenance, Maintenance Structure, Maintenance Grounds, Management, Pool(s), Snow Removal, Trash
- HOA fee: $472 monthly
- HOA name: KNOLLS OF BIRMINHGAM TOWNHOME ASSOCIATION
Location
- Region: West Chester
- Municipality: BIRMINGHAM TWP
Financial & listing details
- Price per square foot: $298/sqft
- Tax assessed value: $202,250
- Annual tax amount: $8,287
- Date on market: 4/9/2026
- Listing agreement: Exclusive Right To Sell
- Listing terms: Conventional
- Inclusions: Please Refer To Inclusions Document In Uploaded Mls Documents.
- Exclusions: Black Shelves In Basement Storage Closet, Grey Plastic Shelves In The Utilty / Heater Room, Shelves In The Second Floor Second Bedroom Closet.
- Ownership: Fee Simple
Price history
| Date | Event | Price |
|---|---|---|
| 5/15/2026 | Sold | $653,500+5.4%$298/sqft |
Source:  Bright MLS #PACT2120988 Report a problem Bright MLS #PACT2120988 Report a problem | ||
| 4/12/2026 | Pending sale | $620,000$283/sqft |
Source: Bright MLS #PACT2120988 Report a problem | ||
| 4/9/2026 | Listed for sale | $620,000+104.6%$283/sqft |
Source: Bright MLS #PACT2120988 Report a problem | ||
| 7/7/2009 | Sold | $303,000+52.3%$138/sqft |
Source: Public Record Report a problem | ||
| 7/12/1995 | Sold | $199,000$91/sqft |
Source: Public Record Report a problem | ||
Public tax history
| Year | Property taxes | Tax assessment |
|---|---|---|
| 2026 | $8,348 +4% | $202,250 |
| 2025 | $8,024 +2.4% | $202,250 |
| 2024 | $7,839 +1.7% | $202,250 |
| 2023 | $7,706 +3.3% | $202,250 |
| 2022 | $7,459 +2.1% | $202,250 |
| 2021 | $7,303 +235.3% | $202,250 |
| 2020 | $2,178 -68.8% | $202,250 |
| 2019 | $6,973 +0.3% | $202,250 |
| 2018 | $6,953 +9900.2% | $202,250 |
| 2017 | $70 -91.3% | $202,250 |
| 2016 | $802 | $202,250 |
| 2015 | $802 | $202,250 |
| 2014 | $802 | $202,250 |
| 2013 | -- | $202,250 |
| 2012 | -- | $202,250 |
| 2011 | -- | $202,250 |
| 2010 | -- | $202,250 |
| 2009 | -- | $202,250 |
| 2008 | -- | $202,250 |
| 2007 | -- | $202,250 |
| 2006 | -- | $202,250 |
| 2005 | -- | $202,250 |
| 2004 | -- | $202,250 |
| 2003 | -- | $202,250 |
| 2000 | -- | $202,250 |
Find assessor info on the county website
Neighborhood: Dilworthtown
Nearby homes
- $627,5003 bd2 ba2.5k sqft415 Homestead Dr, West Chester, PA 19382Off Market
- $687,9003 bd5 ba3k sqft411 Homestead Dr, West Chester, PA 19382Off Market

- $645,1003 bd2 ba2.5k sqft409 Homestead Dr, West Chester, PA 19382Off Market
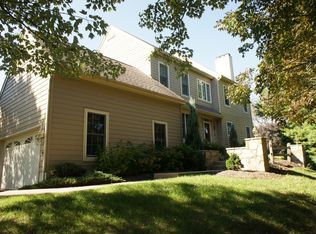
- $660,0003 bd3 ba2.5k sqft417 Homestead Dr, West Chester, PA 19382Sold
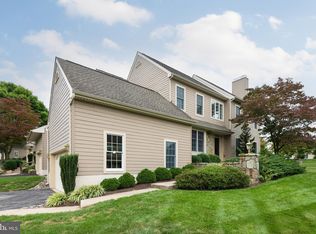
- $545,0003 bd5 ba2.8k sqft419 Homestead Dr, West Chester, PA 19382Sold
- $675,0003 bd4 ba2.5k sqft410 Homestead Dr, West Chester, PA 19382Sold
- $619,8003 bd4 ba2.1k sqft412 Homestead Dr, West Chester, PA 19382Off Market
- $684,1003 bd2 ba3.5k sqft1306 Circle Dr, West Chester, PA 19382Off Market
Nearby schools
GreatSchools rating
- 9/10Chadds Ford El SchoolGrades: K-5Distance: 2.5 mi
- 9/10Charles F Patton Middle SchoolGrades: 6-8Distance: 7.8 mi
- 9/10Unionville High SchoolGrades: 9-12Distance: 7.8 mi
Schools provided by the listing agent
- Elementary: Chadds Ford
- Middle: Patton
- High: Unionville
- District: Unionville-chadds Ford
Source: Bright MLS. This data may not be complete. We recommend contacting the local school district to confirm school assignments for this home.
Get a cash offer in 3 minutes
Find out how much your home could sell for in as little as 3 minutes with a no-obligation cash offer.
Estimated market value
$660,900
Get a cash offer in 3 minutes
Find out how much your home could sell for in as little as 3 minutes with a no-obligation cash offer.
Estimated market value
$660,900
- Pennsylvania
- Chester County
- West Chester
- 19382
- Dilworthtown
- 413 Homestead Dr
