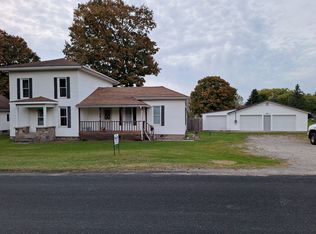
WOW! Extremely well loved and cared for 3 Bed home in a desirable Ionia neighborhood. Completely remodeled kitchen with updated cabinets, counters, floors and more. Huge Center Island, newer appliances, and French door access to an unbelievable 2 tier deck and large patio area. Wide open dining and/or double living room area with new flooring. Upper level has 2 additional beds including brand-new carpet. Main floor bath with new flooring, fixtures, and beautiful tile shower. Main floor laundry. Home is mechanically sound including new furnace, water heater, electrical, plumbing and more over past 4-5 years. Seller also installed new vinyl siding, shingled portion of roof, facia/soffit, gutters, and majority of the windows in past 5 yrs. Covered front porch invites you in and a crazy awesome park like back yard will make you want to stay to put your name on this one today. Storage shed, central air, NG, and high-speed internet at your fingertips. Possession at closing. Hurry to show!
Pending
$199,900
410 Johnson St, Ionia, MI 48846
3beds
1,428sqft
Single Family Residence
Built in 1940
8,712 Square Feet Lot
$197,300 Zestimate®
$140/sqft
$-- HOA
What's special
Storage shedHuge center islandShingled portion of roofCovered front porchNew vinyl sidingBeautiful tile showerMain floor laundry
- 72 days
- 105
- 0
Zillow last checked:
Listing updated:
Listed by:
Darin K Elliott 616-902-2235,
Greenridge Realty (Ionia) 616-527-3720
Source: MichRIC,MLS#: 26041502
Facts & features
Interior
Bedrooms & bathrooms
- Bedrooms: 3
- Bathrooms: 1
- Full bathrooms: 1
- Main level bedrooms: 1
Heating
- Forced Air
Cooling
- Central Air
Appliances
- Included: Microwave, Oven, Refrigerator
- Laundry: Electric Dryer Hookup, Gas Dryer Hookup, Laundry Room, Main Level, Washer Hookup
Features
- Ceiling Fan(s), Center Island, Eat-in Kitchen, Pantry
- Flooring: Carpet, Laminate, Wood
- Windows: Low-Emissivity Windows, Screens, Replacement, Window Treatments
- Basement: Michigan Basement,Partial
- Has fireplace: No
Interior area
- Total structure area: 1,428
- Total interior livable area: 1,428 sqft
- Finished area below ground: 0
Property
Parking
- Parking features: Detached
Features
- Stories: 2
Lot
- Size: 8,712 Square Feet
- Dimensions: 62 x 132
- Features: Recreational, Sidewalk, Shrubs/Hedges
Details
- Additional structures: Shed(s)
- Parcel number: 20410000013500
- Zoning description: R-2
Construction
Type & style
- Home type: SingleFamily
- Architectural style: Traditional
- Property subtype: Single Family Residence
Materials
- Vinyl Siding
- Roof: Metal,Shingle
Condition
- New construction: No
- Year built: 1940
Utilities & green energy
- Sewer: Public Sewer
- Water: Public
- Utilities for property: Natural Gas Connected, Cable Connected
Community & HOA
Location
- Region: Ionia
Financial & listing details
- Price per square foot: $140/sqft
- Tax assessed value: $41,029
- Annual tax amount: $1,605
- Date on market: 8/8/2026
- Listing terms: Cash,FHA,VA Loan,USDA Loan,MSHDA,Conventional
- Road surface type: Paved
Estimated market value
$197,300
$187,000 - $207,000
$1,660/mo
Price history
| Date | Event | Price |
|---|---|---|
| 8/19/2026 | Pending sale | $199,900$140/sqft |
Source:  MichRIC #26041502 Report a problem MichRIC #26041502 Report a problem | ||
| 8/8/2026 | Listed for sale | $199,900+222.4%$140/sqft |
Source: MichRIC #26041502 Report a problem | ||
| 10/28/2012 | Listing removed | $62,000$43/sqft |
Source: Coldwell Banker Weir Manuel Hoppough #11060090 Report a problem | ||
| 5/3/2012 | Price change | $62,000-7.5%$43/sqft |
Source: Coldwell Banker Weir Manuel Hoppough #11060090 Report a problem | ||
| 11/10/2011 | Listed for sale | $67,000-10.5%$47/sqft |
Source: Coldwell Banker Weir Manuel Hoppough #11060090 Report a problem | ||
| 4/22/2011 | Listed for sale | $74,900+66.8%$52/sqft |
Source: Furton-Hoppough Real Estate Inc. #11021477 Report a problem | ||
| 11/25/1986 | Sold | $44,900$31/sqft |
Source: Agent Provided Report a problem | ||
Public tax history
| Year | Property taxes | Tax assessment |
|---|---|---|
| 2025 | $1,514 +4.8% | $70,700 +7.6% |
| 2024 | $1,444 | $65,700 +12.1% |
| 2023 | -- | $58,600 +37.6% |
| 2022 | -- | $42,600 +22.1% |
| 2021 | -- | $34,900 -1.4% |
| 2020 | -- | $35,400 -1.7% |
| 2019 | -- | $36,000 +14.3% |
| 2018 | -- | $31,500 |
| 2017 | -- | $31,500 +13.3% |
| 2016 | -- | $27,800 |
| 2015 | -- | $27,800 +4.9% |
| 2014 | $785 | $26,500 -0.7% |
| 2013 | -- | $26,676 |
| 2012 | -- | $26,676 +4.6% |
| 2011 | -- | $25,493 +3.8% |
| 2010 | -- | $24,571 -9.1% |
| 2009 | -- | $27,030 -27.8% |
| 2008 | -- | $37,420 +19.7% |
| 2007 | -- | $31,258 +2.2% |
| 2006 | -- | $30,598 +0.2% |
| 2005 | -- | $30,544 -2.6% |
| 2004 | -- | $31,363 +0.8% |
| 2003 | -- | $31,100 |
Find assessor info on the county website
Monthly payment
Est. payment
Payment breakdown
Explore the cost of this home by adjusting the details. Changes won't be saved.Climate risks
Neighborhood: 48846

Similar homes
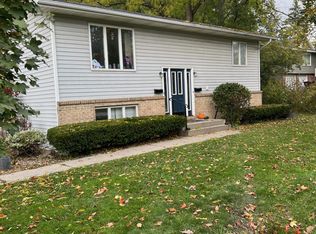
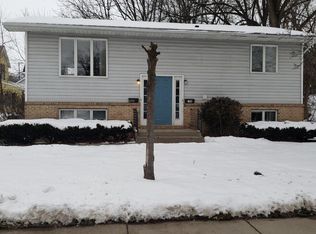
- $208,0003 bd1 ba1.4k sqft313 Morse St, Ionia, MI 48846For Sale

 MLS ID #26045852, Aimee Knudson, Riverside Realty LLC. MichRIC
 - $--4 bd1 ba1.4k sqft124 S Jackson St, Ionia, MI 48846Auction
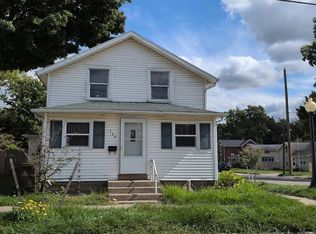 Auction.com 1
 - $--5 bd2 ba2k sqft413 Baldie St, Ionia, MI 48846Auction
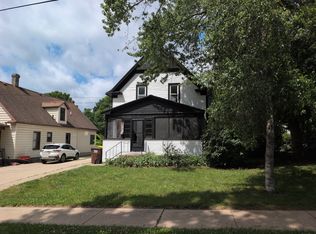 ServiceLink Auction
 - $249,0004 bd2 ba1.7k sqft130 W Riverside Dr, Ionia, MI 48846For Sale By Owner
- $226,0002 bd1 ba1.7k sqft1387 E Riverside Dr, Ionia, MI 48846For SaleMLS ID #26024435, Heidi Cole, Bellabay Realty LLC. MichRIC
- $239,9003 bd2 ba1.2k sqft447 Baldie St, Ionia, MI 48846For SaleMLS ID #26046632, Maria F Blackmer, Live Local Realty. MichRIC
- $219,9005 bd3 ba1.9k sqft145 Lafayette St, Ionia, MI 48846For SaleMLS ID #26028658, Garrett B Kirby, Five Star Real Estate (Walker). MichRIC
- $255,0002 bd2 ba1.3k sqft656 Peterson Rd, Ionia, MI 48846For SaleMLS ID #26055467, Robin L Brinkman-Hayden, Home Quest Realty. MichRIC
- $199,9003 bd1 ba1.7k sqft410 Blanchard St, Muir, MI 48860For SaleMLS ID #26046557, Justin M Rinks, Century 21 Affiliated (GR). MichRIC
- $109,9003 bd1 ba736 sqft329 Webber St, Ionia, MI 48846For SaleMLS ID #26035520, Fernando Orozco-Loza, Dalmatian Real Estate. MichRIC
- $289,9002 bd2 ba1.4k sqft2389 N State Rd, Ionia, MI 48846For SaleMLS ID #26011681, Darin K Elliott, Greenridge Realty (Ionia). MichRIC
- $239,9003 bd1 ba1.5k sqft524 W Hubbell Rd, Orleans, MI 48865For SaleMLS ID #26037800, Jonathan H Dinehart, Live Local Realty. MichRIC
- $250,0004 bd2 ba1.9k sqft8283 Sunset Dr, Lyons, MI 48851For SaleMLS ID #26055648, Jason S Lash, Epique Realty. MichRIC
