***MULTIPLE OFFERS RECEIVED. SELLERS REQUEST HIGHEST & BEST OFFERS BY 9AM ON TUESDAY, 2/3/26*** Storybook charm and coveted location highlight this lovely La Grange Cape Cod. A traditional center entry opens to an gracious living room with gas fireplace, and an inviting dining room. Rounding out the main level are an eat-in kitchen, updated powder room, and a breezy screen porch, overlooking the large, lush backyard. Upstairs, you're greeted by 3 bedrooms with hardwood floors and large closets, and a bright full bath. And the basement is the ideal space to play and work, with a spacious family room and an out-of-the-way office space. The generous lot hosts a one-car, detached garage, a new, custom shed, and lots of lush green space. Current owners have also added an electric gate for convenience, and an EV charger with separate electric panel. There's a newer roof, too! All this, conveniently located within a few blocks of the Metra Train, bustling downtown La Grange, and the LTHS south and north campuses. Garage is being conveyed 'as is'. So many reasons to come and check this one out...soon!
Closed
$682,000
410 Leitch Ave, La Grange, IL 60525
3beds
1,414sqft
Single Family Residence
Built in 1940
7,801 Square Feet Lot
$692,600 Zestimate®
$482/sqft
$3,623 Estimated rent
Home value
$692,600
$630,000 - $762,000
$3,623/mo
Zestimate® history
Owner options
List your home for rent
$3,623/mo
Rent Zestimate®
Find your next renter with Zillow Rental Manager. Plus, with online applications, you can quickly screen prospective tenants – for free.
$3,623/mo
Rent Zestimate®
Refinance and save
$4,812/mo
Est. payment
Refinancing to a lower rate could help reduce your monthly payments and save thousands over the life of the loan.
$4,812/mo
Est. payment
Explore your selling options
Work with a Zillow partner agent
Leverage their expertise and Zillow's premium Showcase listings to get your home seen by more buyers.
Get startedList with your own agent
Get your home in front of millions of buyers by listing it on Zillow.
Learn how to do itSell it yourself
Take full control of how buyers see your home on Zillow by listing For Sale by Owner (FSBO).
List your homeWhat's special
New custom shedGenerous lotElectric gate for convenienceInviting dining roomEat-in kitchenTraditional center entryNewer roof
Zillow last checked:
Listing updated:
Listed by:
Kate Boyle 708-508-0709,
@properties Christie's International Real Estate,
Liz Sheehan 773-612-5277,
@properties Christie's International Real Estate
Bought with:
Colleen Verbiscer
@properties Christie's International Real Estate
Source: MRED as distributed by MLS GRID,MLS#: 12555133
Facts & features
Interior
Bedrooms & bathrooms
- Bedrooms: 3
- Bathrooms: 2
- Full bathrooms: 1
- 1/2 bathrooms: 1
Rooms
- Room types: Foyer, Screened Porch, Office
Primary bedroom
- Features: Flooring (Hardwood), Window Treatments (Blinds)
- Level: Second
- Area: 231 Square Feet
- Dimensions: 21X11
Bedroom 2
- Features: Flooring (Hardwood), Window Treatments (Shades)
- Level: Second
- Area: 154 Square Feet
- Dimensions: 14X11
Bedroom 3
- Features: Flooring (Hardwood), Window Treatments (Blinds)
- Level: Second
- Area: 90 Square Feet
- Dimensions: 10X9
Dining room
- Features: Flooring (Hardwood), Window Treatments (Blinds)
- Level: Main
- Area: 143 Square Feet
- Dimensions: 13X11
Family room
- Features: Flooring (Carpet)
- Level: Basement
- Area: 667 Square Feet
- Dimensions: 29X23
Foyer
- Features: Flooring (Hardwood)
- Level: Main
- Area: 42 Square Feet
- Dimensions: 7X6
Kitchen
- Features: Kitchen (Eating Area-Breakfast Bar, Pantry), Flooring (Ceramic Tile)
- Level: Main
- Area: 132 Square Feet
- Dimensions: 12X11
Laundry
- Features: Flooring (Other)
- Level: Basement
- Area: 252 Square Feet
- Dimensions: 18X14
Living room
- Features: Flooring (Hardwood), Window Treatments (Blinds)
- Level: Main
- Area: 400 Square Feet
- Dimensions: 25X16
Office
- Features: Flooring (Carpet)
- Level: Basement
- Area: 80 Square Feet
- Dimensions: 10X8
Screened porch
- Features: Flooring (Other)
- Level: Main
- Area: 91 Square Feet
- Dimensions: 13X7
Heating
- Natural Gas, Forced Air
Cooling
- Central Air
Appliances
- Included: Range, Microwave, Dishwasher, Refrigerator, Washer, Dryer, Disposal, Humidifier
- Laundry: In Unit
Features
- Basement: Finished,Full
- Attic: Unfinished
- Number of fireplaces: 1
- Fireplace features: Gas Log, Living Room
Interior area
- Total structure area: 0
- Total interior livable area: 1,414 sqft
Property
Parking
- Total spaces: 1
- Parking features: Concrete, Side Driveway, Garage Door Opener, Yes, Garage Owned, Detached, Garage
- Garage spaces: 1
- Has uncovered spaces: Yes
Accessibility
- Accessibility features: No Disability Access
Features
- Stories: 2
- Patio & porch: Patio, Screened
- Fencing: Fenced
Lot
- Size: 7,801 Square Feet
- Dimensions: 50X155
- Features: Mature Trees, Level
Details
- Parcel number: 18054240130000
- Special conditions: None
- Other equipment: Ceiling Fan(s)
Construction
Type & style
- Home type: SingleFamily
- Architectural style: Cape Cod
- Property subtype: Single Family Residence
Materials
- Cedar
- Roof: Asphalt
Condition
- New construction: No
- Year built: 1940
Details
- Builder model: CAPE COD
Utilities & green energy
- Electric: Circuit Breakers
- Sewer: Public Sewer
- Water: Lake Michigan, Public
Community & HOA
Community
- Features: Park, Curbs, Sidewalks, Street Lights, Street Paved
- Security: Carbon Monoxide Detector(s)
HOA
- Services included: None
Location
- Region: La Grange
Financial & listing details
- Price per square foot: $482/sqft
- Tax assessed value: $459,500
- Annual tax amount: $10,576
- Date on market: 1/30/2026
- Listing terms: Conventional
- Ownership: Fee Simple
Price history
| Date | Event | Price |
|---|---|---|
| 4/13/2026 | Sold | $682,000+24%$482/sqft |
Source:  MRED as distributed by MLS GRID #12555133 Report a problem MRED as distributed by MLS GRID #12555133 Report a problem | ||
| 4/2/2026 | Pending sale | $549,900$389/sqft |
Source: MRED as distributed by MLS GRID #12555133 Report a problem | ||
| 2/4/2026 | Contingent | $549,900$389/sqft |
Source: MRED as distributed by MLS GRID #12555133 Report a problem | ||
| 1/30/2026 | Listed for sale | $549,900+28.8%$389/sqft |
Source: MRED as distributed by MLS GRID #12555133 Report a problem | ||
| 8/11/2021 | Sold | $427,000-1.8%$302/sqft |
Source: MRED as distributed by MLS GRID #11121430 Report a problem | ||
| 6/28/2021 | Contingent | $435,000$308/sqft |
Source: MRED as distributed by MLS GRID #11121430 Report a problem | ||
| 6/20/2021 | Listed for sale | $435,000+199.3%$308/sqft |
Source: MRED as distributed by MLS GRID #11121430 Report a problem | ||
| 1/13/1994 | Sold | $145,333$103/sqft |
Source: Public Record Report a problem | ||
Public tax history
| Year | Property taxes | Tax assessment |
|---|---|---|
| 2024 | $10,944 +3.5% | $45,950 +0% |
| 2023 | $10,576 +3% | $45,949 +19.7% |
| 2022 | $10,265 +3.8% | $38,381 |
| 2021 | $9,886 +1.5% | $38,381 |
| 2020 | $9,739 -8.8% | $38,381 -8.9% |
| 2019 | $10,673 +2% | $42,117 |
| 2018 | $10,468 +2.6% | $42,117 |
| 2017 | $10,207 -1.2% | $42,117 +11.3% |
| 2016 | $10,337 +7.4% | $37,824 |
| 2015 | $9,628 +1.4% | $37,824 |
| 2014 | $9,491 +3.4% | $37,824 +1.2% |
| 2013 | $9,175 +2.4% | $37,360 |
| 2012 | $8,957 +3.2% | $37,360 |
| 2011 | $8,683 +4.7% | $37,360 -13.7% |
| 2010 | $8,290 +5.7% | $43,289 |
| 2009 | $7,845 +10.2% | $43,289 -7% |
| 2008 | $7,122 +5.1% | $46,547 +18.1% |
| 2007 | $6,776 +3.3% | $39,428 |
| 2006 | $6,562 +2% | $39,428 |
| 2005 | $6,434 -0.3% | $39,428 +26.7% |
| 2004 | $6,456 +5.8% | $31,119 |
| 2003 | $6,101 +3.5% | $31,119 |
| 2002 | $5,897 +20.9% | $31,119 +32.2% |
| 2001 | $4,878 +5.8% | $23,545 |
| 2000 | $4,611 +8.5% | $23,545 |
| 1999 | $4,252 | $23,545 |
Find assessor info on the county website
Neighborhood: 60525
Nearby homes
- $1,211,6005 bd2 ba2.5k sqft412 Leitch Ave, La Grange, IL 60525Off Market
- $702,7003 bd2 ba1.6k sqft404 Leitch Ave, La Grange, IL 60525Off Market
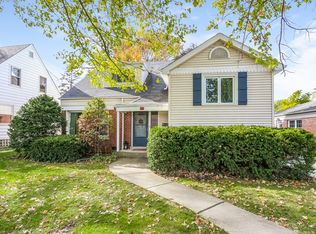
- $740,0004 bd3 ba1.7k sqft416 Leitch Ave, La Grange, IL 60525Sold

- $560,9003 bd1 ba1.1k sqft400 Leitch Ave, La Grange, IL 60525Off Market
- $1,200,6004 bd2 ba3k sqft420 Leitch Ave, La Grange, IL 60525Off Market
- $703,3003 bd1 ba1.3k sqft409 S Peck Ave, La Grange, IL 60525Off Market
- $517,1003 bd2 ba810 sqft415 S Peck Ave, La Grange, IL 60525Off Market
- $530,3003 bd1 ba1.3k sqft407 S Peck Ave, La Grange, IL 60525Off Market
Nearby schools
GreatSchools rating
- 9/10Cossitt Ave Elementary SchoolGrades: K-6Distance: 0.9 mi
- 9/10Park Junior High SchoolGrades: 7-8Distance: 1 mi
- 10/10Lyons Twp High SchoolGrades: 9-12Distance: 0.5 mi
Schools provided by the listing agent
- Elementary: Cossitt Avenue Elementary School
- Middle: Park Junior High School
- High: Lyons Twp High School
- District: 102
Source: MRED as distributed by MLS GRID. This data may not be complete. We recommend contacting the local school district to confirm school assignments for this home.
Get a cash offer in 3 minutes
Find out how much your home could sell for in as little as 3 minutes with a no-obligation cash offer.
Estimated market value
$692,600
Get a cash offer in 3 minutes
Find out how much your home could sell for in as little as 3 minutes with a no-obligation cash offer.
Estimated market value
$692,600
- Illinois
- Cook County
- La Grange
- 60525
- 410 Leitch Ave
Nearby cities
Nearby zip codes
Other La Grange Topics
