Gorgeous recently renovated 4 bedroom 3 bath ranch with fabulous open floorplan and finished basement. This light filled home is not your typical ranch layout boasting 3 bedrooms/2 full baths on the main level and an additional bedroom and full bathroom in the spacious lower level. The expansive and updated chef's kitchen includes white Shaker kitchen cabinets, quartz countertops, all stainless-steel appliances (2021), pantry, built-in microwave in island, and an enormous island with tons of counter space and storage. Enjoy the convenience of an adjacent dining area overlooking the fully fenced yard with paver patio and tons of green space to enjoy the peaceful outdoors. There is also a fabulous room off the main living/dining area with a split heating/cooling system that serves as a mudroom and an additional entertainment space! The spacious primary suite with large closet features a private bath with beautiful ceramic tile and walk-in shower. The 2 additional bedrooms on the main level are served by an updated hallway bathroom with tub. Hardwood floors and white slat cordless blinds throughout the main living areas on the first floor create a cohesive look and feel. The full basement includes a huge family room area for movie night or viewing the big game, plus ample play area and an updated full bathroom! There is also a large bedroom/office with walk-in closet and egress window letting the sunlight shine in. The lower level also includes a large utility space with laundry (washer/dryer 2021), mechanicals, and storage galore. This home sits on a fabulous, oversized lot (50x155) with an extra deep 2-car brick garage and convenient side drive for plenty of guest parking. Thoughtfully rehabbed throughout in 2021 the updates included kitchen, baths, refinished hardwood floors, appliances, mechanicals, roof, trim, doors, and windows. Additional features include a back-up generator, partially updated main sewer line with new exterior clean out and back-flow prevention, and new ejector/sump pumps in 2024. Along with all of these updates, this home is perfectly situated in a desirable location with easy access to highly rated schools, grocery shopping, Starbuck's, parks, and transportation including major expressways/Metra for an easy commute. Plus, walk to all of the amazing boutiques, shops, and restaurants downtown La Grange has to offer!
Closed
$740,000
416 Leitch Ave, La Grange, IL 60525
4beds
1,738sqft
Single Family Residence
Built in 1959
7,750 Square Feet Lot
$764,300 Zestimate®
$426/sqft
$4,422 Estimated rent
Home value
$764,300
$688,000 - $848,000
$4,422/mo
Zestimate® history
Owner options
List your home for rent
$4,422/mo
Rent Zestimate®
Find your next renter with Zillow Rental Manager. Plus, with online applications, you can quickly screen prospective tenants – for free.
$4,422/mo
Rent Zestimate®
Refinance and save
$5,267/mo
Est. payment
Refinancing to a lower rate could help reduce your monthly payments and save thousands over the life of the loan.
$5,267/mo
Est. payment
Explore your selling options
Work with a Zillow partner agent
Leverage their expertise and Zillow's premium Showcase listings to get your home seen by more buyers.
Get startedList with your own agent
Get your home in front of millions of buyers by listing it on Zillow.
Learn how to do itSell it yourself
Take full control of how buyers see your home on Zillow by listing For Sale by Owner (FSBO).
List your homeWhat's special
Finished basementFully fenced yardEnormous islandHuge family room areaOpen floorplanWhite shaker kitchen cabinetsQuartz countertops
Zillow last checked:
Listing updated:
Listed by:
Amy Helen Oetter 773-316-6288,
@properties Christie's International Real Estate
Bought with:
Erik Sachs
@properties Christie's International Real Estate
Source: MRED as distributed by MLS GRID,MLS#: 12500318
Facts & features
Interior
Bedrooms & bathrooms
- Bedrooms: 4
- Bathrooms: 3
- Full bathrooms: 3
Rooms
- Room types: Den, Recreation Room, Foyer
Primary bedroom
- Features: Flooring (Hardwood), Bathroom (Full)
- Level: Main
- Area: 180 Square Feet
- Dimensions: 15X12
Bedroom 2
- Features: Flooring (Hardwood)
- Level: Main
- Area: 110 Square Feet
- Dimensions: 10X11
Bedroom 3
- Features: Flooring (Hardwood)
- Level: Main
- Area: 108 Square Feet
- Dimensions: 9X12
Bedroom 4
- Features: Flooring (Vinyl)
- Level: Basement
- Area: 192 Square Feet
- Dimensions: 16X12
Den
- Level: Main
- Area: 182 Square Feet
- Dimensions: 14X13
Dining room
- Features: Flooring (Hardwood)
- Level: Main
- Area: 96 Square Feet
- Dimensions: 12X8
Family room
- Level: Basement
- Area: 228 Square Feet
- Dimensions: 19X12
Foyer
- Level: Main
- Area: 77 Square Feet
- Dimensions: 11X7
Kitchen
- Features: Kitchen (Eating Area-Breakfast Bar, Eating Area-Table Space, Island, Updated Kitchen), Flooring (Hardwood), Window Treatments (Blinds)
- Level: Main
- Area: 240 Square Feet
- Dimensions: 20X12
Laundry
- Level: Basement
- Area: 312 Square Feet
- Dimensions: 13X24
Living room
- Features: Flooring (Hardwood)
- Level: Main
- Area: 294 Square Feet
- Dimensions: 21X14
Recreation room
- Level: Basement
- Area: 408 Square Feet
- Dimensions: 12X34
Heating
- Natural Gas, Forced Air
Cooling
- Central Air
Appliances
- Included: Range, Microwave, Dishwasher, Refrigerator, Washer, Dryer, Disposal, Stainless Steel Appliance(s), Range Hood
- Laundry: In Unit, Sink
Features
- 1st Floor Bedroom, 1st Floor Full Bath, Open Floorplan
- Flooring: Hardwood
- Basement: Finished,Partially Finished,Full
Interior area
- Total structure area: 3,210
- Total interior livable area: 1,738 sqft
Property
Parking
- Total spaces: 2
- Parking features: Side Driveway, Garage Door Opener, Yes, Garage Owned, Detached, Garage
- Garage spaces: 2
- Has uncovered spaces: Yes
Accessibility
- Accessibility features: No Disability Access
Features
- Stories: 1
- Patio & porch: Patio
Lot
- Size: 7,750 Square Feet
- Dimensions: 50X155
Details
- Parcel number: 18054240150000
- Special conditions: None
Construction
Type & style
- Home type: SingleFamily
- Architectural style: Ranch
- Property subtype: Single Family Residence
Materials
- Brick
Condition
- New construction: No
- Year built: 1959
- Major remodel year: 2021
Utilities & green energy
- Sewer: Public Sewer
- Water: Lake Michigan, Public
Community & HOA
Community
- Features: Curbs, Sidewalks, Street Paved
HOA
- Services included: None
Location
- Region: La Grange
Financial & listing details
- Price per square foot: $426/sqft
- Tax assessed value: $530,000
- Annual tax amount: $12,324
- Date on market: 10/23/2025
- Listing terms: Cash
- Ownership: Fee Simple
Price history
| Date | Event | Price |
|---|---|---|
| 12/17/2025 | Sold | $740,000+9.6%$426/sqft |
Source:  MRED as distributed by MLS GRID #12500318 Report a problem MRED as distributed by MLS GRID #12500318 Report a problem | ||
| 11/7/2025 | Pending sale | $675,000$388/sqft |
Source: MRED as distributed by MLS GRID #12500318 Report a problem | ||
| 10/27/2025 | Contingent | $675,000$388/sqft |
Source: MRED as distributed by MLS GRID #12500318 Report a problem | ||
| 10/23/2025 | Listed for sale | $675,000+11%$388/sqft |
Source: MRED as distributed by MLS GRID #12500318 Report a problem | ||
| 10/8/2021 | Sold | $608,000+1.4%$350/sqft |
Source: MRED as distributed by MLS GRID #11202518 Report a problem | ||
| 9/8/2021 | Contingent | $599,900$345/sqft |
Source: MRED as distributed by MLS GRID #11202518 Report a problem | ||
| 8/27/2021 | Listed for sale | $599,900+66.7%$345/sqft |
Source: MRED as distributed by MLS GRID #11202518 Report a problem | ||
| 6/15/2019 | Listing removed | $359,900$207/sqft |
Source: Re/Max Properties #10373857 Report a problem | ||
| 6/15/2019 | Listed for sale | $359,900+2.1%$207/sqft |
Source: Re/Max Properties #10373857 Report a problem | ||
| 6/11/2019 | Sold | $352,500-2.1%$203/sqft |
Source: Public Record Report a problem | ||
| 5/12/2019 | Pending sale | $359,900$207/sqft |
Source: Re/Max Properties #10373857 Report a problem | ||
| 5/9/2019 | Listed for sale | $359,900$207/sqft |
Source: Re/Max Properties #10373857 Report a problem | ||
Public tax history
| Year | Property taxes | Tax assessment |
|---|---|---|
| 2024 | $12,752 +3.5% | $53,000 |
| 2023 | $12,325 +31.9% | $53,000 +50.4% |
| 2022 | $9,346 -6% | $35,250 |
| 2021 | $9,942 +2.2% | $35,250 |
| 2020 | $9,731 -7% | $35,250 -20.1% |
| 2019 | $10,468 +2% | $44,116 |
| 2018 | $10,265 +121.5% | $44,116 |
| 2017 | $4,635 -23.6% | $44,116 +8.1% |
| 2016 | $6,066 +1.8% | $40,800 |
| 2015 | $5,957 +3.8% | $40,800 |
| 2014 | $5,741 -0.5% | $40,800 +10.1% |
| 2013 | $5,767 -31.5% | $37,059 |
| 2012 | $8,422 -1.2% | $37,059 -2.6% |
| 2011 | $8,521 +110.1% | $38,048 -17.8% |
| 2010 | $4,056 +3.1% | $46,306 |
| 2009 | $3,934 -3.7% | $46,306 -7% |
| 2008 | $4,086 -9.8% | $49,792 +21.1% |
| 2007 | $4,532 -2.8% | $41,132 |
| 2006 | $4,660 +2.3% | $41,132 |
| 2005 | $4,556 -25.8% | $41,132 +38.5% |
| 2004 | $6,140 +16.6% | $29,690 |
| 2003 | $5,264 -11.1% | $29,690 -5% |
| 2002 | $5,922 +26.6% | $31,243 +37.9% |
| 2001 | $4,677 +5.8% | $22,656 |
| 2000 | $4,421 +0% | $22,656 |
| 1999 | $4,421 | $22,656 |
Find assessor info on the county website
Neighborhood: 60525
Nearby homes
- $1,220,2004 bd2 ba3k sqft420 Leitch Ave, La Grange, IL 60525Off Market
- $1,215,7005 bd2 ba2.5k sqft412 Leitch Ave, La Grange, IL 60525Off Market
- $682,0003 bd2 ba1.4k sqft410 Leitch Ave, La Grange, IL 60525Sold
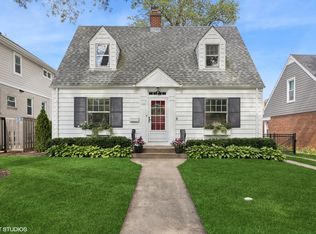
- $682,1003 bd1 ba1.5k sqft424 Leitch Ave, La Grange, IL 60525Off Market
- $1,493,8005 bd4 ba3.8k sqft428 Leitch Ave, La Grange, IL 60525Off Market
- $708,0003 bd2 ba1.6k sqft404 Leitch Ave, La Grange, IL 60525Off Market
- $400,0004 bd2 ba1.8k sqft419 S Peck Ave, La Grange, IL 60525Sold
- $521,0003 bd2 ba810 sqft415 S Peck Ave, La Grange, IL 60525Off Market
Nearby schools
GreatSchools rating
- 9/10Cossitt Ave Elementary SchoolGrades: K-6Distance: 0.9 mi
- 9/10Park Junior High SchoolGrades: 7-8Distance: 1 mi
- 10/10Lyons Twp High SchoolGrades: 9-12Distance: 0.5 mi
Schools provided by the listing agent
- Elementary: Cossitt Avenue Elementary School
- Middle: Park Junior High School
- High: Lyons Twp High School
- District: 102
Source: MRED as distributed by MLS GRID. This data may not be complete. We recommend contacting the local school district to confirm school assignments for this home.
Get a cash offer in 3 minutes
Find out how much your home could sell for in as little as 3 minutes with a no-obligation cash offer.
Estimated market value
$764,300
Get a cash offer in 3 minutes
Find out how much your home could sell for in as little as 3 minutes with a no-obligation cash offer.
Estimated market value
$764,300
- Illinois
- Cook County
- La Grange
- 60525
- 416 Leitch Ave
Nearby cities
Nearby zip codes
Other La Grange Topics
