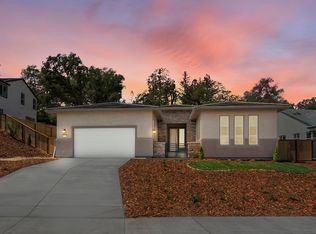
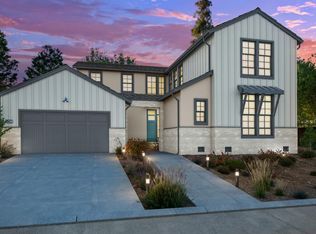
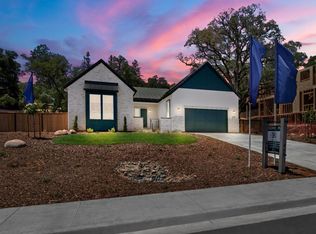
Welcome to Plan 5 at Canyon Creek, the largest of all of our plans featuring 4,101 square feet, 5 bedrooms, 4.5 bathrooms, den, zoom room, and guest suite, and loft.The master bedroom suite includes a large bedroom, a spacious walk-in closet, and a master bath with a separated dual vanity, a large shower, and a separate soaking tub.The den can be used as a home office, study, or additional living space. The spacious open loft overlooks the main area below and may be used as an additional living area, playroom, or sleeping area.The 3-car garage provides ample parking space for multiple vehicles, a 3-car garage may also offer additional storage space for tools, equipment, or recreational vehicles like bikes or motorcycles.This plan includes a guest suite, perfect for when family comes into town or you simply just need the extra space. With it's own private bathroom and spacious walk-in closet, this area is sure to make your guests comfortable.Overall, Plan 5 is a spacious and functional two-story home that offers comfortable living spaces, modern amenities, and plenty of room for families of all sizes.
This property is off market, which means it's not currently listed for sale or rent on Zillow. This may be different from what's available on other websites or public sources.