Skip main navigation
Sold for $257,000
  • $257,000

    410 Maple Run Dr, York, PA 17404

    3beds
    1,490sqft
    Townhouse
    Built in 2022
    5,362 Square Feet Lot
    $257,100 Zestimate®
    $172/sqft
    $2,066 Estimated rent

    Home value

    $257,100

    $244,000 - $270,000

    $2,066/mo

    Zestimate® history
    Loading
    Loading...

    Owner options

    List your home for rent

    $2,066/mo

    Rent Zestimate®

    Find your next renter with Zillow Rental Manager. Plus, with online applications, you can quickly screen prospective tenants – for free.

    Learn more

    $2,066/mo

    Rent Zestimate®

    Refinance and save

    $1,791/mo

    Est. payment

    Refinancing to a lower rate could help reduce your monthly payments and save thousands over the life of the loan.

    See today's rates

    $1,791/mo

    Est. payment

    Explore your selling options

    Work with a Zillow partner agent

    Leverage their expertise and Zillow's premium Showcase listings to get your home seen by more buyers.

    Get started

    List with your own agent

    Get your home in front of millions of buyers by listing it on Zillow.

    Learn how to do it

    Sell it yourself

    Take full control of how buyers see your home on Zillow by listing For Sale by Owner (FSBO).

    List your home

    What's special

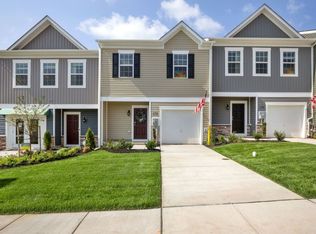
    Open floor planFirst floor half bathEnd-of-row townhouseGourmet kitchenConvenient eat-in counterStainless steel appliances
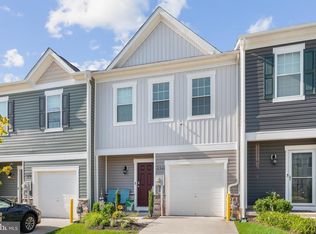
    Welcome to 410 Maple Run Drive ,an exquisite end-of-row townhouse nestled in the charming community of Locust Run. Offering the perfect blend of country serenity and modern convenience, this home is designed for effortless living.The main level boasts a seamless flow,perfect for entertaining or relaxing. The property a well-appointed one car garage with electric opener. Gourmet Kitchen: Equipped with stainless steel appliances and a convenient eat- in counter for quick meals or morning coffee.providing convenience walk through door to an open floor plan. not to mention the first floor half bath for much convenience . The second floor features 3 bedrooms and 2 Full baths,including a primary suite with a spacious walk-in closet. Some photos are virtually staged for visualization!. Living here gives you the sense of country with convenience of all the local amenities. Make this move ready yours schedule your showing today.

    Zillow last checked:

    Listing updated:

    Listed by:

    Eugene H Shaffer JR. 717-309-4454,

    Elite Property Sales, LLC

    Bought with:

    Jay Harvin, RS341640

    JMG Pennsylvania

    Source: Bright MLS,MLS#: PAYK2103376MLS Logo

    Facts & features

    Interior

    Bedrooms & bathrooms
    • Bedrooms: 3
    • Bathrooms: 3
    • Full bathrooms: 2
    • 1/2 bathrooms: 1
    • Main level bathrooms: 1
    Basement
    • Area: 0
    Heating
    • Forced Air, Natural Gas
    Cooling
    • Central Air, Electric
    Appliances
    • Included: Dryer, Washer, Stainless Steel Appliance(s), Cooktop, Oven/Range - Gas, Microwave, Dishwasher, Refrigerator, Gas Water Heater
    • Laundry: Upper Level, Washer In Unit, Dryer In Unit
    Features
    • Bathroom - Tub Shower, Breakfast Area, Combination Kitchen/Dining, Dining Area, Family Room Off Kitchen, Open Floorplan, Kitchen Island, Primary Bath(s), Recessed Lighting, Upgraded Countertops, Walk-In Closet(s), Dry Wall
    • Flooring: Carpet, Luxury Vinyl
    • Has basement: No
    • Has fireplace: No
    Interior area
    • Total structure area: 1,490
    • Total interior livable area: 1,490 sqft
    • Finished area above ground: 1,490
    • Finished area below ground: 0

    Property

    Parking
    • Total spaces: 2
    • Parking features: Garage Faces Front, Garage Door Opener, Inside Entrance, Concrete, Attached, Driveway, On Street
    • Attached garage spaces: 1
    • Uncovered spaces: 1
    Accessibility
    • Accessibility features: 2+ Access Exits
    Features
    • Levels: Two
    • Stories: 2
    • Exterior features: Sidewalks
    • Pool features: None
    Lot
    • Size: 5,362 sqft
    Details
    • Additional structures: Above Grade, Below Grade
    • Parcel number: 230001001120000000
    • Zoning: RESIDENTIAL
    • Special conditions: Standard

    Construction

    Type & style
    • Home type: Townhouse
    • Architectural style: Colonial
    • Property subtype: Townhouse
    Materials
    • Vinyl Siding, Aluminum Siding
    • Foundation: Other
    • Roof: Architectural Shingle
    Condition
    • Very Good
    • New construction: No
    • Year built: 2022

    Utilities & green energy

    • Sewer: Public Sewer
    • Water: Public
    • Utilities for property: Natural Gas Available, Electricity Available, Sewer Available, Water Available

    Community & neighborhood

    Location
    • Region: York
    • Subdivision: Locust Run
    • Municipality: CONEWAGO TWP

    HOA & financial

    HOA
    • Has HOA: Yes
    • HOA fee: $106 monthly
    • Association name: LOCUST RUN

    Other

    Other facts
    • Listing agreement: Exclusive Right To Sell
    • Listing terms: Cash,Conventional,FHA,VA Loan
    • Ownership: Fee Simple
    • Road surface type: Black Top

    Price history

    DateEventPrice
    6/26/2026Sold$257,000-2.6%$172/sqft
    Source: Bright MLS #PAYK2103376 Report a problem
    6/8/2026Pending sale$263,900$177/sqft
    Source: Bright MLS #PAYK2103376 Report a problem
    5/22/2026Listed for sale$263,900+3.1%$177/sqft
    Source: Bright MLS #PAYK2103376 Report a problem
    5/12/2026Listing removed$2,375$2/sqft
    Source: Zillow Rentals Report a problem
    9/17/2025Listed for rent$2,375-4.6%$2/sqft
    Source: Zillow Rentals Report a problem
    6/21/2022Listing removed--
    Source: Zillow Rental Manager Report a problem
    6/4/2022Listed for rent$2,490$2/sqft
    Source: Zillow Rental Manager Report a problem
    5/31/2022Sold$255,995-1.5%$172/sqft
    Source: Bright MLS #PAYK2018456 Report a problem
    4/2/2022Pending sale$259,990$174/sqft
    Source: Bright MLS #PAYK2018456 Report a problem
    3/18/2022Price change$259,990-5.5%$174/sqft
    Source: Bright MLS #PAYK2018456 Report a problem
    3/18/2022Listed for sale$274,990$185/sqft
    Source: DR Horton Report a problem

    Public tax history

    YearProperty taxesTax assessment
    2025$4,249 +1.6%$118,230
    2024$4,184 -40.5%$118,230
    2023$7,030 +671%$118,230 +340.2%
    2022$912 -0.6%$26,860
    2021$918 +0.6%$26,860
    2020$912 +1.3%$26,860
    2019$900 +0.5%$26,860
    2018$896 +943.7%$26,860 +106.9%
    2017$86 $12,980
    2016-- $12,980
    2015-- $12,980
    2014-- $12,980
    2013-- $12,980 -39.6%
    2012-- $21,500
    2011-- $21,500
    2010-- $21,500 -20%
    2009-- $26,860
    2008-- $26,860
    2007-- $26,860

    Find assessor info on the county website

    Neighborhood: 17404

    Nearby schools

    GreatSchools rating
    Schools provided by the listing agent
    • District: Northeastern York

    Source: Bright MLS. This data may not be complete. We recommend contacting the local school district to confirm school assignments for this home.

    Get pre-qualified for a loan
    At Zillow Home Loans, we can pre-qualify you in as little as 5 minutes with no impact to your credit score.

    An equal housing lender. NMLS #10287.

    Sell for more on Zillow
    Get a Zillow Showcase℠ listing at no additional cost and you could sell for .
    $257,100
    2% more
    +$5,142
    With Zillow Showcase(estimated)
    $262,242