Elegant and sophisticated custom built 7 bedroom, 6 full and 2 half bath home situated on an acre with tableland and sweeping ravine views on a coveted East Highland Park street. Home is ideally located within walking distance to the Ravinia shops/restaurants, Ravinia Elementary School, Ravinia Festival, the train, Green Bay Trail and the lake. This all-brick home boasts unsurpassed quality construction and is accompanied with interior designer appointed luxurious finishes throughout. Open floor plan with high ceilings and walls of windows for tons of natural light. First level features a gracious foyer with double height ceiling that features a branching bubble fixture. Formal dining room with wainscoting, wallpaper and Schonbek crystal chandelier. Expansive great room with a wall of windows that capture magnificent ravine views. The perfect setting for large gatherings with multiple seating areas, limestone surround fireplace, Ralph Lauren oversized fixture and built-in bar area with storage, marble counter and 2 wine refrigerators. Great room leads directly to a cook's kitchen featuring custom white cabinetry, porcelain counters, farmhouse sink, subway tile backsplash, professional stainless-steel appliances, large island with prep sink and seating, spacious eat-in area featuring a Kelly Wearstler chandelier and two sets of sliders. One set leads to a screened-in porch and the other to a wood decking walkway to extensive flagstone patio. Kitchen also has a cozy seating area with brick fireplace, built-ins and 2 window seats. A formal powder room with custom mirrored vanity with Calacatta marble top, sconces and Farrow & Ball wallpaper. Private wood-paneled office/library with built-ins, leathered black granite fireplace and tray ceiling with Sputnik chandelier. Mudroom/laundry room with storage plus a 1/2 bath is located off oversized 3 car heated garage. Second level features a luxurious primary suite with tray ceiling, beaded Aerin chandelier fixture, decorative wallpaper, fireplace and a Juliet balcony. Custom designed dressing room with bespoke cabinetry, vanity area, island dresser and access to additional laundry room. Stunning bath featuring oversized white Calacatta marble herringbone heated floor, two custom wood vanities with Iceberg Quartzite countertops, large shower with rain shower head and wall sprays, free-standing soaking tub, 2 commode closets and polished nickel lighting fixtures. 3 additional generous-sized bedrooms all with custom walk-in closets, two with en-suite baths and one with an adjacent hall bath. Second floor also features a kid's study with built-ins. Fabulous lower level complete with large recreation room, exercise room, 3 additional bedrooms, 2 full baths plus storage. The ideal outdoor entertaining space features a huge screened-in porch with ceiling heaters, built-in barbecue, ceiling fan, speakers and skylights. Privately landscaped yard with large flagstone patio plus Jens Jensen gardens with pond, council ring fire pit and stairs down to the ravine. Rare opportunity to own this luxury home in a coveted Highland Park neighborhood.
Closed
$3,025,000
410 Marshman St, Highland Park, IL 60035
7beds
8,465sqft
Single Family Residence
Built in 2000
0.91 Acres Lot
$3,405,500 Zestimate®
$357/sqft
$6,325 Estimated rent
Home value
$3,405,500
$3.03M - $3.85M
$6,325/mo
Zestimate® history
Owner options
List your home for rent
$6,325/mo
Rent Zestimate®
Find your next renter with Zillow Rental Manager. Plus, with online applications, you can quickly screen prospective tenants – for free.
$6,325/mo
Rent Zestimate®
Refinance and save
$19,343/mo
Est. payment
Refinancing to a lower rate could help reduce your monthly payments and save thousands over the life of the loan.
$19,343/mo
Est. payment
Explore your selling options
Work with a Zillow partner agent
Leverage their expertise and Zillow's premium Showcase listings to get your home seen by more buyers.
Get startedList with your own agent
Get your home in front of millions of buyers by listing it on Zillow.
Learn how to do itSell it yourself
Take full control of how buyers see your home on Zillow by listing For Sale by Owner (FSBO).
List your homeWhat's special
Zillow last checked:
Listing updated:
Listed by:
Beth Wexler 312-446-6666,
@properties Christie's International Real Estate,
Joey Gault, SRES 312-961-6699,
@properties Christie's International Real Estate
Bought with:
Jodi Taub
@properties Christie's International Real Estate
Source: MRED as distributed by MLS GRID,MLS#: 12262157
Facts & features
Interior
Bedrooms & bathrooms
- Bedrooms: 7
- Bathrooms: 8
- Full bathrooms: 6
- 1/2 bathrooms: 2
Rooms
- Room types: Eating Area, Office, Library, Bedroom 5, Foyer, Bedroom 6, Screened Porch, Bedroom 7, Exercise Room, Recreation Room
Primary bedroom
- Features: Flooring (Carpet), Window Treatments (Curtains/Drapes), Bathroom (Full)
- Level: Second
- Area: 396 Square Feet
- Dimensions: 18X22
Bedroom 2
- Features: Flooring (Carpet), Window Treatments (Shades)
- Level: Second
- Area: 238 Square Feet
- Dimensions: 14X17
Bedroom 3
- Features: Flooring (Carpet), Window Treatments (Shades)
- Level: Second
- Area: 221 Square Feet
- Dimensions: 13X17
Bedroom 4
- Features: Flooring (Carpet), Window Treatments (Shades)
- Level: Second
- Area: 525 Square Feet
- Dimensions: 15X35
Bedroom 5
- Features: Flooring (Carpet), Window Treatments (Shades)
- Level: Basement
- Area: 270 Square Feet
- Dimensions: 15X18
Bedroom 6
- Features: Flooring (Carpet), Window Treatments (Shades)
- Level: Basement
- Area: 285 Square Feet
- Dimensions: 15X19
Other
- Features: Flooring (Carpet), Window Treatments (Shades)
- Level: Basement
- Area: 195 Square Feet
- Dimensions: 15X13
Dining room
- Features: Flooring (Hardwood), Window Treatments (Curtains/Drapes)
- Level: Main
- Area: 336 Square Feet
- Dimensions: 16X21
Eating area
- Features: Flooring (Hardwood)
- Level: Main
- Area: 180 Square Feet
- Dimensions: 15X12
Exercise room
- Features: Flooring (Other), Window Treatments (Shades)
- Level: Basement
- Area: 572 Square Feet
- Dimensions: 22X26
Family room
- Features: Flooring (Hardwood), Window Treatments (Curtains/Drapes, Window Treatments)
- Level: Main
- Area: 589 Square Feet
- Dimensions: 31X19
Foyer
- Features: Flooring (Hardwood)
- Level: Main
- Area: 336 Square Feet
- Dimensions: 16X21
Kitchen
- Features: Kitchen (Eating Area-Breakfast Bar, Eating Area-Table Space, Island, Pantry-Walk-in), Flooring (Hardwood)
- Level: Main
- Area: 462 Square Feet
- Dimensions: 22X21
Laundry
- Features: Flooring (Hardwood), Window Treatments (Shades)
- Level: Main
- Area: 110 Square Feet
- Dimensions: 11X10
Library
- Features: Flooring (Hardwood), Window Treatments (Window Treatments)
- Level: Main
- Area: 300 Square Feet
- Dimensions: 15X20
Office
- Features: Flooring (Carpet)
- Level: Second
- Area: 108 Square Feet
- Dimensions: 12X9
Recreation room
- Features: Flooring (Carpet), Window Treatments (Shades)
- Level: Basement
- Area: 902 Square Feet
- Dimensions: 41X22
Screened porch
- Features: Flooring (Hardwood), Window Treatments (Screens)
- Level: Main
- Area: 384 Square Feet
- Dimensions: 16X24
Heating
- Natural Gas, Forced Air, Zoned, Radiant Floor
Cooling
- Central Air, Zoned
Appliances
- Included: Double Oven, Range, Microwave, Dishwasher, High End Refrigerator, Freezer, Washer, Dryer, Disposal, Stainless Steel Appliance(s), Wine Refrigerator, Range Hood, Humidifier, Multiple Water Heaters
- Laundry: Main Level, Upper Level, Laundry Chute, Multiple Locations, Sink
Features
- Cathedral Ceiling(s), Dry Bar, Built-in Features, Walk-In Closet(s)
- Flooring: Hardwood
- Windows: Screens, Skylight(s)
- Basement: Finished,Full
- Attic: Unfinished
- Number of fireplaces: 4
- Fireplace features: Wood Burning, Gas Log, Gas Starter, Family Room, Master Bedroom, Other, Kitchen
Interior area
- Total structure area: 0
- Total interior livable area: 8,465 sqft
Property
Parking
- Total spaces: 3
- Parking features: Brick Driveway, Circular Driveway, Garage Door Opener, Heated Garage, On Site, Garage Owned, Attached, Garage
- Attached garage spaces: 3
- Has uncovered spaces: Yes
Accessibility
- Accessibility features: No Disability Access
Features
- Stories: 2
- Patio & porch: Deck, Patio, Screened
- Exterior features: Dog Run, Outdoor Grill
- Fencing: Invisible
Lot
- Size: 0.91 Acres
- Dimensions: 125X288X140X349
- Features: Landscaped, Wooded
Details
- Parcel number: 16253150200000
- Special conditions: List Broker Must Accompany
- Other equipment: Central Vacuum, TV-Cable, Ceiling Fan(s), Sprinkler-Lawn, Air Purifier, Radon Mitigation System
Construction
Type & style
- Home type: SingleFamily
- Architectural style: French Provincial
- Property subtype: Single Family Residence
Materials
- Brick
- Foundation: Concrete Perimeter
- Roof: Shake
Condition
- New construction: No
- Year built: 2000
Utilities & green energy
- Electric: Circuit Breakers, Service - 400 Amp or Greater
- Sewer: Public Sewer
- Water: Lake Michigan
Community & HOA
Community
- Features: Curbs, Sidewalks, Street Lights, Street Paved
- Security: Security System, Carbon Monoxide Detector(s)
HOA
- Services included: None
Location
- Region: Highland Park
Financial & listing details
- Price per square foot: $357/sqft
- Tax assessed value: $2,058,062
- Annual tax amount: $53,538
- Date on market: 3/7/2025
- Listing terms: Cash
- Ownership: Fee Simple
Price history
| Date | Event | Price |
|---|---|---|
| 3/3/2025 | Sold | $3,025,000+34.4%$357/sqft |
Source:  MRED as distributed by MLS GRID #12262157 Report a problem MRED as distributed by MLS GRID #12262157 Report a problem | ||
| 10/2/2015 | Sold | $2,250,000-13.1%$266/sqft |
Source: MRED as distributed by MLS GRID #08922032 Report a problem | ||
| 8/11/2015 | Pending sale | $2,590,000$306/sqft |
Source: Coldwell Banker Residential Brokerage - Highland Park #08922032 Report a problem | ||
| 7/18/2015 | Price change | $2,590,000-5.8%$306/sqft |
Source: Coldwell Banker Residential Brokerage - Highland Park #08922032 Report a problem | ||
| 6/6/2015 | Price change | $2,750,000-5.2%$325/sqft |
Source: Coldwell Banker Residential Brokerage - Highland Park #08922032 Report a problem | ||
| 5/14/2015 | Listed for sale | $2,900,000+52.6%$343/sqft |
Source: Coldwell Banker Residential #08922032 Report a problem | ||
| 9/3/2004 | Sold | $1,900,000+113.5%$224/sqft |
Source: Public Record Report a problem | ||
| 3/25/1999 | Sold | $890,000$105/sqft |
Source: Public Record Report a problem | ||
Public tax history
| Year | Property taxes | Tax assessment |
|---|---|---|
| 2024 | $57,044 +6.5% | $727,589 +6.1% |
| 2023 | $53,539 -3.7% | $685,952 +10.9% |
| 2022 | $55,572 +8.4% | $618,309 -0.8% |
| 2021 | $51,256 +3.3% | $623,109 +3.4% |
| 2020 | $49,596 +3.5% | $602,329 +0.5% |
| 2019 | $47,919 -3.7% | $599,511 -10.4% |
| 2018 | $49,734 | $669,089 +0.6% |
| 2017 | $49,734 +6.8% | $665,231 +5% |
| 2016 | $46,564 -9.2% | $633,312 +7.6% |
| 2015 | $51,269 +1.6% | $588,416 -5.4% |
| 2014 | $50,439 +2.9% | $622,014 -0.6% |
| 2012 | $49,023 -11% | $625,643 -16% |
| 2011 | $55,098 +20.8% | $744,432 -4.9% |
| 2010 | $45,621 -8.3% | $782,751 -5.6% |
| 2009 | $49,725 +3.1% | $829,537 -10.6% |
| 2008 | $48,239 +12% | $928,180 +0.6% |
| 2006 | $43,080 +5.5% | $922,847 |
| 2005 | $40,841 +2.5% | -- |
| 2004 | $39,851 -20.3% | -- |
| 2003 | $50,028 -5.4% | -- |
| 2002 | $52,904 +100.1% | -- |
| 2001 | $26,440 +186.7% | $770,644 +495.4% |
| 2000 | $9,221 | $129,429 |
Find assessor info on the county website
Neighborhood: 60035
Nearby homes
- $1,850,0006 bd6 ba4.4k sqft434 Marshman Ave, Highland Park, IL 60035Sold
- $1,230,9004 bd3 ba2.8k sqft859 Judson Ave, Highland Park, IL 60035Off Market
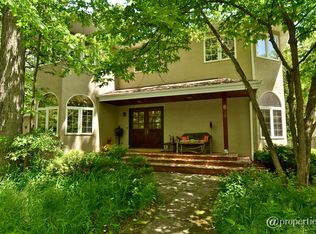
- $2,235,6007 bd6 ba6.2k sqft920 Baldwin Rd, Highland Park, IL 60035Off Market
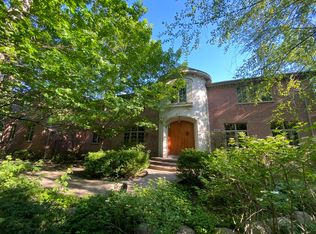
- $1,549,600-- bd3 ba3k sqft835 Judson Ave, Highland Park, IL 60035Off Market
- $2,284,600-- bd4 ba4.5k sqft916 Baldwin Rd, Highland Park, IL 60035Off Market
- $1,844,000-- bd5 ba4.8k sqft910 Baldwin Rd, Highland Park, IL 60035Off Market
- $113,507-- bd-- ba-- sqft910 Baldwin Rd, Highland Park, IL 60035Off Market
- $1,928,5005 bd5 ba4.4k sqft421 Marshman Ave, Highland Park, IL 60035Off Market
Nearby schools
GreatSchools rating
- 9/10Ravinia Elementary SchoolGrades: K-5Distance: 1.8 mi
- 9/10Edgewood Middle SchoolGrades: 6-8Distance: 0.7 mi
- 9/10Highland Park High SchoolGrades: 9-12Distance: 1.9 mi
Schools provided by the listing agent
- Elementary: Ravinia Elementary School
- Middle: Edgewood Middle School
- High: Highland Park High School
- District: 112
Source: MRED as distributed by MLS GRID. This data may not be complete. We recommend contacting the local school district to confirm school assignments for this home.
Get a cash offer in 3 minutes
Find out how much your home could sell for in as little as 3 minutes with a no-obligation cash offer.
Estimated market value
$3,405,500
Get a cash offer in 3 minutes
Find out how much your home could sell for in as little as 3 minutes with a no-obligation cash offer.
Estimated market value
$3,405,500
- Illinois
- Lake County
- Highland Park
- 60035
- 410 Marshman St
Nearby cities
Nearby zip codes
Other Highland Park Topics
