Stunning Newer Construction in Prime East Highland Park Location! Welcome to this beautifully crafted six-bedroom, five-and-a-half-bathroom home nestled in the heart of East Highland Park. Just steps from Rosewood Beach, shops, restaurants, Metra and top-rated schools, this exceptional property offers the perfect blend of luxury, space, and walkable convenience. From the moment you enter, you're greeted with soaring ceilings, abundant natural light, and refined finishes throughout. The thoughtfully designed floor plan features a gourmet chef's kitchen with Thermador appliances, custom cabinetry, and a large island that opens to a spacious family room with a fireplace-ideal for entertaining or relaxing with loved ones. Each of the six bedrooms is generously sized, including a luxurious primary suite with a spa-inspired bathroom and two walk-in closets. The lower level is fully finished, offering flexible space for a media room, home gym, or guest accommodations. Additional highlights include gorgeous matte finish hardwood flooring, designer lighting, and meticulous attention to detail in every room. An attached three-car garage provides both convenience and storage and leads you right into an awesome mudroom and laundry which is perfect for busy lives and even more so during Chicago weather! The professionally landscaped yard offers privacy and room to enjoy the outdoors. This is a rare opportunity to own a turnkey home built by Green Building Technologies in one of Highland Park's most desirable neighborhoods. Move right in and experience the very best of suburban living!
Closed
Street View
$1,850,000
434 Marshman Ave, Highland Park, IL 60035
6beds
4,400sqft
Single Family Residence
Built in 2016
0.33 Acres Lot
$1,947,500 Zestimate®
$420/sqft
$7,806 Estimated rent
Home value
$1,947,500
$1.75M - $2.16M
$7,806/mo
Zestimate® history
Owner options
List your home for rent
$7,806/mo
Rent Zestimate®
Find your next renter with Zillow Rental Manager. Plus, with online applications, you can quickly screen prospective tenants – for free.
$7,806/mo
Rent Zestimate®
Refinance and save
$11,830/mo
Est. payment
Refinancing to a lower rate could help reduce your monthly payments and save thousands over the life of the loan.
$11,830/mo
Est. payment
Explore your selling options
Work with a Zillow partner agent
Leverage their expertise and Zillow's premium Showcase listings to get your home seen by more buyers.
Get startedList with your own agent
Get your home in front of millions of buyers by listing it on Zillow.
Learn how to do itSell it yourself
Take full control of how buyers see your home on Zillow by listing For Sale by Owner (FSBO).
List your homeWhat's special
Zillow last checked:
Listing updated:
Listed by:
Brandie Malay 847-881-0200,
@properties Christie's International Real Estate
Bought with:
Jacqueline Lotzof
Compass
Source: MRED as distributed by MLS GRID,MLS#: 12426764
Facts & features
Interior
Bedrooms & bathrooms
- Bedrooms: 6
- Bathrooms: 6
- Full bathrooms: 5
- 1/2 bathrooms: 1
Rooms
- Room types: Bedroom 5, Bedroom 6, Bonus Room, Recreation Room, Mud Room
Primary bedroom
- Features: Flooring (Hardwood), Bathroom (Full)
- Level: Second
- Area: 304 Square Feet
- Dimensions: 19X16
Bedroom 2
- Features: Flooring (Hardwood)
- Level: Second
- Area: 168 Square Feet
- Dimensions: 14X12
Bedroom 3
- Features: Flooring (Hardwood)
- Level: Second
- Area: 180 Square Feet
- Dimensions: 15X12
Bedroom 4
- Features: Flooring (Hardwood)
- Level: Second
- Area: 196 Square Feet
- Dimensions: 14X14
Bedroom 5
- Features: Flooring (Hardwood)
- Level: Main
- Area: 132 Square Feet
- Dimensions: 12X11
Bedroom 6
- Features: Flooring (Carpet)
- Level: Basement
- Area: 272 Square Feet
- Dimensions: 17X16
Bonus room
- Features: Flooring (Carpet)
- Level: Second
- Area: 748 Square Feet
- Dimensions: 44X17
Dining room
- Features: Flooring (Hardwood)
- Level: Main
- Area: 224 Square Feet
- Dimensions: 16X14
Family room
- Features: Flooring (Hardwood)
- Level: Main
- Area: 234 Square Feet
- Dimensions: 18X13
Kitchen
- Features: Kitchen (Eating Area-Breakfast Bar, Eating Area-Table Space, Island, Pantry-Butler, Pantry-Walk-in), Flooring (Hardwood)
- Level: Main
- Area: 180 Square Feet
- Dimensions: 18X10
Laundry
- Features: Flooring (Porcelain Tile)
- Level: Main
- Area: 117 Square Feet
- Dimensions: 13X9
Living room
- Features: Flooring (Hardwood)
- Level: Main
- Area: 208 Square Feet
- Dimensions: 16X13
Mud room
- Features: Flooring (Other)
- Level: Main
- Area: 91 Square Feet
- Dimensions: 13X7
Recreation room
- Features: Flooring (Carpet)
- Level: Basement
- Area: 858 Square Feet
- Dimensions: 39X22
Heating
- Natural Gas, Forced Air, Sep Heating Systems - 2+
Cooling
- Central Air
Appliances
- Included: Range, Microwave, Dishwasher, High End Refrigerator, Washer, Dryer, Disposal, Stainless Steel Appliance(s), Wine Refrigerator, Humidifier
- Laundry: Main Level, Gas Dryer Hookup
Features
- Dry Bar, 1st Floor Bedroom, 1st Floor Full Bath, Walk-In Closet(s), Open Floorplan, Separate Dining Room, Pantry
- Flooring: Hardwood, Carpet
- Windows: Screens, Drapes
- Basement: Finished,Full
- Number of fireplaces: 1
- Fireplace features: Attached Fireplace Doors/Screen, Family Room
Interior area
- Total structure area: 0
- Total interior livable area: 4,400 sqft
Property
Parking
- Total spaces: 3
- Parking features: Concrete, Garage Door Opener, On Site, Garage Owned, Attached, Garage
- Attached garage spaces: 3
- Has uncovered spaces: Yes
Accessibility
- Accessibility features: No Disability Access
Features
- Stories: 2
- Patio & porch: Patio
Lot
- Size: 0.33 Acres
- Dimensions: 100 X 145
- Features: Corner Lot, Wooded
Details
- Parcel number: 16253150010000
- Special conditions: None
- Other equipment: Sump Pump, Air Purifier
Construction
Type & style
- Home type: SingleFamily
- Property subtype: Single Family Residence
Materials
- Brick, Other
- Foundation: Concrete Perimeter
- Roof: Asphalt
Condition
- New construction: No
- Year built: 2016
Utilities & green energy
- Electric: Circuit Breakers, Service - 400 Amp or Greater
- Sewer: Public Sewer
- Water: Lake Michigan
Community & HOA
Community
- Features: Sidewalks, Street Lights, Street Paved
HOA
- Services included: None
Location
- Region: Highland Park
Financial & listing details
- Price per square foot: $420/sqft
- Tax assessed value: $1,513,048
- Annual tax amount: $39,877
- Date on market: 8/30/2025
- Listing terms: Conventional
- Ownership: Fee Simple
Price history
| Date | Event | Price |
|---|---|---|
| 8/29/2025 | Sold | $1,850,000-7.3%$420/sqft |
Source:  MRED as distributed by MLS GRID #12426764 Report a problem MRED as distributed by MLS GRID #12426764 Report a problem | ||
| 6/23/2025 | Listed for sale | $1,995,000+56.5%$453/sqft |
Source: MRED as distributed by MLS GRID #12388588 Report a problem | ||
| 12/5/2016 | Sold | $1,275,000-8.6%$290/sqft |
Source: MRED as distributed by MLS GRID #09289917 Report a problem | ||
| 9/6/2016 | Price change | $1,395,000-3.8%$317/sqft |
Source: Milestone Realty #09289917 Report a problem | ||
| 7/18/2016 | Listed for sale | $1,450,000+360.3%$330/sqft |
Source: Milestone Realty #09289917 Report a problem | ||
| 11/5/2014 | Sold | $315,000-13.6%$72/sqft |
Source: Public Record Report a problem | ||
| 9/12/2014 | Pending sale | $364,500$83/sqft |
Source: Coldwell Banker Residential Brokerage - Northbrook #08670360 Report a problem | ||
| 8/17/2014 | Price change | $364,500-3.8%$83/sqft |
Source: Coldwell Banker Residential Brokerage - Northbrook #08670360 Report a problem | ||
| 7/12/2014 | Listed for sale | $379,000-10.8%$86/sqft |
Source: Coldwell Banker Residential Brokerage - Northbrook #08670360 Report a problem | ||
| 5/21/2013 | Sold | $425,000+2.4%$97/sqft |
Source: Public Record Report a problem | ||
| 4/17/2013 | Pending sale | $415,000$94/sqft |
Source: Baird & Warner Real Estate #07939703 Report a problem | ||
| 3/7/2013 | Price change | $415,000-2.4%$94/sqft |
Source: Baird & Warner Real Estate #07939703 Report a problem | ||
| 2/15/2013 | Pending sale | $425,000$97/sqft |
Source: Baird & Warner Real Estate #07939703 Report a problem | ||
| 12/5/2012 | Price change | $425,000-5.6%$97/sqft |
Source: Baird & Warner Real Estate #07939703 Report a problem | ||
| 9/26/2012 | Price change | $450,000-5.3%$102/sqft |
Source: Baird & Warner Real Estate #07939703 Report a problem | ||
| 5/25/2012 | Price change | $475,000-5%$108/sqft |
Source: Baird & Warner Real Estate #07939703 Report a problem | ||
| 11/8/2011 | Price change | $500,000-12.1%$114/sqft |
Source: Baird & Warner Real Estate #07939703 Report a problem | ||
| 10/1/2010 | Pending sale | $569,000$129/sqft |
Source: Baird & Warner - Highland Park #07289872 Report a problem | ||
| 9/11/2010 | Price change | $569,000-5%$129/sqft |
Source: Baird & Warner - Highland Park #07289872 Report a problem | ||
| 7/21/2010 | Price change | $599,000-9.1%$136/sqft |
Source: Baird & Warner - Highland Park #07289872 Report a problem | ||
| 11/13/2009 | Price change | $659,000-5.7%$150/sqft |
Source: Baird & Warner - Highland Park #07289872 Report a problem | ||
| 8/5/2009 | Listed for sale | $699,000+94.2%$159/sqft |
Source: Baird & Warner - Highland Park #07289872 Report a problem | ||
| 12/11/2001 | Sold | $360,000$82/sqft |
Source: Public Record Report a problem | ||
Public tax history
| Year | Property taxes | Tax assessment |
|---|---|---|
| 2024 | $42,433 +6.4% | $534,910 +6.1% |
| 2023 | $39,877 +1.1% | $504,299 +10.9% |
| 2022 | $39,438 +8.4% | $454,570 +3.8% |
| 2021 | $36,387 +3.3% | $437,943 +3.4% |
| 2020 | $35,209 +3.5% | $423,338 +0.5% |
| 2019 | $34,015 +9.5% | $421,357 +1.8% |
| 2018 | $31,054 | $414,005 +0.6% |
| 2017 | $31,054 +270% | $411,617 +76.3% |
| 2016 | $8,394 -35.3% | $233,520 +28.7% |
| 2015 | $12,978 +1.6% | $181,483 +12.1% |
| 2014 | $12,770 +2.8% | $161,930 -0.6% |
| 2012 | $12,424 -7.9% | $162,875 -12.8% |
| 2011 | $13,495 +6% | $186,737 -19.4% |
| 2010 | $12,737 -11.9% | $231,603 -5.6% |
| 2009 | $14,458 +2.9% | $245,446 -1% |
| 2008 | $14,049 +15.4% | $247,925 +4.7% |
| 2006 | $12,176 +5.7% | $236,683 |
| 2005 | $11,524 +4.9% | -- |
| 2004 | $10,988 +5.6% | -- |
| 2003 | $10,406 -12.2% | -- |
| 2002 | $11,856 | -- |
| 2001 | -- | $174,935 +55.1% |
| 2000 | $7,857 | $112,801 |
Find assessor info on the county website
Neighborhood: 60035
Nearby homes
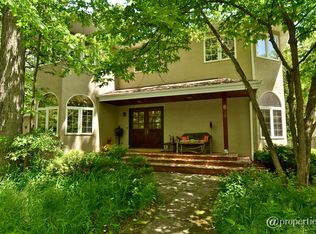
- $1,220,9004 bd3 ba2.8k sqft859 Judson Ave, Highland Park, IL 60035Off Market
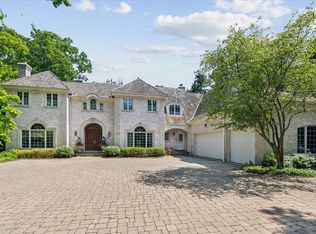
- $3,025,0007 bd8 ba8.4k sqft410 Marshman St, Highland Park, IL 60035Sold
- $1,898,2005 bd5 ba4.4k sqft421 Marshman Ave, Highland Park, IL 60035Off Market
- $1,570,9005 bd4 ba4.4k sqft421 Marshman St, Highland Park, IL 60035Off Market
- $972,5003 bd3 ba2.6k sqft437 Marshman St, Highland Park, IL 60035Off Market
- $1,555,500-- bd3 ba3k sqft835 Judson Ave, Highland Park, IL 60035Off Market
- $892,0004 bd3 ba2.2k sqft874 Judson Ave, Highland Park, IL 60035Sold
- $2,218,3007 bd6 ba6.2k sqft920 Baldwin Rd, Highland Park, IL 60035Off Market
Nearby schools
GreatSchools rating
- 9/10Ravinia Elementary SchoolGrades: K-5Distance: 1.7 mi
- 9/10Edgewood Middle SchoolGrades: 6-8Distance: 0.7 mi
- 9/10Highland Park High SchoolGrades: 9-12Distance: 1.9 mi
Schools provided by the listing agent
- Elementary: Ravinia Elementary School
- Middle: Edgewood Middle School
- High: Highland Park High School
- District: 112
Source: MRED as distributed by MLS GRID. This data may not be complete. We recommend contacting the local school district to confirm school assignments for this home.
Get a cash offer in 3 minutes
Find out how much your home could sell for in as little as 3 minutes with a no-obligation cash offer.
Estimated market value
$1,947,500
Get a cash offer in 3 minutes
Find out how much your home could sell for in as little as 3 minutes with a no-obligation cash offer.
Estimated market value
$1,947,500
- Illinois
- Lake County
- Highland Park
- 60035
- 434 Marshman Ave
Nearby cities
Nearby zip codes
Other Highland Park Topics
