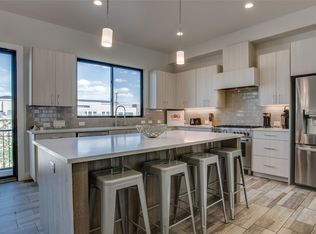
In the heart of Dallas’ Bishop Arts District, this three-bedroom, three-bath townhome offers a lifestyle as dynamic as its surroundings. Four thoughtfully designed levels create a rhythm of ease and functionality. On the ground floor, a rare two-car garage and entryway welcome you with convenience. Upstairs, the main living level opens wide with natural light—kitchen, dining, and living spaces flowing together in one seamless environment. The kitchen is crafted for both everyday meals and weekend gatherings, with sleek cabinetry, a large island, and stainless steel appliances that bring style and utility in equal measure. The third bedroom and third bathroom round out this level for balance. The third level is devoted to rest, with 2 additional bedrooms set apart for privacy and balance. The primary suite feels expansive yet inviting, opening onto a private balcony that extends the living space outdoors—a quiet spot for morning coffee or evening reflection. The ensuite bath features dual vanities and a glass-enclosed walk-in shower featuring a separate soaking up, while secondary bedrooms offer flexibility for guests, work-from-home needs, or creative pursuits. Each bath is designed with clean, modern finishes that bring comfort to daily living. At the top, the townhome reaches its crescendo—a fourth level private rooftop patio with panoramic views of Downtown Dallas. Perfect for patio seating and nights surrounded by string lights, it’s a backdrop for sunrise moments, golden-hour evenings, and nights that linger under the city skyline. Beyond the home, Bishop Arts invites exploration with its walkable streets, renowned dining, boutique shopping, and galleries just steps away. Minutes from Kidd Springs Park, Trinity Groves, and Downtown, this location connects you to the best of Dallas living. Practicality meets comfort with included washer, dryer, and refrigerator, and for those seeking a turnkey experience, a fully furnished option is available.
Sold
Price Unknown
410 Melba St APT 1, Dallas, TX 75208
3beds
2,158sqft
Condominium
Built in 2018
-- sqft lot
$572,300 Zestimate®
$--/sqft
$3,736 Estimated rent
Home value
$572,300
$544,000 - $601,000
$3,736/mo
Zestimate® history
Owner options
List your home for rent
$3,736/mo
Rent Zestimate®
Find your next renter with Zillow Rental Manager. Plus, with online applications, you can quickly screen prospective tenants – for free.
$3,736/mo
Rent Zestimate®
Refinance and save
Refinancing to a lower rate could help reduce your monthly payments and save thousands over the life of the loan.
Explore your selling options
Work with a Zillow partner agent
Leverage their expertise and Zillow's premium Showcase listings to get your home seen by more buyers.
Get startedList with your own agent
Get your home in front of millions of buyers by listing it on Zillow.
Learn how to do itSell it yourself
Take full control of how buyers see your home on Zillow by listing For Sale by Owner (FSBO).
List your homeWhat's special
Stainless steel appliancesRare two-car garageFour thoughtfully designed levelsClean modern finishesThree-bedroom three-bath townhomeSleek cabinetryLarge island
Zillow last checked:
Listing updated:
Listed by:
Eugene Gonzalez 0727051 214-303-1133,
Dave Perry Miller Real Estate 214-303-1133
Bought with:
Eugene Gonzalez
Dave Perry Miller Real Estate
Source: NTREIS,MLS#: 21231194
Facts & features
Interior
Bedrooms & bathrooms
- Bedrooms: 3
- Bathrooms: 3
- Full bathrooms: 3
Primary bedroom
- Features: Ceiling Fan(s), En Suite Bathroom
- Level: Third
- Dimensions: 0 x 0
Bedroom
- Features: En Suite Bathroom
- Level: Third
- Dimensions: 0 x 0
Bedroom
- Level: Second
- Dimensions: 0 x 0
Other
- Features: Built-in Features, Dual Sinks, En Suite Bathroom, Solid Surface Counters
- Level: Third
- Dimensions: 0 x 0
Kitchen
- Features: Built-in Features, Kitchen Island
- Level: Second
- Dimensions: 0 x 0
Living room
- Features: Ceiling Fan(s), Fireplace
- Level: Second
- Dimensions: 0 x 0
Heating
- Central, Zoned
Appliances
- Included: Dishwasher, Disposal, Range, Some Commercial Grade
Features
- High Speed Internet, Smart Home, Cable TV
- Flooring: Carpet, Ceramic Tile
- Has basement: No
- Number of fireplaces: 1
- Fireplace features: Other
Interior area
- Total interior livable area: 2,158 sqft
Property
Parking
- Total spaces: 2
- Parking features: Garage, Garage Door Opener
- Attached garage spaces: 2
Features
- Levels: Three Or More
- Stories: 3
- Patio & porch: Balcony
- Exterior features: Balcony
- Pool features: None
Lot
- Size: 5,793 Square Feet
Details
- Parcel number: 00315300330130300
Construction
Type & style
- Home type: Condo
- Architectural style: Contemporary/Modern
- Property subtype: Condominium
Materials
- Steel Siding, Wood Siding
- Foundation: Slab
- Roof: Flat,Other
Condition
- Year built: 2018
Utilities & green energy
- Sewer: Public Sewer
- Water: Public
- Utilities for property: Natural Gas Available, Sewer Available, Separate Meters, Water Available, Cable Available
Community & HOA
Community
- Security: Carbon Monoxide Detector(s), Firewall(s)
- Subdivision: DALLAS LAND AND LOAN 2
HOA
- Has HOA: Yes
- Services included: Maintenance Grounds, Sewer, Water
- HOA name: TBD
- HOA phone: 123-456-7890
Location
- Region: Dallas
Financial & listing details
- Date on market: 4/8/2026
- Cumulative days on market: 28 days
- Listing terms: Cash,Conventional,FHA,VA Loan
Price history
| Date | Event | Price |
|---|---|---|
| 5/5/2026 | Sold | -- |
Source: NTREIS #21231194 Report a problem | ||
| 5/5/2026 | Pending sale | $575,000$266/sqft |
Source: NTREIS #21231194 Report a problem | ||
| 4/9/2026 | Contingent | $575,000$266/sqft |
Source: NTREIS #21231194 Report a problem | ||
| 4/8/2026 | Listed for sale | $575,000$266/sqft |
Source: NTREIS #21231194 Report a problem | ||
Public tax history
Tax history is unavailable.
Neighborhood: 75208
Nearby homes
- $--3 bd3 ba2.1k sqft410 Melba St APT 3, Dallas, TX 75208Sold
- $--3 bd3 ba2.1k sqft410 Melba St APT 2, Dallas, TX 75208Sold
- $452,9003 bd3 ba2.1k sqft410 Melba St, Dallas, TX 75208Off Market
- $452,9003 bd3 ba2.1k sqft410 Melba St, Dallas, TX 75208Off Market
- $464,7003 bd3 ba2.1k sqft410 Melba St, Dallas, TX 75208Off Market
- $2,260,00012 bd-- ba1.5k sqft410 Melba St, Dallas, TX 75208Off Market
- $467,0003 bd3 ba2.1k sqft410 Melba St UNIT 101, Dallas, TX 75208Off Market
- $5,0003 bd3 ba2.1k sqft410 Melba St APT 4, Dallas, TX 75208For Rent
Nearby schools
GreatSchools rating
- 6/10Bishop Arts STEAM AcademyGrades: PK-5Distance: 0.2 mi
- 6/10Hector P Garcia Middle SchoolGrades: 6-8Distance: 0.9 mi
- 7/10WH Adamson High SchoolGrades: 9-12Distance: 0.5 mi
Schools provided by the listing agent
- Elementary: Reagan
- Middle: Garcia
- High: Adamson
- District: Dallas ISD
Source: NTREIS. This data may not be complete. We recommend contacting the local school district to confirm school assignments for this home.
Get a cash offer in 3 minutes
Find out how much your home could sell for in as little as 3 minutes with a no-obligation cash offer.
Estimated market value
$572,300
Get a cash offer in 3 minutes
Find out how much your home could sell for in as little as 3 minutes with a no-obligation cash offer.
Estimated market value
$572,300
- Texas
- Dallas County
- Dallas
- 75208
- 410 Melba St Apartment 1
