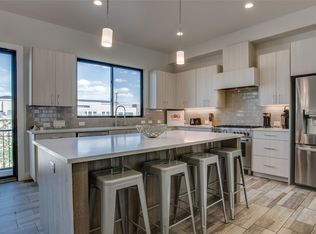
Morning light moves softly through the windows, brushing across open living spaces and settling into calm corners. From the moment you step inside, the home feels composed yet effortless—each level revealing its own rhythm of comfort, connection, and quiet retreat. Tucked in the heart of Dallas’ Bishop Arts District, this townhome embodies the art of modern living. The entry level begins with a rare two-car garage and a welcoming transition from street to sanctuary. Upstairs, the main living floor unfolds with natural light and an intuitive flow between kitchen, dining, and living areas. Thoughtful design choices—custom cabinetry, generous surfaces, and premium appliances—make every gathering, from weekday dinners to spontaneous get-togethers, feel easy and unforced. A private room on this level adds flexibility for guests, work, or creative use. The next level is designed for rest and reflection. The primary suite opens onto its own balcony, offering a peaceful place to pause above the neighborhood. Its adjoining bath feels timeless, finished with dual vanities, a glass-enclosed shower, and a deep soaking tub. Another room nearby provides comfort and versatility, balancing privacy with connection. Above it all, a private rooftop terrace crowns the home—a sanctuary under the open sky with sweeping views of Downtown Dallas. Morning coffee takes on a new rhythm here, golden evenings stretch longer, and city lights shimmer just beyond reach. Outside your door, Bishop Arts hums with life. Stroll to local cafés, independent galleries, and neighborhood favorites that define Dallas creativity. Nearby trails and parks offer moments of quiet among the trees, while Downtown and Trinity Groves sit just minutes away. This is where modern design meets the heartbeat of Oak Cliff—a home that moves with you through every season of life. A fully furnished option is available.
Sold
Price Unknown
410 Melba St APT 2, Dallas, TX 75208
3beds
2,158sqft
Condominium
Built in 2018
-- sqft lot
$504,400 Zestimate®
$--/sqft
$3,696 Estimated rent
Home value
$504,400
$479,000 - $530,000
$3,696/mo
Zestimate® history
Owner options
List your home for rent
$3,696/mo
Rent Zestimate®
Find your next renter with Zillow Rental Manager. Plus, with online applications, you can quickly screen prospective tenants – for free.
$3,696/mo
Rent Zestimate®
Refinance and save
Refinancing to a lower rate could help reduce your monthly payments and save thousands over the life of the loan.
Explore your selling options
Work with a Zillow partner agent
Leverage their expertise and Zillow's premium Showcase listings to get your home seen by more buyers.
Get startedList with your own agent
Get your home in front of millions of buyers by listing it on Zillow.
Learn how to do itSell it yourself
Take full control of how buyers see your home on Zillow by listing For Sale by Owner (FSBO).
List your homeWhat's special
Zillow last checked:
Listing updated:
Listed by:
Eugene Gonzalez 0727051 214-303-1133,
Dave Perry Miller Real Estate 214-303-1133
Bought with:
Mike Medley, 0709378
Keller Williams Central
Source: NTREIS,MLS#: 21153062
Facts & features
Interior
Bedrooms & bathrooms
- Bedrooms: 3
- Bathrooms: 3
- Full bathrooms: 3
Primary bedroom
- Features: Ceiling Fan(s), En Suite Bathroom
- Level: Third
- Dimensions: 0 x 0
Bedroom
- Features: En Suite Bathroom
- Level: Third
- Dimensions: 0 x 0
Bedroom
- Level: Second
- Dimensions: 0 x 0
Other
- Features: Built-in Features, Dual Sinks, En Suite Bathroom, Solid Surface Counters
- Level: Third
- Dimensions: 0 x 0
Other
- Level: Second
- Dimensions: 0 x 0
Kitchen
- Features: Built-in Features, Kitchen Island
- Level: Second
- Dimensions: 0 x 0
Living room
- Features: Ceiling Fan(s), Fireplace
- Level: Second
- Dimensions: 0 x 0
Heating
- Central, Zoned
Cooling
- Electric
Appliances
- Included: Dishwasher, Disposal, Range, Some Commercial Grade
Features
- High Speed Internet, Smart Home, Cable TV
- Flooring: Carpet, Ceramic Tile
- Has basement: No
- Number of fireplaces: 1
- Fireplace features: Gas, Gas Log, Other
Interior area
- Total interior livable area: 2,158 sqft
Property
Parking
- Total spaces: 2
- Parking features: Door-Single, Garage, Garage Door Opener, Shared Driveway, Garage Faces Side
- Attached garage spaces: 2
Features
- Levels: Three Or More
- Patio & porch: Balcony
- Exterior features: Balcony
- Pool features: None
Lot
- Size: 5,793 Square Feet
Details
- Parcel number: 00315300330130300
Construction
Type & style
- Home type: Condo
- Architectural style: Contemporary/Modern
- Property subtype: Condominium
Materials
- Steel Siding, Wood Siding
- Foundation: Slab
- Roof: Flat,Other
Condition
- Year built: 2018
Utilities & green energy
- Sewer: Public Sewer
- Water: Public
- Utilities for property: Natural Gas Available, Sewer Available, Separate Meters, Water Available, Cable Available
Community & HOA
Community
- Security: Carbon Monoxide Detector(s), Firewall(s)
- Subdivision: Dallas Land And Loan 2
HOA
- Has HOA: Yes
- Services included: Association Management, Maintenance Grounds, Trash, Water
- HOA name: Hoa Dues And Mgt Tbd
- HOA phone: 123-456-7890
Location
- Region: Dallas
Financial & listing details
- Date on market: 7/30/2026
- Cumulative days on market: 120 days
- Listing terms: Cash,Conventional,FHA,VA Loan
Price history
| Date | Event | Price |
|---|---|---|
| 7/5/2026 | Listing removed | $3,800$2/sqft |
Source: Zillow Rentals Report a problem | ||
| 6/11/2026 | Listed for rent | $3,800$2/sqft |
Source: Zillow Rentals Report a problem | ||
| 6/2/2026 | Sold | -- |
Source: NTREIS #21153062 Report a problem | ||
| 3/11/2026 | Price change | $525,000-8.7%$243/sqft |
Source: NTREIS #21153062 Report a problem | ||
| 1/13/2026 | Listed for sale | $575,000$266/sqft |
Source: NTREIS #21153062 Report a problem | ||
Public tax history
Tax history is unavailable.
Neighborhood: 75208
Nearby homes
- $--3 bd3 ba2.1k sqft410 Melba St APT 3, Dallas, TX 75208Sold
- $--3 bd3 ba2.1k sqft410 Melba St APT 1, Dallas, TX 75208Sold

- $454,2003 bd3 ba2.1k sqft410 Melba St, Dallas, TX 75208Off Market
- $454,2003 bd3 ba2.1k sqft410 Melba St, Dallas, TX 75208Off Market
- $465,6003 bd3 ba2.1k sqft410 Melba St, Dallas, TX 75208Off Market
- $2,260,00012 bd-- ba1.5k sqft410 Melba St, Dallas, TX 75208Off Market
- $467,8003 bd3 ba2.1k sqft410 Melba St UNIT 101, Dallas, TX 75208Off Market
- $5,0003 bd3 ba2.1k sqft410 Melba St APT 4, Dallas, TX 75208For Rent
Nearby schools
GreatSchools rating
- 6/10Bishop Arts STEAM AcademyGrades: PK-5Distance: 0.2 mi
- 6/10Hector P Garcia Middle SchoolGrades: 6-8Distance: 0.9 mi
- 7/10WH Adamson High SchoolGrades: 9-12Distance: 0.5 mi
Schools provided by the listing agent
- Elementary: Reagan
- Middle: Garcia
- High: Adamson
- District: Dallas ISD
Source: NTREIS. This data may not be complete. We recommend contacting the local school district to confirm school assignments for this home.
Get a cash offer in 3 minutes
Find out how much your home could sell for in as little as 3 minutes with a no-obligation cash offer.
Estimated market value
$504,400
Get a cash offer in 3 minutes
Find out how much your home could sell for in as little as 3 minutes with a no-obligation cash offer.
Estimated market value
$504,400
- Texas
- Dallas County
- Dallas
- 75208
- 410 Melba St Apartment 2
