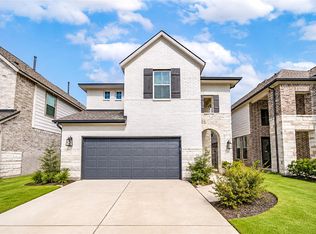
Welcome to 410 Mercury Sky Rd, a beautifully finished 2024-built, 4-bedroom home in Candela South! This bright and inviting home features an open-concept layout with high ceilings, recessed lighting, abundant natural light, and stylish neutral finishes throughout. The impressive kitchen offers crisp white cabinetry, quartz-style countertops, stainless steel appliances, gas cooktop, subway tile backsplash, and an oversized island with generous seating and workspace. The spacious primary bath is a relaxing retreat with dual sinks, a soaking tub, and separate glass-enclosed shower. A dedicated laundry room adds everyday convenience. Step outside to a large, fully fenced backyard offering plenty of room for outdoor dining, recreation, gardening, or future personalization. Complete with an open porch and attached garage, this move-in-ready home combines modern style, comfort, and functionality. Schedule your private showing today!
Copyright notice - Data provided by HAR.com 2022 - All information provided should be independently verified.
House for rent
Singlefamily
Available now
No pets
Air conditioner, electric
Electric dryer hookup laundry
2 Attached garage spaces parking
Natural gas
What's special
Stylish neutral finishes throughoutAttached garageOpen porchHigh ceilingsRecessed lightingLarge fully fenced backyardAbundant natural light
- 48 days |
- -- |
- -- |
Zillow last checked:
Listing updated:
Travel times

Let’s turn your rent into credit progress
Build credit history with every on-time payment and get credit for the payment you’re already making.
Facts & features
Interior
Bedrooms & bathrooms
- Bedrooms: 4
- Bathrooms: 3
- Full bathrooms: 3
Rooms
- Room types: Breakfast Nook, Family Room, Gameroom Up, Office, Utility Room
Heating
- Natural Gas
Cooling
- Air Conditioner, Electric
Appliances
- Included: Dishwasher, Dryer, Electric Oven, Garbage Disposal, Microwave Oven, Refrigerator, Stove, Washer
- Laundry: Electric Dryer Hookup, Gas Dryer Hookup, In Unit, Washer Hookup
Features
- 2 Bedrooms Down, 2 Bedrooms Up, Ceiling Fan(s), En-Suite Bath, Primary Bed - 1st Floor, Walk-In Closet(s)
- Flooring: Carpet, Tile, Vinyl
Interior area
- Total interior livable area: 2,641 sqft
Property
Parking
- Total spaces: 2
- Parking features: Attached, Garage
- Has attached garage: Yes
- Details: Contact manager
Features
- Stories: 2
- Exterior features: 2 Bedrooms Down, 2 Bedrooms Up, En-Suite Bath, Primary Bed - 1 St Floor, Sprinkler System
Lot
- Features: Back Yard, Subdivided
Details
- Additional structures: Garage(s)
- Parcel number: 2231040020170901
Construction
Type & style
- Home type: SingleFamily
- Architectural style: Traditional
- Property subtype: SingleFamily
Condition
- Year built: 2024
Community & HOA
Location
- Region: Richmond
Financial & listing details
- Lease term: Long Term,12 Months
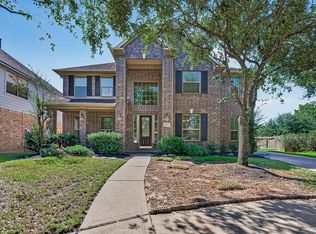
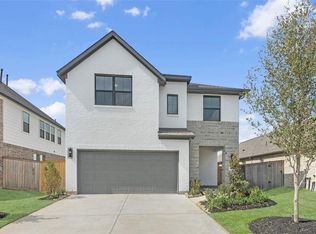
Nearby apartments for rent


Price history
| Date | Event | Price |
|---|---|---|
| 9/22/2026 | Price change | $3,100-11.4%$1/sqft |
Source:  HAR #96564836 Report a problem HAR #96564836 Report a problem | ||
| 8/12/2026 | Listed for rent | $3,500$1/sqft |
Source: HAR #96564836 Report a problem | ||
| 2/21/2025 | Pending sale | $449,990$170/sqft |
Source:  HAR #77297921 Report a problem HAR #77297921 Report a problem | ||
| 2/14/2025 | Price change | $449,990-5.3%$170/sqft |
Source: HAR #77297921 Report a problem | ||
| 1/20/2025 | Price change | $474,990-9.3%$180/sqft |
Source: HAR #77297921 Report a problem | ||
| 11/9/2024 | Price change | $523,559+0.6%$198/sqft |
Source: Coventry Homes Report a problem | ||
| 9/22/2024 | Listed for sale | $520,559$197/sqft |
Source: Coventry Homes Report a problem | ||