Spacious 5-bedroom, 2-bathroom home in the heart of Allentown, offering room to grow and move-in-ready condition throughout. This well-maintained property has been freshly painted and fitted with new carpet, giving every room a clean, updated feel. Major systems have already been taken care of: the roof and water heater were both replaced just 3 years ago, and the home is heated with efficient gas service, giving buyers real peace of mind on big-ticket items. Step outside to a fenced backyard enjoying some outdoor space of your own. Situated in a central location, this home puts everyday conveniences within easy reach while still offering a comfortable place to call home. Don't miss the opportunity to own this solid, well-cared-for home — schedule your showing today.
For sale
$199,900
410 N 2nd St, Allentown, PA 18102
5beds
1,955sqft
Townhouse
Built in 1900
1,263 Square Feet Lot
$195,600 Zestimate®
$102/sqft
$-- HOA
What's special
New carpetFreshly paintedFenced backyardOutdoor spaceClean updated feel
- 6 days |
- 468 |
- 46 |
Zillow last checked:
Listing updated:
Listed by:
Maria Rossi 908-358-9408,
Century 21 Ramos Realty 484-664-2340
Source: GLVR,MLS#: 780875 Originating MLS: Lehigh Valley MLS
Originating MLS: Lehigh Valley MLSFacts & features
Interior
Bedrooms & bathrooms
- Bedrooms: 5
- Bathrooms: 2
- Full bathrooms: 2
Bedroom
- Level: Second
- Dimensions: 10.00 x 9.00
Bedroom
- Level: Second
- Dimensions: 11.00 x 13.00
Bedroom
- Level: Second
- Dimensions: 14.00 x 10.00
Bedroom
- Level: Third
- Dimensions: 14.00 x 10.00
Bedroom
- Level: Third
- Dimensions: 12.00 x 11.00
Dining room
- Level: First
- Dimensions: 11.00 x 14.00
Other
- Level: First
- Dimensions: 10.00 x 9.00
Other
- Level: Second
- Dimensions: 8.00 x 9.00
Kitchen
- Level: First
- Dimensions: 13.00 x 11.00
Living room
- Level: First
- Dimensions: 13.00 x 11.00
Other
- Description: Unfinished Basement
- Level: Lower
- Dimensions: 12.00 x 14.00
Heating
- Forced Air, Gas
Cooling
- Wall/Window Unit(s)
Appliances
- Included: Dishwasher, Electric Oven, Electric Range, Gas Water Heater, Refrigerator
- Laundry: Main Level
Features
- Dining Area, Separate/Formal Dining Room, Eat-in Kitchen
- Flooring: Carpet, Linoleum, Tile
- Basement: Exterior Entry,Full,Other
Interior area
- Total interior livable area: 1,955 sqft
- Finished area above ground: 1,955
- Finished area below ground: 0
Property
Parking
- Parking features: On Street
- Has uncovered spaces: Yes
Features
- Stories: 3
- Exterior features: Fence
- Fencing: Yard Fenced
Lot
- Size: 1,263 Square Feet
- Features: Flat
Details
- Parcel number: 64073347282800001
- Zoning: R-Mh
- Special conditions: None
Construction
Type & style
- Home type: Townhouse
- Architectural style: Colonial
- Property subtype: Townhouse
Materials
- Brick
- Roof: Rubber,Rolled/Hot Mop
Condition
- Year built: 1900
Utilities & green energy
- Electric: 100 Amp Service, Circuit Breakers
- Sewer: Public Sewer
- Water: Public
- Utilities for property: Cable Available
Community & HOA
Community
- Subdivision: Not in Development
Location
- Region: Allentown
Financial & listing details
- Price per square foot: $102/sqft
- Tax assessed value: $18,350
- Annual tax amount: $3,063
- Date on market: 7/16/2026
- Ownership type: Fee Simple
Estimated market value
$195,600
$186,000 - $205,000
$1,985/mo
Price history
| Date | Event | Price |
|---|---|---|
| 7/16/2026 | Listed for sale | $199,900+177.6%$102/sqft |
Source:  GLVR #780875 Report a problem GLVR #780875 Report a problem | ||
| 10/31/2007 | Sold | $72,000+10.8%$37/sqft |
Source: Public Record Report a problem | ||
| 5/23/2006 | Sold | $65,000$33/sqft |
Source: Public Record Report a problem | ||
Public tax history
| Year | Property taxes | Tax assessment |
|---|---|---|
| 2025 | $3,063 | $56,300 |
| 2024 | $3,063 | $56,300 |
| 2023 | $3,063 | $56,300 |
| 2022 | $3,063 +3.4% | $56,300 |
| 2021 | $2,964 +1.5% | $56,300 |
| 2020 | $2,919 +11279.6% | $56,300 |
| 2019 | $26 +1.6% | $56,300 |
| 2018 | $25 | $56,300 |
| 2017 | -- | $56,300 |
| 2016 | -- | $56,300 |
| 2015 | -- | $56,300 |
| 2014 | -- | $56,300 +206.8% |
| 2012 | -- | $18,350 |
| 2011 | -- | $18,350 |
| 2010 | -- | $18,350 |
| 2009 | -- | $18,350 |
| 2008 | -- | $18,350 |
| 2007 | -- | $18,350 |
| 2006 | -- | $18,350 |
| 2005 | -- | $18,350 |
| 2004 | -- | $18,350 |
| 2003 | -- | $18,350 |
| 2002 | -- | $18,350 |
| 2000 | -- | $18,350 |
Find assessor info on the county website
Monthly payment
Est. payment
Payment breakdown
Explore the cost of this home by adjusting the details. Changes won't be saved.Climate risks
Neighborhood: 6th Ward
Nearby schools
GreatSchools rating
- 3/10Sheridan Elementary SchoolGrades: 1-5Distance: 0.1 mi
- 4/10Harrison-Morton Middle SchoolGrades: 6-8Distance: 0.3 mi
- 2/10Louis E Dieruff High SchoolGrades: 9-12Distance: 1.3 mi
Schools provided by the listing agent
- Elementary: Sheridan Elementary School
- Middle: Harrison-Morton Middle School
- High: Louis E Dieruff High School
- District: Allentown
Source: GLVR. This data may not be complete. We recommend contacting the local school district to confirm school assignments for this home.
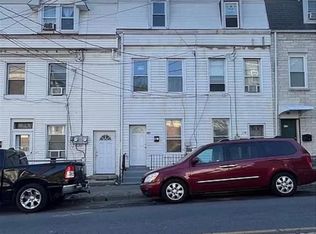
- $202,8004 bd1 ba1.3k sqft408 N 2nd St, Allentown, PA 18102Off Market
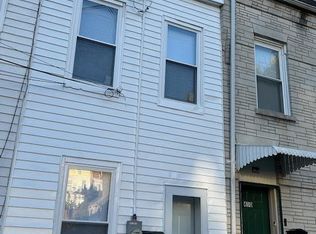
- $209,9004 bd2 ba1.3k sqft408 1/2 N 2nd St, Allentown, PA 18102Pending
- $215,4004 bd1 ba1.7k sqft412 N 2nd St, Allentown, PA 18102Off Market

- $193,3005 bd1 ba1.7k sqft414 N 2nd St, Allentown, PA 18102Off Market
- $240,0004 bd3 ba2.4k sqft406 N 2nd St, Allentown, PA 18102Sold
- $--3 bd2 ba-- sqft406 N 2nd St #30, Allentown, PA 18102Off Market
- $227,1002 bd1 ba768 sqft404 N 2nd St, Allentown, PA 18102Off Market
- $259,5004 bd2 ba2.2k sqft416 N 2nd St, Allentown, PA 18102Off Market
A local agent can set up tours, give advice and negotiate with sellers.
A local lender can help you make sure your offer is ready when you are.
Similar homes
- $210,0004 bd2 ba1.4k sqft180 W Tilghman St, Allentown, PA 18102For Sale
 MLS ID #780996, Nazih M. Ajami, IronValley RE of Lehigh Valley. GLVR
 - $199,5005 bd1 ba1.4k sqft620 1/2 W Cedar St, Allentown, PA 18102For Sale
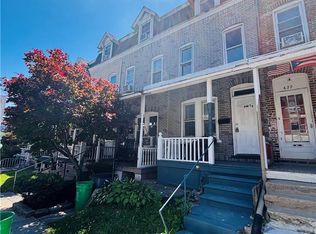 MLS ID #778379, Anis A. Atiyeh, IronValley RE of Lehigh Valley. GLVR
 - $190,0003 bd1 ba1.2k sqft527 Elliger St, Allentown, PA 18102For Sale
 MLS ID #781091, Anny Crisostomo, I-Do Real Estate. GLVR
 - $210,0005 bd2 ba1.6k sqft528 W Tilghman St, Allentown, PA 18102For Sale

 MLS ID #PALH2016084, BRIAN CHICA, Realty Mark Associates. Bright MLS
 - $239,9005 bd3 ba1.6k sqft243 N Jordan St, Allentown, PA 18102For SaleMLS ID #780422, Nick Smith, Coldwell Banker Hearthside. GLVR
- $179,9003 bd1 ba1k sqft747 N Railroad St, Allentown, PA 18102For SaleMLS ID #781069, Elias G. Boutros, TSB Property. GLVR
- $179,9954 bd1 ba1.2k sqft242 N Hall St, Allentown, PA 18102For SaleMLS ID #781020, Kelvin Diaz, Allentown City Realty. GLVR
- $230,0005 bd1 ba1.6k sqft1116 W Maple St, Allentown, PA 18102For SaleMLS ID #780914, Rosa Ylonka Perez, IronValley RE of Lehigh Valley. GLVR
- $--5 bd1 ba2.3k sqft935 W Chew St, Allentown, PA 18102AuctionAuction.com 1
- $220,0004 bd1 ba1.4k sqft314 N 2nd St, Allentown, PA 18102For SaleMLS ID #777658, Silvia Brennan, Allentown City Realty. GLVR
- $159,9952 bd1 ba1.1k sqft535 Elliger St, Allentown, PA 18102For SaleMLS ID #780981, Kelvin Diaz, Allentown City Realty. GLVR
- $199,9004 bd1 ba1.3k sqft1304 1/2 W Gordon St, Allentown, PA 18102For SaleMLS ID #778997, Mark T. Baechle, Keller Williams Allentown. GLVR
- $215,0005 bd1 ba1.2k sqft705 N Front St, Allentown, PA 18102For SaleMLS ID #772999, Jennifer L. DeJesus, Steel City Realty. GLVR
- $190,0003 bd1 ba1.7k sqft514 W Pine St, Allentown, PA 18102For SaleMLS ID #776520, Andrea Zalamea, Keller Williams Allentown. GLVR
- $189,9003 bd2 ba1.5k sqft526 W Liberty St, Allentown, PA 18102For SaleMLS ID #777509, Juliana A. Pinheiro, Howard Hanna TheFrederickGroup. GLVR
- $255,0005 bd2 ba1.9k sqft451 N 4th St, Allentown, PA 18102For SaleMLS ID #778902, Steven Nguyen, Keller Williams Allentown. GLVR
- $199,9004 bd1 ba1k sqft329 1/5 N 15th St, Allentown, PA 18102For SaleMLS ID #777627, Jamie Vega Ocasio, I-Do Real Estate. GLVR
- $220,0003 bd2 ba1.7k sqft834 W Liberty St, Allentown, PA 18102For SaleMLS ID #778796, Nichole L. Smith, Keystone Prop Mngmnt&Maint LLC. GLVR
- $219,9004 bd1 ba1.5k sqft230 N Nagle St, Allentown, PA 18102For SaleMLS ID #780513, Anthony Ramos, Century 21 Ramos Realty. GLVR
- $180,0002 bd1 ba1.1k sqft174 W Gordon St, Allentown, PA 18102For Sale By Owner
