STOP SCROLLING: THE PHOTOS SPEAK FOR THEMSELVES!
Prepare to be wowed! Click through the gallery to see this total transformation in person—from the gleaming modern kitchen to living spaces, every inch of this home has been refreshed for Spring.
Shake off the winter chill and step into this stunningly reimagined 4-bedroom sanctuary! Perfectly timed for the blooming season, this home has been meticulously updated from top to bottom, offering that "brand-new" feel with all the hard work already done for you.
Fresh Upgrades & Modern Luxury
Why wait for renovations when you can start living on day one? This home is bursting with high-end improvements designed for comfort and peace of mind: Chef-Ready Kitchen: A total transformation featuring sleek cabinetry and gleaming stainless-steel appliances. The entire interior boasts a crisp, tasteful paint palette that maximizes the natural Spring sunlight pouring through the brand-new windows. Experience the luxury of new flooring throughout the main levels and plush, new carpet in the bedrooms. System Upgrades are solid with a new electrical panel and circuit breaker.
Nestled in a prime spot that keeps you connected to the best of the Lehigh Valley. Move-In Ready Advantage: Seller is providing a Clear C/O, ensuring a smooth and stress-free transition for the new owners! This affordable gem won't last through the weekend! Note: Seller is a Licensed Real Estate Agent.
Pending
Price increase: $10K (5/6)
$209,900
408 1/2 N 2nd St, Allentown, PA 18102
4beds
1,380sqft
:
Get pre-qualified$1,410/mo
Townhouse
Built in 1900
914 Square Feet Lot
$203,900 Zestimate®
$152/sqft
$-- HOA
What's special
Crisp tasteful paint paletteSleek cabinetryGleaming modern kitchenChef-ready kitchenGleaming stainless-steel appliances
- 151 days |
- 23 |
- 1 |
Zillow last checked:
Listing updated:
Listed by:
Jumana Yousef 484-707-6536,
BHGRE Valley Partners-Allentwn 610-421-8887
Source: GLVR,MLS#: 772157 Originating MLS: Lehigh Valley MLS
Originating MLS: Lehigh Valley MLSFacts & features
Interior
Bedrooms & bathrooms
- Bedrooms: 4
- Bathrooms: 2
- Full bathrooms: 1
- 1/2 bathrooms: 1
Bedroom
- Level: Second
- Dimensions: 12.00 x 11.00
Bedroom
- Level: Second
- Dimensions: 8.00 x 14.00
Bedroom
- Level: Third
- Dimensions: 12.00 x 11.00
Bedroom
- Description: wall closet in
- Level: Third
- Dimensions: 14.00 x 8.00
Dining room
- Description: Full size Dining room
- Level: First
- Dimensions: 14.00 x 8.00
Family room
- Description: Nice size Family room
- Level: First
- Dimensions: 13.00 x 11.00
Other
- Level: Second
- Dimensions: 8.00 x 11.00
Half bath
- Description: Half Bath for guests
- Level: First
- Dimensions: 4.00 x 5.00
Kitchen
- Description: Modern kitchen with new appliances
- Level: First
- Dimensions: 14.00 x 11.00
Heating
- Baseboard, Electric, Hot Water
Cooling
- None
Appliances
- Included: Electric Oven, Electric Range, Electric Water Heater, Microwave, Refrigerator
- Laundry: Washer Hookup, Dryer Hookup, Upper Level
Features
- Dining Area, Eat-in Kitchen
- Flooring: Carpet, Ceramic Tile, Laminate, Resilient
- Windows: Replacement Windows
- Basement: Full,Other,Walk-Out Access
Interior area
- Total interior livable area: 1,380 sqft
- Finished area above ground: 1,380
- Finished area below ground: 0
Property
Parking
- Parking features: No Garage, On Street
- Has uncovered spaces: Yes
Features
- Stories: 3
- Exterior features: Fence
- Fencing: Yard Fenced
- Has view: Yes
- View description: City Lights
Lot
- Size: 914 Square Feet
- Dimensions: 11.52 x 80
- Features: Not In Subdivision
Details
- Parcel number: 640733472775 001
- Zoning: R-Mh-Medium High Density
- Special conditions: None
Construction
Type & style
- Home type: Townhouse
- Architectural style: Other
- Property subtype: Townhouse
Materials
- Aluminum Siding, Vinyl Siding
- Roof: Rolled/Hot Mop
Condition
- Year built: 1900
Utilities & green energy
- Electric: 200+ Amp Service, Circuit Breakers
- Sewer: Public Sewer
- Water: Public
Community & HOA
Community
- Features: Sidewalks
- Subdivision: Jordan Park
Location
- Region: Allentown
Financial & listing details
- Price per square foot: $152/sqft
- Tax assessed value: $42,300
- Annual tax amount: $1,361
- Date on market: 2/25/2026
- Cumulative days on market: 85 days
- Ownership type: Fee Simple
- Road surface type: Paved
Estimated market value
$203,900
$194,000 - $214,000
$1,924/mo
Price history
| Date | Event | Price |
|---|---|---|
| 5/13/2026 | Pending sale | $209,900$152/sqft |
Source:  GLVR #772157 Report a problem GLVR #772157 Report a problem | ||
| 5/6/2026 | Price change | $209,900+5%$152/sqft |
Source: GLVR #772157 Report a problem | ||
| 3/3/2026 | Pending sale | $199,900$145/sqft |
Source: GLVR #772157 Report a problem | ||
| 2/25/2026 | Listed for sale | $199,900-4.8%$145/sqft |
Source: GLVR #772157 Report a problem | ||
| 1/13/2026 | Listing removed | $209,900$152/sqft |
Source: GLVR #767283 Report a problem | ||
| 11/6/2025 | Listed for sale | $209,900$152/sqft |
Source: GLVR #767283 Report a problem | ||
Public tax history
Tax history is unavailable.
Monthly payment
Est. payment
Payment breakdown
Explore the cost of this home by adjusting the details. Changes won't be saved.Climate risks
Neighborhood: 6th Ward
Nearby schools
GreatSchools rating
- 3/10Sheridan Elementary SchoolGrades: 1-5Distance: 0.1 mi
- 4/10Harrison-Morton Middle SchoolGrades: 6-8Distance: 0.3 mi
- 2/10Louis E Dieruff High SchoolGrades: 9-12Distance: 1.3 mi
Schools provided by the listing agent
- Elementary: Sheridan Elementary School
- Middle: Harrison-Morton Middle School
- High: Louis E Dieruff High School
- District: Allentown
Source: GLVR. This data may not be complete. We recommend contacting the local school district to confirm school assignments for this home.
- $203,6004 bd1 ba1.3k sqft408 N 2nd St, Allentown, PA 18102Off Market
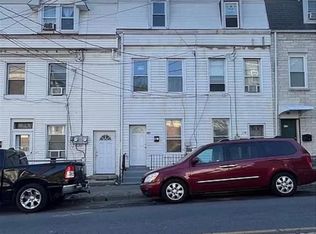
- $240,0004 bd3 ba2.4k sqft406 N 2nd St, Allentown, PA 18102Sold

- $--3 bd2 ba-- sqft406 N 2nd St #30, Allentown, PA 18102Off Market

- $199,9005 bd2 ba1.9k sqft410 N 2nd St, Allentown, PA 18102For Sale
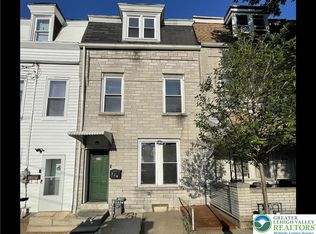
- $225,9002 bd1 ba768 sqft404 N 2nd St, Allentown, PA 18102Off Market
- $214,8004 bd1 ba1.7k sqft412 N 2nd St, Allentown, PA 18102Off Market
- $274,7005 bd2 ba2.4k sqft402 N 2nd St, Allentown, PA 18102Off Market
- $194,5005 bd1 ba1.7k sqft414 N 2nd St, Allentown, PA 18102Off Market
A local agent can set up tours, give advice and negotiate with sellers.
A local lender can help you make sure your offer is ready when you are.
Similar homes
- $220,0004 bd1 ba1.4k sqft314 N 2nd St, Allentown, PA 18102For Sale
 MLS ID #777658, Silvia Brennan, Allentown City Realty. GLVR
 - $210,0005 bd2 ba1.6k sqft528 W Tilghman St, Allentown, PA 18102For Sale

 MLS ID #PALH2016084, BRIAN CHICA, Realty Mark Associates. Bright MLS
 - $199,5005 bd1 ba1.4k sqft620 1/2 W Cedar St, Allentown, PA 18102For Sale
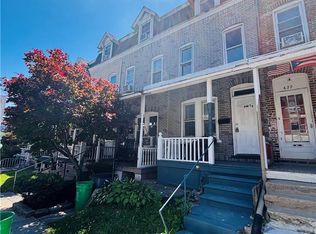 MLS ID #778379, Anis A. Atiyeh, IronValley RE of Lehigh Valley. GLVR
 - $179,9954 bd1 ba1.2k sqft242 N Hall St, Allentown, PA 18102For Sale
 MLS ID #781020, Kelvin Diaz, Allentown City Realty. GLVR
 - $199,9004 bd1 ba1.3k sqft1304 1/2 W Gordon St, Allentown, PA 18102For SaleMLS ID #778997, Mark T. Baechle, Keller Williams Allentown. GLVR
- $230,0005 bd1 ba1.6k sqft1116 W Maple St, Allentown, PA 18102For SaleMLS ID #780914, Rosa Ylonka Perez, IronValley RE of Lehigh Valley. GLVR
- $219,9004 bd1 ba1.5k sqft230 N Nagle St, Allentown, PA 18102For SaleMLS ID #780513, Anthony Ramos, Century 21 Ramos Realty. GLVR
- $189,9003 bd2 ba1.5k sqft526 W Liberty St, Allentown, PA 18102For SaleMLS ID #777509, Juliana A. Pinheiro, Howard Hanna TheFrederickGroup. GLVR
- $199,9004 bd1 ba1k sqft329 1/5 N 15th St, Allentown, PA 18102For SaleMLS ID #777627, Jamie Vega Ocasio, I-Do Real Estate. GLVR
- $239,9003 bd2 ba1.6k sqft631 N 7th St, Allentown, PA 18102For SaleMLS ID #780036, Rami Mamari, Mamari Realty. GLVR
- $190,0003 bd1 ba1.7k sqft514 W Pine St, Allentown, PA 18102For SaleMLS ID #776520, Andrea Zalamea, Keller Williams Allentown. GLVR
- $220,0003 bd2 ba1.7k sqft834 W Liberty St, Allentown, PA 18102For SaleMLS ID #778796, Nichole L. Smith, Keystone Prop Mngmnt&Maint LLC. GLVR
- $230,0004 bd1 ba1.5k sqft148 W Linden St, Allentown, PA 18101For SaleMLS ID #779348, Jocelyn D. Iglesia, United RealEstate Strive212 LV. GLVR
- $245,0005 bd1 ba1.8k sqft823 N 5th St, Allentown, PA 18102For SaleMLS ID #778976, Rudy Amelio Jr., Rudy Amelio Real Estate. GLVR
- $159,9952 bd1 ba1.1k sqft535 Elliger St, Allentown, PA 18102For SaleMLS ID #780981, Kelvin Diaz, Allentown City Realty. GLVR
- $175,0002 bd1 ba904 sqft388 Pratt St, Allentown, PA 18102For SaleMLS ID #775792, Jennifer De La Rosa, Allentown City Realty. GLVR
- $179,9003 bd1 ba1.2k sqft233 N Poplar St, Allentown, PA 18102For SaleMLS ID #776481, Shabana Pathan, Keller Williams Northampton. GLVR
- $175,0003 bd1 ba1.8k sqft516 W Gordon St, Allentown, PA 18102For Sale By Owner
- $240,0003 bd1 ba2k sqft533 N 16th St, Allentown, PA 18102For SaleMLS ID #772021, Mildred J. DeLosRios, Allentown City Realty. GLVR
- $269,9505 bd2 ba1.8k sqft817 N New St, Allentown, PA 18102For SaleMLS ID #781229, Elizabeth Ubri Montero, Allentown City Realty. GLVR
