What a gem in Shell Rock! From the moment you arrive, you’ll feel right at home. With four bedrooms and three bathrooms, there is plenty of room for everyone to spread out and enjoy. You’ll love the kitchen’s walk-in pantry and new countertops, and the main-floor bathroom offers dual sinks and a jetted tub—perfect for relaxing at the end of the day. The finished lower level is made for gathering, featuring a spacious family room, wet bar, and cozy in-floor heat. Recent improvements include new flooring, updated lighting, refreshed landscaping, a new furnace and central air-conditioning system, and so much more. Step outside to a fenced backyard where you can entertain, unwind, or let your furry friends play safely. The oversized two-stall garage and additional parking pad provide plenty of space for vehicles, storage, and hobbies. With easy access to Highways 3 and 218, this well-cared-for home is ready for its next owner to move in, make memories, and truly enjoy!
Pending
$380,000
410 N Lori St, Shell Rock, IA 50670
4beds
2,856sqft
Single Family Residence
Built in 2006
0.33 Acres Lot
$376,300 Zestimate®
$133/sqft
$-- HOA
What's special
Wet barAdditional parking padFinished lower levelNew flooringUpdated lightingFenced backyardRefreshed landscaping
- 22 days
- 795
- 28
Likely to sell faster than
Zillow last checked:
Listing updated:
Listed by:
Nancy M Conklin 319-239-1566,
Century 21 Signature RE- Cedar Falls,
Nancy M Conklin 319-239-1566,
Century 21 Signature RE- Cedar Falls
Source: Northeast Iowa Regional BOR as distributed by MLS GRID,MLS#: 20264324
Facts & features
Interior
Bedrooms & bathrooms
- Bedrooms: 4
- Bathrooms: 3
- Full bathrooms: 3
Rooms
- Room types: 1st Floor Entry, Family Room, Main Floor Laundry, Primary Bedroom En Suite, Primary Bedroom, Primary Bedroom w/ Closet, Pantry, Living Room Separate
Other
- Level: Upper
Other
- Level: Main
Other
- Level: Lower
Heating
- Forced Air, Natural Gas, Radiant Floor
Cooling
- Ceiling Fan(s), Central Air
Appliances
- Included: Dishwasher, Disposal, Microwave, Free-Standing Range, Refrigerator, Water Softener Owned
- Laundry: 1st Floor
Features
- Ceiling Fan(s), Solid Surface Counters
- Basement: Floor Drain,Finished
- Has fireplace: No
- Fireplace features: None
Interior area
- Total interior livable area: 2,856 sqft
- Finished area below ground: 1,050
Video & virtual tour
Property
Parking
- Total spaces: 2
- Parking features: Attached Garage, Garage Door Opener, Oversized
- Has attached garage: Yes
- Carport spaces: 2
Features
- Patio & porch: Deck, Patio
- Fencing: Fenced
Lot
- Size: 0.33 Acres
- Dimensions: 90x159
- Features: Landscaped
Details
- Additional structures: Storage
- Parcel number: 1212106009
- Zoning: R-1
- Special conditions: Standard
Construction
Type & style
- Home type: SingleFamily
- Architectural style: Ranch
- Property subtype: Single Family Residence
Materials
- Vinyl Siding
- Roof: Shingle
Condition
- Year built: 2006
Utilities & green energy
- Sewer: Public Sewer
- Water: Public
Community & HOA
Community
- Features: Sidewalks
- Security: Smoke Detector(s)
Location
- Region: Shell Rock
Financial & listing details
- Price per square foot: $133/sqft
- Tax assessed value: $348,220
- Annual tax amount: $6,007
- Date on market: 9/9/2026
- Cumulative days on market: 22 days
- Road surface type: Concrete
Estimated market value
$376,300
$357,000 - $395,000
$2,175/mo
Price history
| Date | Event | Price |
|---|---|---|
| 9/18/2026 | Pending sale | $380,000$133/sqft |
Source:  Northeast Iowa Regional BOR as distributed by MLS GRID #20264324 Report a problem Northeast Iowa Regional BOR as distributed by MLS GRID #20264324 Report a problem | ||
| 9/9/2026 | Listed for sale | $380,000+54.8%$133/sqft |
Source: Northeast Iowa Regional BOR as distributed by MLS GRID #20264324 Report a problem | ||
| 4/24/2020 | Sold | $245,500-1.6%$86/sqft |
Source: Northeast Iowa Regional BOR as distributed by MLS GRID #20192581 Report a problem | ||
| 3/13/2020 | Pending sale | $249,500$87/sqft |
Source: Berkshire Hathaway Home Services One Realty Centre #20192581 Report a problem | ||
| 11/20/2019 | Price change | $249,500-1.6%$87/sqft |
Source: Berkshire Hathaway Home Services One Realty Centre #20192581 Report a problem | ||
| 5/21/2019 | Price change | $253,500+5.7%$89/sqft |
Source: Berkshire Hathaway Home Services One Realty Centre #20192581 Report a problem | ||
| 4/11/2019 | Price change | $239,900-1.6%$84/sqft |
Source: Owner Report a problem | ||
| 8/5/2018 | Listed for sale | $243,900$85/sqft |
Source: Owner Report a problem | ||
Public tax history
| Year | Property taxes | Tax assessment |
|---|---|---|
| 2025 | $5,702 +1.9% | $352,940 +7% |
| 2024 | $5,598 +0.9% | $329,810 |
| 2023 | $5,546 +5.2% | $329,810 +14% |
| 2022 | $5,274 +7.5% | $289,430 |
| 2021 | $4,904 -1.6% | $289,430 +12.1% |
| 2020 | $4,982 +3.7% | $258,170 |
| 2019 | $4,806 +1.8% | $258,170 +4.2% |
| 2018 | $4,722 | $247,870 |
| 2017 | $4,722 -6.9% | $247,870 +0.6% |
| 2016 | $5,070 -1.7% | $246,420 |
| 2015 | $5,156 +0.4% | $246,420 |
| 2014 | $5,134 +28.1% | -- |
| 2013 | $4,008 +7.5% | -- |
| 2012 | $3,730 +10.4% | -- |
| 2011 | $3,380 +8.4% | -- |
| 2010 | $3,118 +7.5% | -- |
| 2009 | $2,900 +180.5% | -- |
| 2008 | $1,034 +323.8% | -- |
| 2007 | $244 | -- |
Find assessor info on the county website
Monthly payment
Est. payment
Payment breakdown
Explore the cost of this home by adjusting the details. Changes won't be saved.Climate risks
Neighborhood: 50670
Nearby schools
Schools provided by the listing agent
- Elementary: Waverly/Shell Rock
- Middle: Waverly/Shell Rock
- High: Waverly/Shell Rock
Source: Northeast Iowa Regional BOR as distributed by MLS GRID. This data may not be complete. We recommend contacting the local school district to confirm school assignments for this home.
Similar homes
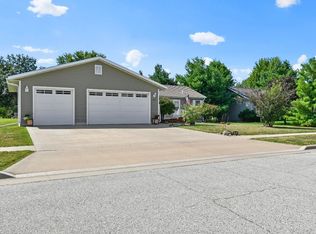
- $425,0006 bd4 ba2.4k sqft1136 Lozmar Ln, Shell Rock, IA 50670For Sale
 MLS ID #20263582, David Kelm, Century 21 Signature RE- Waverly. Northeast Iowa Regional BOR as distributed by MLS GRID
 - $347,8003 bd3 ba2.3k sqft1201 1st Ave NE, Waverly, IA 50677For Sale
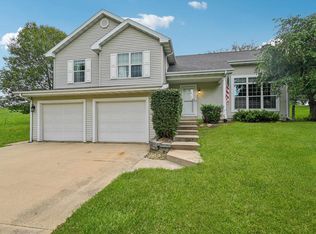 MLS ID #20264289, Romeo Djoumessi, RE/MAX Concepts - Waverly. Northeast Iowa Regional BOR as distributed by MLS GRID
 - $389,9004 bd3 ba2.6k sqft601 Brown Ln, Waverly, IA 50677For Sale
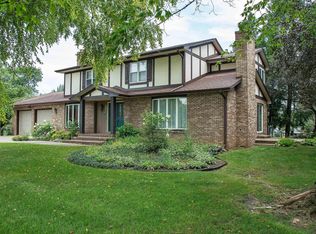 MLS ID #20263595, Krystal J Liebau, Century 21 Signature RE- Waverly. Northeast Iowa Regional BOR as distributed by MLS GRID
 - $446,8005 bd3 ba2.4k sqft2500 Park 2nd Ave NW, Waverly, IA 50677For Sale
 MLS ID #20264078, Romeo Djoumessi, RE/MAX Concepts - Waverly. Northeast Iowa Regional BOR as distributed by MLS GRID
