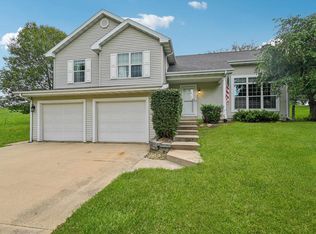
You will fall in love when you step into this completely updated 4 level split, the new flooring and fresh paint flow throughout every level. The main-level entry with built in drop zone opens to the living room, dining area, and kitchen. The brand-new kitchen features solid surface countertops new cabinets and flooring, and a remodeled 3/4 bathroom/laundry completes this level. The upper level consists of three large bedrooms, one with walk-in closet, plus a remodeled full bathroom. On the first lower level, you'll find a second family room and a private primary suite with a large bathroom, featuring a custom tiled walk in shower and a double vanity. The lowest level adds a finished bonus room that could work as an office, home theater, gym, hobby space, guest room or some combination. The home also offers two-stall attached garage with concrete slab for an extra vehicle, camper, or boat. The new deck off the dining area offers access to a large fenced yard which sits on a corner lot. With every bathroom remodeled and updates from top to bottom, this home is move-in ready. Schedule your showing today! Listing agent is related to seller.
For sale
$355,000
619 E Grove St, Shell Rock, IA 50670
4beds
2,568sqft
Single Family Residence
Built in 2004
0.35 Acres Lot
$334,700 Zestimate®
$138/sqft
$-- HOA
What's special
Finished bonus roomThree large bedroomsSecond family roomBrand-new kitchenCorner lotLarge fenced yardSolid surface countertops
- 13 days
- 407
- 13
Zillow last checked:
Listing updated:
Listed by:
Justin Garman 319-239-2259,
Century 21 Signature RE- Waverly
Source: Northeast Iowa Regional BOR as distributed by MLS GRID,MLS#: 20264522
Facts & features
Interior
Bedrooms & bathrooms
- Bedrooms: 4
- Bathrooms: 3
- Full bathrooms: 1
- 3/4 bathrooms: 2
Rooms
- Room types: 1st Floor Entry, Bonus Room, Den, Exercise Room, Family Room, Lwr Level Roughed in Bath, Main Floor Laundry, Primary Bedroom En Suite, Primary Bedroom, Primary Bedroom w/ Closet, Pantry, Lwr Level Family Room, Living Room Separate
Other
- Level: Upper
Other
- Level: Main
Other
- Level: Lower
Heating
- Forced Air, Natural Gas
Cooling
- Ceiling Fan(s), Central Air
Appliances
- Included: Appliances Negotiable, Dishwasher, Microwave, Free-Standing Range, Electric Water Heater
- Laundry: 1st Floor, Washer Hookup
Features
- Ceiling Fan(s), Solid Surface Counters, Pantry
- Doors: Sliding Doors, Paneled Doors
- Basement: Concrete,Interior Entry,Floor Drain,Finished
- Has fireplace: No
- Fireplace features: None
Interior area
- Total interior livable area: 2,568 sqft
- Finished area below ground: 1,224
Property
Parking
- Total spaces: 2
- Parking features: Attached Garage, Garage Door Opener
- Has attached garage: Yes
- Carport spaces: 2
Features
- Patio & porch: Deck
- Pool features: Above Ground
- Fencing: Fenced
Lot
- Size: 0.35 Acres
- Dimensions: 100x147
- Features: Landscaped, Corner Lot
Details
- Parcel number: 1212105014
- Zoning: R-1
- Special conditions: Standard
Construction
Type & style
- Home type: SingleFamily
- Property subtype: Single Family Residence
Materials
- Vinyl Siding
- Roof: Asphalt
Condition
- Year built: 2004
Utilities & green energy
- Sewer: Public Sewer
- Water: Public
Community & HOA
Community
- Features: Sidewalks
- Security: Smoke Detector(s)
Location
- Region: Shell Rock
Financial & listing details
- Price per square foot: $138/sqft
- Tax assessed value: $265,350
- Annual tax amount: $4,812
- Date on market: 9/18/2026
- Cumulative days on market: 13 days
- Road surface type: Concrete, Hard Surface Road
Estimated market value
$334,700
$318,000 - $351,000
$2,115/mo
Price history
| Date | Event | Price |
|---|---|---|
| 9/18/2026 | Listed for sale | $355,000+110.1%$138/sqft |
Source:  Northeast Iowa Regional BOR as distributed by MLS GRID #20264522 Report a problem Northeast Iowa Regional BOR as distributed by MLS GRID #20264522 Report a problem | ||
| 5/31/2006 | Sold | $169,000$66/sqft |
Source: Public Record Report a problem | ||
Public tax history
| Year | Property taxes | Tax assessment |
|---|---|---|
| 2025 | $4,450 +2% | $282,760 +5.5% |
| 2024 | $4,364 +0.9% | $268,030 |
| 2023 | $4,324 +5.2% | $268,030 +16% |
| 2022 | $4,112 +6.4% | $231,030 |
| 2021 | $3,866 -1.5% | $231,030 +10.7% |
| 2020 | $3,924 +8.5% | $208,650 |
| 2019 | $3,616 +1.9% | $208,650 +8.8% |
| 2018 | $3,550 | $191,860 |
| 2017 | $3,550 -6.2% | $191,860 +1.3% |
| 2016 | $3,784 -1.7% | $189,420 |
| 2015 | $3,848 +0.5% | $189,420 |
| 2014 | $3,828 +11.9% | -- |
| 2013 | $3,422 +7.4% | -- |
| 2012 | $3,186 +10.3% | -- |
| 2011 | $2,888 +7.4% | -- |
| 2010 | $2,688 +7.7% | -- |
| 2009 | $2,496 +3% | -- |
| 2008 | $2,424 +4.7% | -- |
| 2007 | $2,316 | -- |
Find assessor info on the county website
Monthly payment
Est. payment
Payment breakdown
Explore the cost of this home by adjusting the details. Changes won't be saved.Climate risks
Neighborhood: 50670
Nearby schools
Schools provided by the listing agent
- Elementary: Waverly/Shell Rock
- Middle: Waverly/Shell Rock
- High: Waverly/Shell Rock
Source: Northeast Iowa Regional BOR as distributed by MLS GRID. This data may not be complete. We recommend contacting the local school district to confirm school assignments for this home.
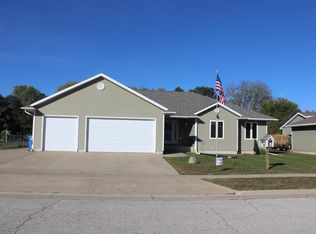
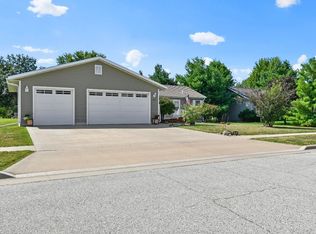
Similar homes
- $242,0003 bd2 ba1.8k sqft509 E Mark St, Shell Rock, IA 50670For Sale
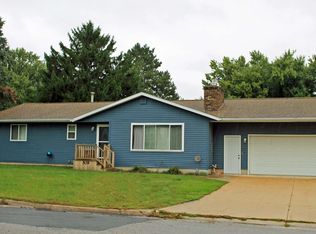 MLS ID #20264569, Wes Gielau, RE/MAX Alliance. Northeast Iowa Regional BOR as distributed by MLS GRID
 - $487,0004 bd3 ba3.4k sqft406 W Water St, Shell Rock, IA 50670For Sale
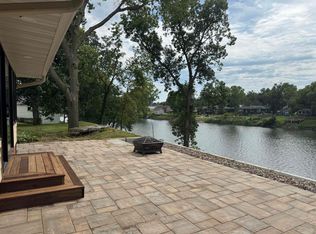 MLS ID #20264175, Kara Bartels, RE/MAX Alliance. Northeast Iowa Regional BOR as distributed by MLS GRID
 - $347,8003 bd3 ba2.3k sqft1201 1st Ave NE, Waverly, IA 50677For Sale
 MLS ID #20264289, Romeo Djoumessi, RE/MAX Concepts - Waverly. Northeast Iowa Regional BOR as distributed by MLS GRID
 - $425,0006 bd4 ba2.4k sqft1136 Lozmar Ln, Shell Rock, IA 50670For Sale
 MLS ID #20263582, David Kelm, Century 21 Signature RE- Waverly. Northeast Iowa Regional BOR as distributed by MLS GRID
