Under contract with a 48 hour clause. Contact your agent for details. Classic character meets modern comfort in this spacious Hickory Heights home! Set on an impressive half-acre lot, this 4-bedroom, 3.5 bathroom, 2-story home offers the kind of space, flexibility, and thoughtful updates that are hard to find. The heart of the home is the expansive open-concept kitchen, dining, and family room area, featuring an updated kitchen with quartz countertops and a tile backsplash, a gas fireplace, and a seamless flow into the bright sunroom overlooking the deck and backyard. It's an ideal setup for everyday living and entertaining, while still offering plenty of designated spaces throughout the home for those who prefer a little separation. The front living room opens to the formal dining room and could easily serve as a home office, music room, playroom, or additional gathering space. Don't miss the expansive mudroom and pantry that will help you stay organized and keep the clutter contained. Upstairs, you'll find three bedrooms, including a spacious primary suite with a walk-in closet and private ensuite bathroom, along with a second full bathroom. A fourth bedroom is located in the basement. The walk-out basement adds even more room to spread out, with a family room featuring a charming wood-burning fireplace and direct access to the lower-level patio. Outside, the fenced backyard provides plenty of room to relax, play, garden, or entertain, with a large deck that has been recently repainted. Recent improvements include brand-new siding and a brand-new roof, offering peace of mind for years to come. The oversized 4-stall garage provides exceptional space for all the things, while an additional backyard storage shed offers even more room. With its generous lot, versatile floor plan, beautiful gathering spaces, and blend of timeless charm with modern updates, this is a home designed to accommodate the way you live.
For sale
$395,000
1604 Hillside Ave, Waverly, IA 50677
4beds
3,014sqft
Single Family Residence
Built in 1989
0.54 Acres Lot
$378,900 Zestimate®
$131/sqft
$-- HOA
What's special
Gas fireplaceHalf-acre lotBeautiful gathering spacesBrand-new sidingExpansive mudroom and pantryAdditional backyard storage shedBrand-new roof
- 12 days
- 1,046
- 75
Likely to sell faster than
Zillow last checked:
Listing updated:
Listed by:
Cara J Shanks 319-505-0860,
Century 21 Signature RE- Waverly
Source: Northeast Iowa Regional BOR as distributed by MLS GRID,MLS#: 20264949
Facts & features
Interior
Bedrooms & bathrooms
- Bedrooms: 4
- Bathrooms: 4
- Full bathrooms: 3
- 1/2 bathrooms: 1
Rooms
- Room types: Dining Room Separate, Family Room, Great Room, Primary Bedroom En Suite, Primary Bedroom w/ Closet, Mudroom, Pantry, Sunroom, Lwr Level Family Room, Living Room Separate
Other
- Level: Upper
Other
- Level: Main
Other
- Level: Lower
Heating
- Forced Air, Natural Gas
Cooling
- Ceiling Fan(s), Central Air
Appliances
- Included: Dishwasher, Microwave, Free-Standing Range, Refrigerator, Gas Water Heater
- Laundry: Lower Level
Features
- Basement: Block,Concrete,Interior Entry,Walk-Out Access,Partially Finished
- Has fireplace: Yes
- Fireplace features: Multiple, Gas, Family Room, In Family Room Up, Wood Burning
Interior area
- Total interior livable area: 3,014 sqft
- Finished area below ground: 900
Property
Parking
- Total spaces: 4
- Parking features: Attached Garage, Garage Door Opener
- Has attached garage: Yes
- Carport spaces: 4
Features
- Patio & porch: Deck-Multi-Level, Deck, Patio
- Fencing: Fenced
Lot
- Size: 0.54 Acres
- Dimensions: 180 x 130
Details
- Additional structures: Storage
- Parcel number: 0534129024
- Zoning: R-1
- Special conditions: Standard
Construction
Type & style
- Home type: SingleFamily
- Property subtype: Single Family Residence
Materials
- Vinyl Siding
- Roof: Shingle,Asphalt
Condition
- Year built: 1989
Utilities & green energy
- Sewer: Public Sewer
- Water: Public
Community & HOA
Community
- Features: Sidewalks
- Security: Smoke Detector(s)
- Subdivision: HICKORY HEIGHTS ADD
Location
- Region: Waverly
Financial & listing details
- Price per square foot: $131/sqft
- Tax assessed value: $381,540
- Annual tax amount: $6,356
- Date on market: 10/10/2026
- Cumulative days on market: 12 days
- Road surface type: Concrete
Estimated market value
$378,900
$360,000 - $398,000
$2,258/mo
Price history
| Date | Event | Price |
|---|---|---|
| 10/10/2026 | Listed for sale | $395,000$131/sqft |
Source:  Northeast Iowa Regional BOR as distributed by MLS GRID #20264949 Report a problem | ||
Public tax history
| Year | Property taxes | Tax assessment |
|---|---|---|
| 2025 | $5,944 -3.2% | $381,540 +7.1% |
| 2024 | $6,142 +5.2% | $356,390 -3.4% |
| 2023 | $5,836 +3.6% | $368,990 +19.3% |
| 2022 | $5,634 -3.3% | $309,260 |
| 2021 | $5,824 +0.6% | $309,260 +3.4% |
| 2020 | $5,792 | $299,000 |
Find assessor info on the county website
Monthly payment
Est. payment
Payment breakdown
Explore the cost of this home by adjusting the details. Changes won't be saved.Climate risks
Neighborhood: 50677
Nearby schools
Schools provided by the listing agent
- Elementary: Waverly/Shell Rock
- Middle: Waverly/Shell Rock
- High: Waverly/Shell Rock
Source: Northeast Iowa Regional BOR as distributed by MLS GRID. This data may not be complete. We recommend contacting the local school district to confirm school assignments for this home.
Similar homes
- $314,9004 bd4 ba3k sqft1518 Hickory Heights Dr, Waverly, IA 50677For Sale
 MLS ID #20264971, Timothy Lalk, Century 21 Signature RE- Waverly. Northeast Iowa Regional BOR as distributed by MLS GRID
- $425,0005 bd4 ba3.3k sqft104 Maple Cir, Waverly, IA 50677For Sale
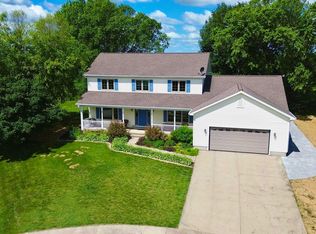 MLS ID #20262777, Jennifer Steere, Century 21 Signature RE- Waverly. Northeast Iowa Regional BOR as distributed by MLS GRID
- $435,0002 bd4 ba2.5k sqft1307 Cedar River Dr, Waverly, IA 50677For Sale
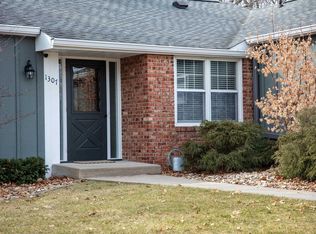 MLS ID #20263794, Angela K Brunssen, Century 21 Signature RE- Waverly. Northeast Iowa Regional BOR as distributed by MLS GRID
- $500,0003 bd3 ba1.8k sqft1607 Cedar Lane Rd, Waverly, IA 50677For Sale
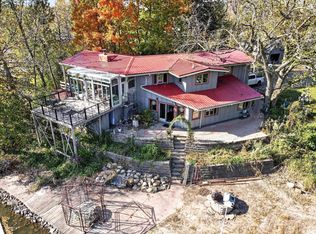 MLS ID #20265080, Travis Ferguson, KW 1Advantage. Northeast Iowa Regional BOR as distributed by MLS GRID
