Skip main navigation
Off market
  • $386,500

    410 N Newstead Ave APT 1W, Saint Louis, MO 63108

    2beds
    1,980sqft
    Condo
    Built in 1926
    -- sqft lot
    $386,500 Zestimate®
    $195/sqft
    $2,548 Estimated rent

    Home value

    $386,500

    $344,000 - $433,000

    $2,548/mo

    Zestimate® history
    Loading
    Loading...

    Owner options

    List your home for rent

    $2,548/mo

    Rent Zestimate®

    Find your next renter with Zillow Rental Manager. Plus, with online applications, you can quickly screen prospective tenants – for free.

    Learn more

    $2,548/mo

    Rent Zestimate®

    Refinance and save

    $3,288/mo

    Est. payment

    Refinancing to a lower rate could help reduce your monthly payments and save thousands over the life of the loan.

    See today's rates

    $3,288/mo

    Est. payment

    Explore your selling options

    Work with a Zillow partner agent

    Leverage their expertise and Zillow's premium Showcase listings to get your home seen by more buyers.

    Get started

    List with your own agent

    Get your home in front of millions of buyers by listing it on Zillow.

    Learn how to do it

    Sell it yourself

    Take full control of how buyers see your home on Zillow by listing For Sale by Owner (FSBO).

    List your home

    What's special

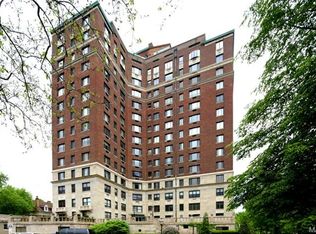
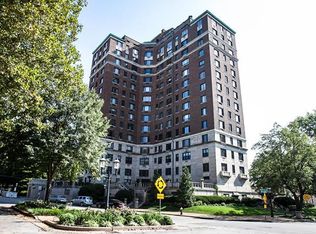
    Step into the majestic Greystone Condominiums in the historic CWE - within walking distance of restaurants & entertainment. The only first floor unit this 2BD/1.5BA condo has newly refinished wood floors throughout. 36' gallery entry hall leads into a spacious dining/living room w/wet bar. French doors open to your own large private terrace with terrazzo tile-a fantastic place for entertaining or enjoying your view of Cathedral Basilica. Recently updated kitchen features custom cabinetry, stainless appliances, 160 bottle Vinotemp fridge, center island and exit to another private balcony. Bedrooms have spacious closets w/built in shelves. Full bath features double sink, wood and tile floor and walk in shower. Newly installed assoc approved Dalco windows fill your private condo with light, warmth & a pool view. Building Super on duty M-Sa 7a-3p. The Greystone is friendly & active hosting several community events. Feel welcomed at this urban oasis when you own One West at the Greystone.

    This property is off market, which means it's not currently listed for sale or rent on Zillow. This may be different from what's available on other websites or public sources.

    Facts & features

    Interior

    Bedrooms & bathrooms
    • Bedrooms: 2
    • Bathrooms: 2
    • Full bathrooms: 1
    • 1/2 bathrooms: 1
    • Main level bathrooms: 2
    • Main level bedrooms: 2
    Heating
    • Electric, Gas
    Cooling
    • Wall
    Appliances
    • Included: Dishwasher, Dryer, Garbage disposal, Microwave, Range / Oven, Refrigerator, Washer
    • Laundry: Common Area, Main Level, Private Laundry Hkup, Private Laundry
    Features
    • Wet Bar, Elevator, Storage, Open Floorplan, Some Window Treatmnt, Some Wood Floors, Built-In Bookcases
    • Flooring: Hardwood
    • Doors: French Doors, Panel Door(s), Some Storm Doors, Pocket Door(s)
    • Windows: Insulated Windows, Some Tilt-In Windows, Some Window Treatmnt
    Interior area
    • Structure area source: County Records
    • Total interior livable area: 1,980 sqft

    Property

    Parking
    • Total spaces: 1
    • Details: Covered, Off Street, Security Parking, Storage/Locker, Assigned/1 Space
    Features
    • Exterior features: Stone, Brick
    • Pool features: In Ground
    Details
    • Parcel number: 45810603610
    • Special conditions: Sale

    Construction

    Type & style
    • Home type: Condo
    • Architectural style: Other, 1 STORY
    Materials
    • brick
    Condition
    • Year built: 1926

    Utilities & green energy

    • Sewer: Public
    • Water: Public

    Community & HOA

    Community
    • Security: Security System, Smoke Detector(s), Secured Garage/Parking
    HOA
    • Has HOA: Yes
    • Amenities included: Security System, Inground Pool, Clubhouse/Comm. Room, Common Laundry Fac.
    • Services included: Snow Removal, Trash, Insurance, Water, Security, Pool, Clubhouse, Landscaping/Lawn, Parking/Roads
    • HOA fee: $778 monthly
    Location
    • Region: Saint Louis

    Financial & listing details

    • Price per square foot: $195/sqft
    • Tax assessed value: $65,730
    • Annual tax amount: $5,827
    • Inclusions: Home Protection Policy

    Price history

    DateEventPrice
    4/15/2021Sold--
    Source: MARIS #21011170 Report a problem
    3/14/2021Contingent$375,000$189/sqft
    Source: MARIS #21011170 Report a problem
    3/2/2021Listed for sale$375,000-2.5%$189/sqft
    Source: MARIS #21011170 Report a problem
    1/1/2021Listing removed--
    Source: Local MLS Report a problem
    9/22/2020Price change$384,500-3.9%$194/sqft
    Source: Berkshire Hathaway Alliance #20055157 Report a problem
    8/5/2020Listed for sale$399,900$202/sqft
    Source: Berkshire Hathaway Alliance #20055157 Report a problem

    Public tax history

    YearProperty taxesTax assessment
    2025$5,827 +4.2%$65,730 +7%
    2024$5,593 +4.3%$61,430
    2023$5,362 -0.4%$61,430 +4%
    2022$5,385 +0.1%$59,070
    2021$5,378 +1%$59,070
    2020$5,323 $59,070
    2019$5,323 $59,070
    2018$5,323 -1.2%$59,070
    2017$5,388 +6.4%$59,070 +7.2%
    2016$5,062 +9.4%$55,100
    2015$4,626 +0.1%$55,100
    2014$4,623 $55,100
    2013$4,623 $55,100 -14.7%
    2012-- $64,600
    2011-- $64,600
    2010-- $64,600 -4.8%
    2009$5,058 +28.3%$67,870
    2008$3,941 $67,870 -6%
    2007$3,941 $72,200
    2006$3,941 +1%$72,200 +37.1%
    2005$3,903 +105.2%$52,670 +122.1%
    2004$1,902 +2.8%$23,710
    2003$1,850 +15.4%$23,710 +20%
    2002$1,603 $19,760
    2001-- $19,760 +20%
    2000-- $16,470
    Find assessor info on the county website

    Neighborhood: Central West End

    Nearby schools

    GreatSchools rating
    Schools provided by the listing agent
    • Elementary: Hickey Elem.
    • Middle: Yeatman-Liddell Middle School
    • High: Sumner High
    • District: St. Louis City

    Source: The MLS. This data may not be complete. We recommend contacting the local school district to confirm school assignments for this home.

    Get a cash offer in 3 minutes
    Find out how much your home could sell for in as little as 3 minutes with a no-obligation cash offer.
    Estimated market value
    $386,500
    Get a cash offer in 3 minutes
    Find out how much your home could sell for in as little as 3 minutes with a no-obligation cash offer.
    Estimated market value
    $386,500