Sophisticated urban design with original architectural style in the lovely Greystone condominium building. 1926 gem with historic charm and impeccably maintained inside and out. This unit has had major renovations & is picture perfect! Stunning center hall gallery with beautiful arched ceiling, hardwood floors, fantastic open living & dining room - perfect for entertaining w/ amazing natural light & spectacular views of the Cathedral Basilica. Fantastic kitchen with classically simple design, high end stainless appliances, granite countertops, breakfast bar, & concrete floors. Adjoining open family room with built-in bookshelves, ventless fireplace, a clever flip down desk/computer station...lots of wall space for furniture to store your things. 2-bedroom ensuites w/ updated baths & walk-in closets. W/D, powder room, private balcony & extra storage. Premier high-rise building offers full-time property attendant, housekeeping, heated pool, landscaping, elevators, club rooms & an elegant foyer. Walk distance to the CWE. See attached list of enhancements. Location: City
Closed
Listed by: RE/MAX Results • Bob D Becherer • Contact: 314-308-7372
Bought with: RE/MAX Results
Price Unknown
410 N Newstead Ave APT 6W, Saint Louis, MO 63108
2beds
2,100sqft
Condominium
Built in 1926
-- sqft lot
$392,200 Zestimate®
$--/sqft
$3,087 Estimated rent
Home value
$392,200
$349,000 - $439,000
$3,087/mo
Zestimate® history
Owner options
List your home for rent
$3,087/mo
Rent Zestimate®
Find your next renter with Zillow Rental Manager. Plus, with online applications, you can quickly screen prospective tenants – for free.
$3,087/mo
Rent Zestimate®
Refinance and save
$1,271/mo
Est. payment
Refinancing to a lower rate could help reduce your monthly payments and save thousands over the life of the loan.
$1,271/mo
Est. payment
Explore your selling options
Work with a Zillow partner agent
Leverage their expertise and Zillow's premium Showcase listings to get your home seen by more buyers.
Get startedList with your own agent
Get your home in front of millions of buyers by listing it on Zillow.
Learn how to do itSell it yourself
Take full control of how buyers see your home on Zillow by listing For Sale by Owner (FSBO).
List your homeWhat's special
Ventless fireplaceHeated poolGranite countertopsWalk-in closetsFantastic kitchenElegant foyerOriginal architectural style
Zillow last checked:
Listing updated:
Listed by:
Bob D Becherer 314-308-7372,
RE/MAX Results,
Greg S Davis 314-249-7659,
RE/MAX Results
Bought with:
Bob D Becherer, 2015010247
RE/MAX Results
Greg S Davis, 2016007133
RE/MAX Results
Source: MARIS,MLS#: 24014538 Originating MLS: St. Louis Association of REALTORS
Originating MLS: St. Louis Association of REALTORSFacts & features
Interior
Bedrooms & bathrooms
- Bedrooms: 2
- Bathrooms: 3
- Full bathrooms: 2
- 1/2 bathrooms: 1
- Main level bathrooms: 3
- Main level bedrooms: 2
Primary bedroom
- Features: Floor Covering: Wood, Wall Covering: Some
- Level: Main
Bedroom
- Features: Floor Covering: Wood, Wall Covering: Some
- Level: Main
Dining room
- Features: Floor Covering: Wood, Wall Covering: Some
- Level: Main
Hearth room
- Features: Floor Covering: Wood, Wall Covering: Some
- Level: Main
Kitchen
- Features: Floor Covering: Concrete, Wall Covering: Some
- Level: Main
Living room
- Features: Floor Covering: Wood, Wall Covering: Some
- Level: Main
Heating
- Electric
Cooling
- Zoned
Appliances
- Included: Dishwasher, Dryer, Microwave, Electric Range, Electric Oven, Refrigerator, Washer
- Laundry: Common Area, Washer Hookup, In Unit, Main Level
Features
- Elevator, Dining/Living Room Combo, Center Hall Floorplan, High Ceilings, Open Floorplan, Special Millwork, Breakfast Bar, Kitchen Island, Custom Cabinetry, Solid Surface Countertop(s), Shower
- Flooring: Hardwood
- Basement: None
- Number of fireplaces: 1
- Fireplace features: Electric
Interior area
- Total structure area: 2,100
- Total interior livable area: 2,100 sqft
- Finished area above ground: 2,100
- Finished area below ground: 0
Property
Parking
- Total spaces: 1
- Parking features: Assigned, Covered, Electric Vehicle Charging Station(s), Garage, Garage Door Opener, Underground, Common
- Garage spaces: 1
Accessibility
- Accessibility features: Accessible Approach with Ramp
Features
- Levels: One
- Patio & porch: Covered, Deck
- Exterior features: Balcony
- Pool features: In Ground
Lot
- Features: Level, Near Public Transit
Details
- Parcel number: 45810603740
- Special conditions: Standard
Construction
Type & style
- Home type: Condo
- Architectural style: Contemporary,Historic,High-Rise-4+ Stories,Other
- Property subtype: Condominium
- Attached to another structure: Yes
Materials
- Brick
Condition
- Year built: 1926
Utilities & green energy
- Sewer: Public Sewer
- Water: Public
- Utilities for property: Electricity Available
Community & HOA
Community
- Features: Clubhouse, Street Lights
- Security: Smoke Detector(s)
- Subdivision: Fullertons Place Add
HOA
- Amenities included: Association Management, Outside Management
- Services included: Clubhouse, Insurance, Maintenance Grounds, Pool, Security, Sewer, Snow Removal, Trash, Water
- HOA fee: $1,271 monthly
Location
- Region: Saint Louis
Financial & listing details
- Tax assessed value: $69,710
- Annual tax amount: $5,687
- Date on market: 4/1/2024
- Cumulative days on market: 609 days
- Listing terms: Cash,Conventional
- Ownership: Private
- Electric utility on property: Yes
Price history
| Date | Event | Price |
|---|---|---|
| 12/15/2025 | Sold | -- |
Source:  MARIS #24014538 Report a problem MARIS #24014538 Report a problem | ||
| 12/12/2025 | Pending sale | $399,900$190/sqft |
Source: MARIS #24014538 Report a problem | ||
| 11/15/2025 | Contingent | $399,900$190/sqft |
Source: MARIS #24014538 Report a problem | ||
| 10/19/2025 | Price change | $399,900-2.5%$190/sqft |
Source: MARIS #24014538 Report a problem | ||
| 9/28/2025 | Price change | $410,000-2.6%$195/sqft |
Source: MARIS #24014538 Report a problem | ||
| 9/3/2025 | Price change | $421,000-1.9%$200/sqft |
Source: MARIS #24014538 Report a problem | ||
| 8/21/2025 | Listed for sale | $429,000$204/sqft |
Source: MARIS #24014538 Report a problem | ||
| 8/11/2025 | Listing removed | $429,000$204/sqft |
Source: MARIS #24014538 Report a problem | ||
| 7/23/2025 | Price change | $429,000-2.3%$204/sqft |
Source: MARIS #24014538 Report a problem | ||
| 6/27/2025 | Price change | $439,000-1.1%$209/sqft |
Source: MARIS #24014538 Report a problem | ||
| 6/4/2025 | Price change | $444,000-1.1%$211/sqft |
Source: MARIS #24014538 Report a problem | ||
| 3/31/2025 | Price change | $449,000-2.2%$214/sqft |
Source: MARIS #24014538 Report a problem | ||
| 2/12/2025 | Price change | $459,000-2.1%$219/sqft |
Source: MARIS #24014538 Report a problem | ||
| 1/24/2025 | Price change | $469,000-4.1%$223/sqft |
Source: MARIS #24014538 Report a problem | ||
| 12/9/2024 | Price change | $489,000-2%$233/sqft |
Source: MARIS #24014538 Report a problem | ||
| 10/25/2024 | Price change | $499,000-0.2%$238/sqft |
Source: MARIS #24014538 Report a problem | ||
| 9/11/2024 | Price change | $499,900-1%$238/sqft |
Source: MARIS #24014538 Report a problem | ||
| 8/21/2024 | Price change | $505,000-1%$240/sqft |
Source: MARIS #24014538 Report a problem | ||
| 6/27/2024 | Price change | $510,000-3.8%$243/sqft |
Source: MARIS #24014538 Report a problem | ||
| 4/1/2024 | Listed for sale | $530,000+13%$252/sqft |
Source: MARIS #24014538 Report a problem | ||
| 7/10/2018 | Sold | -- |
Source: MARIS #18027817 Report a problem | ||
| 6/5/2018 | Pending sale | $469,000$223/sqft |
Source: Byrne & Assoc Real Estate #18027817 Report a problem | ||
| 5/2/2018 | Price change | $469,000-2.1%$223/sqft |
Source: Byrne & Assoc Real Estate #18027817 Report a problem | ||
| 4/11/2018 | Listed for sale | $479,000+9.1%$228/sqft |
Source: Byrne & Assoc Real Estate #18027817 Report a problem | ||
| 5/26/2015 | Listing removed | $439,000$209/sqft |
Source: Byrne & Assoc Real Estate #15027865 Report a problem | ||
| 5/14/2015 | Listed for sale | $439,000$209/sqft |
Source: Byrne & Assoc Real Estate #15027865 Report a problem | ||
Public tax history
| Year | Property taxes | Tax assessment |
|---|---|---|
| 2025 | $6,250 +5% | $69,710 +7% |
| 2024 | $5,955 +4.7% | $65,150 |
| 2023 | $5,687 -0.4% | $65,150 +4% |
| 2022 | $5,710 +0.1% | $62,640 |
| 2021 | $5,703 +1% | $62,640 |
| 2020 | $5,645 | $62,640 |
| 2019 | $5,645 | $62,640 |
| 2018 | $5,645 -1.2% | $62,640 |
| 2017 | $5,714 +12.9% | $62,640 +13.7% |
| 2016 | $5,062 +9.4% | $55,100 |
| 2015 | $4,626 +0.1% | $55,100 |
| 2014 | $4,623 | $55,100 |
| 2013 | $4,623 | $55,100 |
| 2012 | -- | $55,100 |
| 2011 | -- | $55,100 |
| 2010 | -- | $55,100 +2.8% |
| 2009 | $3,993 -4.5% | $53,580 |
| 2008 | $4,180 | $53,580 -6% |
| 2007 | $4,180 | $57,000 |
| 2006 | $4,180 +1% | $57,000 +2% |
| 2005 | $4,140 +86.9% | $55,860 +102.3% |
| 2004 | $2,215 +2.8% | $27,610 |
| 2003 | $2,154 +15.4% | $27,610 +20% |
| 2002 | $1,867 | $23,010 |
| 2001 | -- | $23,010 +20% |
| 2000 | -- | $19,170 |
Find assessor info on the county website
Neighborhood: Central West End
Nearby homes
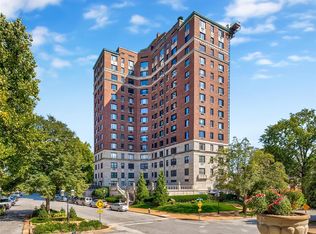
- $384,2002 bd2 ba1.9k sqft410 N Newstead Ave APT 1W, Saint Louis, MO 63108Off Market
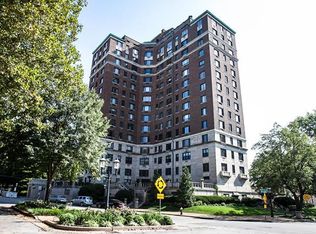
- $433,3003 bd3 ba2.1k sqft410 N Newstead Ave APT 2E, Saint Louis, MO 63108Off Market
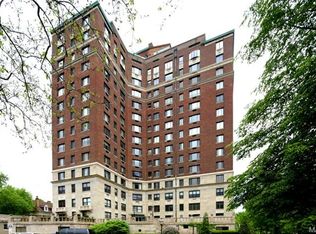
- $453,5003 bd2 ba2.5k sqft410 N Newstead Ave APT 2S, Saint Louis, MO 63108Off Market
- $501,3003 bd3 ba2.5k sqft410 N Newstead Ave APT 3S, Saint Louis, MO 63108Off Market
- $415,9003 bd3 ba2.1k sqft410 N Newstead Ave APT 4W, Saint Louis, MO 63108Off Market
- $--3 bd3 ba2.1k sqft410 N Newstead Ave APT 4E, Saint Louis, MO 63108Sold
- $530,0002 bd3 ba2.5k sqft410 N Newstead Ave APT 4S, Saint Louis, MO 63108Off Market
- $530,2002 bd3 ba2.5k sqft410 N Newstead Ave APT 5S, Saint Louis, MO 63108Off Market
Nearby schools
GreatSchools rating
- 2/10Cole Elementary SchoolGrades: PK-8Distance: 0.8 mi
- 1/10Sumner High SchoolGrades: 9-12Distance: 1.2 mi
Schools provided by the listing agent
- Elementary: Hickey Elem.
- Middle: Yeatman-Liddell Middle School
- High: Sumner High
Source: MARIS. This data may not be complete. We recommend contacting the local school district to confirm school assignments for this home.
Get a cash offer in 3 minutes
Find out how much your home could sell for in as little as 3 minutes with a no-obligation cash offer.
Estimated market value
$392,200
Get a cash offer in 3 minutes
Find out how much your home could sell for in as little as 3 minutes with a no-obligation cash offer.
Estimated market value
$392,200
- Missouri
- Saint Louis City
- Saint Louis
- 63108
- Central West End
- 410 N Newstead Ave Apartment 6W
Nearby cities
Nearby neighborhoods
Nearby zip codes
Other Saint Louis Topics
