Skip main navigation
Closed
  • Listed by: RE/MAX Results • Janice M Parker • Contact: 314-951-1946
    Bought with: Coldwell Banker Realty - Gundaker
    $338,300

    410 N Newstead Ave APT 7, Saint Louis, MO 63108

    3beds
    2,100sqft
    Condominium
    Built in 1926
    -- sqft lot
    $338,300 Zestimate®
    $161/sqft
    $2,846 Estimated rent

    Home value

    $338,300

    $281,000 - $406,000

    $2,846/mo

    Zestimate® history
    Loading
    Loading...

    Owner options

    List your home for rent

    $2,846/mo

    Rent Zestimate®

    Find your next renter with Zillow Rental Manager. Plus, with online applications, you can quickly screen prospective tenants – for free.

    Learn more

    $2,846/mo

    Rent Zestimate®

    Refinance and save

    $2,185/mo

    Est. payment

    Refinancing to a lower rate could help reduce your monthly payments and save thousands over the life of the loan.

    See today's rates

    $2,185/mo

    Est. payment

    Explore your selling options

    Work with a Zillow partner agent

    Leverage their expertise and Zillow's premium Showcase listings to get your home seen by more buyers.

    Get started

    List with your own agent

    Get your home in front of millions of buyers by listing it on Zillow.

    Learn how to do it

    Sell it yourself

    Take full control of how buyers see your home on Zillow by listing For Sale by Owner (FSBO).

    List your home

    What's special

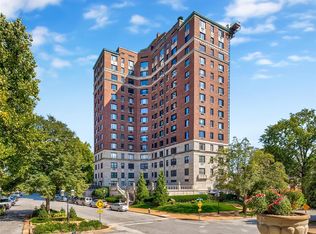
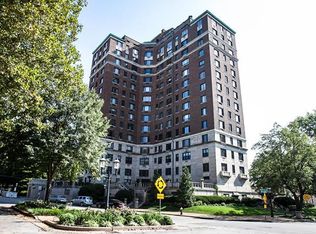
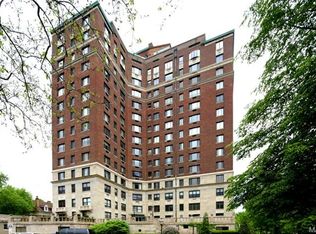
    Welcome to Greystone one of the premier high-rises in the city. Every room offers spectacular views & wonderful light. As you enter, you are greeted by the sparkling hardwood floors & barrel ceiling, the full length of the hallway. The living room boasts stylish moldings and endless arrangement options. The cooks kitchen has been recently transformed with granite counters, center island, loads of cabinets, beautiful glass tile, a spacious pantry and all appliances. Off of the kitchen, the laundry with full-sized washer, dryer & more storage. Enter the dining room from the hall with French doors or from kitchen. Great flow for entertaining! Next, the private master suite with luxurious new bath. The 2nd & 3rd bedrooms share a bath. New balconies are perfect for morning coffee or an evening glass of wine. Garage parking w/attendant, lovely lobby and inground pool complete this picture. Located in the heart of the CWE. Walk everywhere! The Greystone offers you a sophisticated lifestyle! Location: City, Corner Location, End Unit

    This property is off market, which means it's not currently listed for sale or rent on Zillow. This may be different from what's available on other websites or public sources.

    Zillow last checked:

    Listing updated:

    Listed by:

    Janice M Parker 314-951-1946,

    RE/MAX Results

    Bought with:

    Dean S Bellos, 1999115170

    Coldwell Banker Realty - Gundaker

    Source: MARIS,MLS#: 13015445MLS LogoOriginating MLS: St. Louis Association of REALTORS

    Facts & features

    Interior

    Bedrooms & bathrooms
    • Bedrooms: 3
    • Bathrooms: 2
    • Full bathrooms: 2
    • Main level bathrooms: 2
    • Main level bedrooms: 3
    Primary bedroom
    • Features: Floor Covering: Wood, Wall Covering: Some
    • Level: Main
    • Area: 182
    • Dimensions: 14x13
    Bedroom
    • Features: Floor Covering: Wood, Wall Covering: Some
    • Level: Main
    • Area: 182
    • Dimensions: 14x13
    Bedroom
    • Features: Floor Covering: Wood, Wall Covering: Some
    • Level: Main
    • Area: 196
    • Dimensions: 14x14
    Dining room
    • Features: Floor Covering: Wood, Wall Covering: Some
    • Level: Main
    • Area: 169
    • Dimensions: 13x13
    Kitchen
    • Features: Floor Covering: Ceramic Tile, Wall Covering: Some
    • Level: Main
    • Area: 208
    • Dimensions: 16x13
    Laundry
    • Features: Floor Covering: Ceramic Tile, Wall Covering: None
    • Level: Main
    • Area: 24
    • Dimensions: 6x4
    Living room
    • Features: Floor Covering: Wood, Wall Covering: Some
    • Level: Main
    • Area: 260
    • Dimensions: 20x13
    Heating
    • Electric
    Cooling
    • Wall/Window Unit(s), Ceiling Fan(s), Zoned
    Appliances
    • Included: Dishwasher, Disposal, Dryer, Microwave, Range Hood, Electric Range, Electric Oven, Refrigerator, Washer, Gas Water Heater
    • Laundry: In Unit, Washer Hookup
    Features
    • Storage, High Speed Internet, Shower, Separate Dining, Center Hall Floorplan, Coffered Ceiling(s), Special Millwork, Walk-In Closet(s), Elevator, Butler Pantry, Kitchen Island, Custom Cabinetry, Eat-in Kitchen, Solid Surface Countertop(s)
    • Flooring: Hardwood
    • Doors: French Doors
    • Basement: Walk-Out Access
    • Number of fireplaces: 1
    • Fireplace features: Decorative, Living Room
    Interior area
    • Total structure area: 2,100
    • Total interior livable area: 2,100 sqft
    • Finished area above ground: 2,100

    Property

    Parking
    • Total spaces: 1
    • Parking features: Assigned, Garage, Garage Door Opener, Underground, Common, Storage
    • Garage spaces: 1
    Features
    • Levels: One
    • Patio & porch: Deck, Patio
    • Exterior features: Balcony
    • Pool features: In Ground
    Lot
    • Features: Near Public Transit
    Details
    • Parcel number: 45810603770
    • Other equipment: Intercom

    Construction

    Type & style
    • Home type: Condo
    • Architectural style: High-Rise-4+ Stories,Garden,Historic,Traditional
    • Property subtype: Condominium
    Materials
    • Foundation: Stone
    Condition
    • Year built: 1926

    Utilities & green energy

    • Sewer: Public Sewer
    • Water: Public

    Community & HOA

    Community
    • Features: Street Lights, Clubhouse
    • Security: Security System, Security Lights, Security System Owned, Smoke Detector(s)
    • Subdivision: The Greystone
    HOA
    • Amenities included: Outside Management
    • Services included: Clubhouse, Insurance, Maintenance Grounds, Pool, Sewer, Snow Removal, Trash, Water
    • HOA fee: $625 monthly
    Location
    • Region: Saint Louis

    Financial & listing details

    • Price per square foot: $161/sqft
    • Annual tax amount: $3,313
    • Date on market: 3/29/2013
    • Cumulative days on market: 16 days
    • Listing terms: Cash,Conventional
    • Ownership: Private

    Price history

    DateEventPrice
    5/10/2013Sold--
    Source: MARIS #13015445 Report a problem

    Public tax history

    Tax history is unavailable.

    Neighborhood: Central West End

    Nearby schools

    GreatSchools rating
    Schools provided by the listing agent
    • Elementary: Cote Brilliante Elem.
    • Middle: Yeatman-Liddell Middle School
    • High: Sumner High

    Source: MARIS. This data may not be complete. We recommend contacting the local school district to confirm school assignments for this home.

    Get a cash offer in 3 minutes
    Find out how much your home could sell for in as little as 3 minutes with a no-obligation cash offer.
    Estimated market value
    $338,300
    Get a cash offer in 3 minutes
    Find out how much your home could sell for in as little as 3 minutes with a no-obligation cash offer.
    Estimated market value
    $338,300