Skip main navigation
Sold
  • Listed by: NextHome Northwest Group • Robin Downey
    Bought with: ASPA
    $326,000

    410 N Olympic Trails Drive, Lilliwaup, WA 98555

    2beds
    1,046sqft
    Single Family Residence
    Built in 1996
    10,018 Square Feet Lot
    $326,000 Zestimate®
    $312/sqft
    $1,947 Estimated rent

    Home value

    $326,000

    $310,000 - $342,000

    $1,947/mo

    Zestimate® history
    Loading
    Loading...

    Owner options

    List your home for rent

    $1,947/mo

    Rent Zestimate®

    Find your next renter with Zillow Rental Manager. Plus, with online applications, you can quickly screen prospective tenants – for free.

    Learn more

    $1,947/mo

    Rent Zestimate®

    Refinance and save

    $2,387/mo

    Est. payment

    Refinancing to a lower rate could help reduce your monthly payments and save thousands over the life of the loan.

    See today's rates

    $2,387/mo

    Est. payment

    Explore your selling options

    Work with a Zillow partner agent

    Leverage their expertise and Zillow's premium Showcase listings to get your home seen by more buyers.

    Get started

    List with your own agent

    Get your home in front of millions of buyers by listing it on Zillow.

    Learn how to do it

    Sell it yourself

    Take full control of how buyers see your home on Zillow by listing For Sale by Owner (FSBO).

    List your home

    What's special

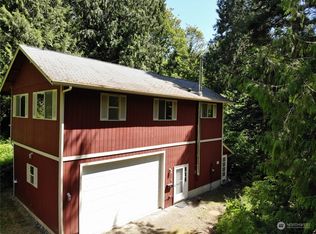
    HOOD CANAL CUTIE! Great affordable vacation home, with beach and tidelands access. Or great for a first time homebuyer! Refurbished - Almost everything is new: SIDING, ROOF, APPLIANCES, GRANITE COUNTERS, FLOORING, HOT WATER HEATER, PAINT. Two bdrm + den, 2 bathrm. Perched above Hood Canal on a sunny private lot -- sitting at the edge of the Olympic National Forest. Open floor plan. Just around the bend from Hama Hama Oyster Saloon! Great VRBO potential. Seller is offering a home warranty package.

    This property is not currently displayed as for sale or rent on Zillow. This may be different from what's on other websites or public sources.

    Zillow last checked:

    Listing updated:

    Listed by:

    Robin Downey,

    NextHome Northwest Group

    Bought with:

    Gretchen Miller, 1144

    ASPA

    Source: NWMLS as distributed by MLS GRID,MLS#: 2055311MLS Logo

    Facts & features

    Interior

    Bedrooms & bathrooms
    • Bedrooms: 2
    • Bathrooms: 2
    • Full bathrooms: 1
    • 3/4 bathrooms: 1
    Primary bedroom
    • Level: Second
    Bedroom
    • Level: Second
    Bathroom full
    • Level: Second
    Bathroom three quarter
    • Level: Main
    Den office
    • Level: Second
    Great room
    • Level: Main
    Kitchen with eating space
    • Level: Main
    Heating
    • Wall Unit(s), Electric
    Cooling
    • None
    Appliances
    • Included: Dishwasher_, Dryer, Microwave_, Refrigerator_, StoveRange_, Washer, Dishwasher, Microwave, Refrigerator, StoveRange, Water Heater: Electric, Water Heater Location: Great room closet
    Features
    • Bath Off Primary
    • Flooring: Ceramic Tile, Vinyl Plank, Carpet
    • Windows: Double Pane/Storm Window
    • Basement: None
    • Has fireplace: No
    Interior area
    • Total structure area: 1,046
    • Total interior livable area: 1,046 sqft

    Property

    Parking
    • Total spaces: 1
    • Parking features: Attached Carport, Driveway
    • Has carport: Yes
    • Covered spaces: 1
    Features
    • Levels: Two
    • Stories: 2
    • Patio & porch: Ceramic Tile, Wall to Wall Carpet, Bath Off Primary, Double Pane/Storm Window, Water Heater
    • Has view: Yes
    • View description: Territorial
    Lot
    • Size: 10,018 Square Feet
    • Dimensions: 85 x 120
    • Features: Adjacent to Public Land, Dead End Street, Paved, Secluded, Patio
    • Topography: Level,PartialSlope
    • Residential vegetation: Brush, Garden Space, Wooded
    Details
    • Parcel number: 324345000008
    • Zoning description: RR5,Jurisdiction: County
    • Special conditions: Standard

    Construction

    Type & style
    • Home type: SingleFamily
    • Architectural style: Contemporary,2 Story
    • Property subtype: Single Family Residence
    Materials
    • Wood Siding
    • Foundation: Poured Concrete
    • Roof: Composition
    Condition
    • Good
    • Year built: 1996
    • Major remodel year: 2022

    Utilities & green energy

    • Electric: Company: Mason County PUD 1
    • Sewer: Septic Tank, Company: Septic
    • Water: Community, Company: Olympic Trails HOA
    • Utilities for property: Several - See Remarks

    Community & HOA

    Community
    • Features: Trail(s)
    • Subdivision: Lilliwaup
    HOA
    • HOA fee: $425 annually
    • HOA phone: 425-239-5241
    Location
    • Region: Lilliwaup

    Financial & listing details

    • Price per square foot: $312/sqft
    • Tax assessed value: $221,085
    • Annual tax amount: $1,343
    • Date on market: 1/5/2024
    • Cumulative days on market: 929 days
    • Listing terms: Conventional,VA Loan
    • Inclusions: Dishwasher, Dryer, Microwave, Refrigerator, StoveRange, Washer
    • Road surface type: Dirt

    Price history

    DateEventPrice
    6/9/2026Listing removed$2,300$2/sqft
    Source: Zillow Rentals Report a problem
    5/11/2026Listed for rent$2,300$2/sqft
    Source: Zillow Rentals Report a problem
    4/15/2025Listing removed$2,300$2/sqft
    Source: Zillow Rentals Report a problem
    3/25/2025Price change$2,300+15%$2/sqft
    Source: Zillow Rentals Report a problem
    3/2/2025Listed for rent$2,000$2/sqft
    Source: Zillow Rentals Report a problem
    7/27/2023Sold$315,000-3.1%$301/sqft
    Source: NWMLS as distributed by MLS GRID #2055311 Report a problem
    7/27/2023Pending sale$325,000$311/sqft
    Source: NWMLS as distributed by MLS GRID #NWM2055311 Report a problem
    7/24/2023Price change$325,000+3.2%$311/sqft
    Source: NWMLS as distributed by MLS GRID #NWM2055311 Report a problem
    5/15/2023Pending sale$315,000$301/sqft
    Source: NWMLS as distributed by MLS GRID #NWM2055311 Report a problem
    4/14/2023Listed for sale$315,000+42.5%$301/sqft
    Source: NWMLS as distributed by MLS GRID #NWM2055311 Report a problem
    5/2/2022Sold$221,000+10.6%$211/sqft
    Source: NWMLS as distributed by MLS GRID #1918734 Report a problem
    4/25/2022Pending sale$199,900$191/sqft
    Source: NWMLS as distributed by MLS GRID #1918734 Report a problem
    4/21/2022Listed for sale$199,900$191/sqft
    Source: NWMLS as distributed by MLS GRID #1918734 Report a problem

    Public tax history

    YearProperty taxesTax assessment
    2025$1,599 +16.2%$221,085 +20.7%
    2024$1,376 +22.5%$183,230 -39.1%
    2023$1,123 -40.7%$300,865 +77.3%
    2022$1,894 $169,720 +24.4%
    2021-- $136,450 +23%
    2020$369 -4.6%$110,925 +5.9%
    2018$387 -1.2%$104,775 0%
    2017$391 +9.4%$104,820 +7.7%
    2016$358 +10.3%$97,310
    2015$324 +0.7%$97,310
    2014$322 $97,310 -3.4%
    2013$322 $100,780 -14.6%
    2012-- $118,005 +5.4%
    2011-- $111,925
    2010-- $111,925
    2009-- $111,925
    Find assessor info on the county website

    Neighborhood: 98555

    Nearby schools

    GreatSchools rating
    Schools provided by the listing agent
    • Elementary: Hood Canal Elem& Jnr
    • Middle: Hood Canal Elem& Jnr
    • High: Shelton High

    Source: NWMLS as distributed by MLS GRID. This data may not be complete. We recommend contacting the local school district to confirm school assignments for this home.

    Get pre-qualified for a loan
    At Zillow Home Loans, we can pre-qualify you in as little as 5 minutes with no impact to your credit score.

    An equal housing lender. NMLS #10287.