Gorgeous custom built home by award winning, local builder. This 6 BR 3.5 BA home features custom accents throughout. 10ft ceilings on the main floor, 9ft ceilings on second floor, hardwood oak floors in the main living areas.Kitchen boasts viking appliances, custom wood range hood, farmhouse sink, dining area and is open to family room with cozy gas 2 sided fp open to large composite deck, cedar coffered ceilings, sound system. Downstairs primary suite has oversized tile shower, custom closet, toe kick lighting and headed marble floors in bath, box tray ceiling. 2nd primary upstairs, Spacious bedrooms, ample closet space. Custom cabinets and trim, tankless water heater, side load 3 car garage and so much more. Sure to please even your most finicky buyer! This community is set on the bank of Poquoson River, offering Foot Bridge with dock, Playground with Tot Lot, Natural Amphitheatre, Trails to Mt. Vernon elementary Tabb Middle High School. Photos are of like model
Sold
Price Unknown
410 Octavia Drive, Yorktown, VA 23693
4beds
--baths
3,682sqft
Single Family Residence
Built in 2025
-- sqft lot
$1,416,500 Zestimate®
$--/sqft
$4,310 Estimated rent
Home value
$1,416,500
$1.29M - $1.56M
$4,310/mo
Zestimate® history
Owner options
List your home for rent
$4,310/mo
Rent Zestimate®
Find your next renter with Zillow Rental Manager. Plus, with online applications, you can quickly screen prospective tenants – for free.
$4,310/mo
Rent Zestimate®
Refinance and save
Refinancing to a lower rate could help reduce your monthly payments and save thousands over the life of the loan.
Explore your selling options
Work with a Zillow partner agent
Leverage their expertise and Zillow's premium Showcase listings to get your home seen by more buyers.
Get startedList with your own agent
Get your home in front of millions of buyers by listing it on Zillow.
Learn how to do itSell it yourself
Take full control of how buyers see your home on Zillow by listing For Sale by Owner (FSBO).
List your homeWhat's special
Zillow last checked:
Listing updated:
Listed by:
Momo Hlaing,
EXP Realty LLC
Source: eXp Realty,MLS#: 10595013
Facts & features
Interior
Bedrooms & bathrooms
- Bedrooms: 4
- Full bathrooms: 3
- 1/2 bathrooms: 1
Rooms
- Room types: Utility Room
Heating
- Heat Pump
Cooling
- Central Air
Appliances
- Included: Dishwasher, Dryer Hookup, Microwave, Range, Washer Hookup
Features
- Cathedral Ceiling, Fireplace Gas-natural, Primary Sink-Double, Walk-In Closet
- Flooring: Carpet, Ceramic, Laminate/LVP
- Number of fireplaces: 1
Interior area
- Total structure area: 3,682
- Total interior livable area: 3,682 sqft
Property
Parking
- Parking features: Garage Att 3+ Car, Off Street, Driveway Spc
- Has attached garage: Yes
Features
- Stories: 2
- Exterior features: Deck
- Pool features: No Pool
- Fencing: None
- Waterfront features: Not Waterfront
Details
- Other equipment: Cable Hookup, Ceiling Fan
Construction
Type & style
- Home type: SingleFamily
- Architectural style: Traditional
- Property subtype: Single Family Residence
Materials
- Brick, Fiber Cement
- Roof: Asphalt
Condition
- New construction: Yes
- Year built: 2025
Utilities & green energy
- Sewer: Public Sewer
Community & HOA
Community
- Subdivision: SMITH FARM ESTATES
HOA
- Has HOA: Yes
Location
- Region: Yorktown
Financial & listing details
- Annual tax amount: $7,500
- Date on market: 12/23/2025
Price history
| Date | Event | Price |
|---|---|---|
| 7/29/2025 | Sold | --0 |
Source: eXp Realty #186703096 Report a problem | ||
| 7/29/2025 | Contingent | $1,388,421$377/sqft |
Source:  REIN Inc. #10595013 Report a problem REIN Inc. #10595013 Report a problem | ||
| 7/29/2025 | Listed for sale | $1,388,421$377/sqft |
Source: REIN Inc. #10595013 Report a problem | ||
Public tax history
Tax history is unavailable.
Neighborhood: 23693
Nearby homes
- $1,846,0655 bd5 ba-- sqft412 Octavia Dr, Yorktown, VA 23693Sold

- $1,210,0004 bd4 ba3.2k sqft413 Octavia Dr, Yorktown, VA 23693New Construction

- $962,4054 bd4 ba2.8k sqft405 Octavia Dr, Yorktown, VA 23693Sold
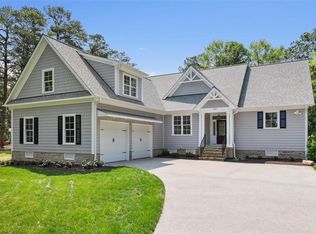
- $933,8005 bd3 ba3k sqft214 Goffigans Trce, Yorktown, VA 23693Off Market
- $1,230,6004 bd4 ba3.3k sqft212 Goffigans Trce, Yorktown, VA 23693Off Market
- $925,0004 bd3 ba3.1k sqft400 Octavia Dr, Yorktown, VA 23693Sold
- $1,027,2005 bd4 ba3.5k sqft210 Goffigans Trce, Yorktown, VA 23693Off Market
- $1,060,0005 bd4 ba3.6k sqft208 Goffigans Trce, Yorktown, VA 23693Sold
- $1,311,5005 bd5 ba4k sqft114 Goffigans Trce, Yorktown, VA 23693Off Market
Nearby schools
GreatSchools rating
- 10/10Mount Vernon Elementary SchoolGrades: PK-5Distance: 0.3 mi
- 10/10Tabb Middle SchoolGrades: 6-8Distance: 0.7 mi
- 8/10Tabb High SchoolGrades: 9-12Distance: 0.7 mi
Schools provided by the listing agent
- Elementary: Mount Vernon Elementary
- Middle: Tabb Middle
- High: Tabb
Source: eXp Realty. This data may not be complete. We recommend contacting the local school district to confirm school assignments for this home.
Sell for more on Zillow
Get a Zillow Showcase℠ listing at no additional cost and you could sell for .
$1,416,500
2% more
+$28,330
With Zillow Showcase(estimated)
$1,444,830
- Virginia
- York County
- Yorktown
- 23693
- 410 Octavia Drive
Nearby cities
Nearby zip codes
Other Yorktown Topics
