Proposed construction in Smith Farm Estates by award winning local builder. Gorgeous custom build with custom features. 4BR 3.5 BA and over 3200 sqft. Convenient to shopping, dining, schools and interstate. Photos represent similar build and model.
Under contract
$1,210,000
413 Octavia Dr, Yorktown, VA 23693
4beds
3,274sqft
:
Get pre-qualified$7,266/mo
Single Family Residence
Built in 2026
-- sqft lot
$1,210,500 Zestimate®
$370/sqft
$75/mo HOA
What's special
- 46 days |
- 23 |
- 0 |
Zillow last checked:
Listing updated:
Listed by:
Momo Hlaing,
EXP Realty LLC 866-825-7169
Source: REIN Inc.,MLS#: 10638700
Facts & features
Interior
Bedrooms & bathrooms
- Bedrooms: 4
- Bathrooms: 4
- Full bathrooms: 3
- 1/2 bathrooms: 1
Rooms
- Room types: 1st Floor BR, 1st Floor Primary BR, Breakfast Area, PBR with Bath, Utility Room
Primary bedroom
- Level: First
Heating
- Heat Pump, Natural Gas
Cooling
- Central Air
Appliances
- Included: Dishwasher, Disposal, Microwave, Range, Gas Water Heater
- Laundry: Dryer Hookup, Washer Hookup
Features
- Walk-In Closet(s), Ceiling Fan(s), Pantry
- Flooring: Ceramic Tile, Laminate/LVP
- Basement: Crawl Space
- Number of fireplaces: 1
- Fireplace features: Fireplace Gas-natural
Interior area
- Total interior livable area: 3,274 sqft
Property
Parking
- Total spaces: 2
- Parking features: Garage Att 2 Car, Garage Door Opener
- Attached garage spaces: 2
Features
- Levels: Two
- Stories: 2
- Patio & porch: Deck
- Pool features: None
- Fencing: None
- Waterfront features: Not Waterfront
Construction
Type & style
- Home type: SingleFamily
- Architectural style: Traditional
- Property subtype: Single Family Residence
Materials
- Fiber Cement
- Roof: Asphalt Shingle
Condition
- New construction: Yes
- Year built: 2026
Utilities & green energy
- Sewer: City/County
- Water: City/County
- Utilities for property: Cable Hookup
Community & HOA
Community
- Subdivision: All Others Area 112
HOA
- Has HOA: Yes
- HOA fee: $75 monthly
Location
- Region: Yorktown
Financial & listing details
- Price per square foot: $370/sqft
- Annual tax amount: $3,500
- Date on market: 6/8/2026
Estimated market value
$1,210,500
$1.15M - $1.27M
$4,276/mo
Price history
Price history is unavailable.
Public tax history
Tax history is unavailable.
Monthly payment
Est. payment
Payment breakdown
Explore the cost of this home by adjusting the details. Changes won't be saved.Climate risks
Neighborhood: 23693
Nearby schools
GreatSchools rating
- 10/10Mount Vernon Elementary SchoolGrades: PK-5Distance: 0.3 mi
- 10/10Tabb Middle SchoolGrades: 6-8Distance: 0.7 mi
- 8/10Tabb High SchoolGrades: 9-12Distance: 0.7 mi
Schools provided by the listing agent
- Elementary: Mount Vernon Elementary
- Middle: Tabb Middle
- High: Tabb
Source: REIN Inc.. This data may not be complete. We recommend contacting the local school district to confirm school assignments for this home.
- $934,5005 bd3 ba3k sqft214 Goffigans Trce, Yorktown, VA 23693Off Market
- $1,846,0655 bd5 ba-- sqft412 Octavia Dr, Yorktown, VA 23693Sold

- $1,224,7004 bd4 ba3.3k sqft212 Goffigans Trce, Yorktown, VA 23693Off Market
- $962,4054 bd4 ba2.8k sqft405 Octavia Dr, Yorktown, VA 23693Sold
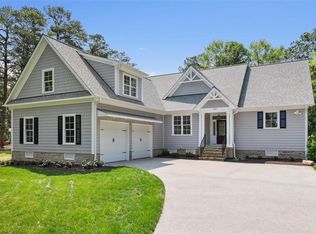
- $1,032,5005 bd4 ba3.5k sqft210 Goffigans Trce, Yorktown, VA 23693Off Market
- $968,9005 bd3 ba3k sqft217 Goffigans Trce, Yorktown, VA 23693Off Market
- $1,035,2004 bd3 ba3.2k sqft215 Goffigans Trce, Yorktown, VA 23693Off Market
- $1,060,0005 bd4 ba3.6k sqft208 Goffigans Trce, Yorktown, VA 23693Sold
A local agent can set up tours, give advice and negotiate with sellers.
Similar homes
- $1,195,0004 bd3 ba3.1k sqft940 Dare Rd, Yorktown, VA 23692New Construction
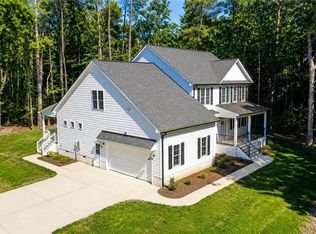 MLS ID #10645418, Craig McLellon. REIN Inc.
 - $1,040,0004 bd4 ba3.1k sqft105 Goffigans Trce, Yorktown, VA 23693For Sale
 MLS ID #10635510, Olyvia Salyer. REIN Inc.
 - $879,9004 bd4 ba3.1k sqft111 Mill Rd, Yorktown, VA 23693New Construction
 MLS ID #10638395, Craig McLellon. REIN Inc.
 - $650,0005 bd4 ba3.1k sqft312 Lakeland Cres, Yorktown, VA 23693For Sale
 MLS ID #10641378, Erick Rivera. REIN Inc.
 - $639,9004 bd3 ba2.4k sqft204 Halles Run, Yorktown, VA 23693For SaleMLS ID #10642578, Shirley Wang. REIN Inc.
- $1,250,0006 bd6 ba4.3k sqft236 Robanna Dr, Seaford, VA 23696For SaleMLS ID #10639692, Patrice Morant. REIN Inc.
- $885,0004 bd3 ba3k sqft100 Tequesta Trl, Yorktown, VA 23693New ConstructionMLS ID #10603025, Ingrid Bayne. REIN Inc.
- $660,0005 bd3 ba3.2k sqft114 Runey Way, Yorktown, VA 23693For SaleMLS ID #10635349, Andrea Hartnett. REIN Inc.
- $605,0004 bd3 ba2.5k sqft119 E Wedgwood Dr, Yorktown, VA 23693For SaleMLS ID #10641598, Rick Brandt. REIN Inc.
- $1,350,0004 bd3 ba3.1k sqft615 Ship Point Rd, Yorktown, VA 23692New ConstructionMLS ID #10637194, Craig McLellon. REIN Inc.
- $1,188,0004 bd3 ba3.8k sqft30 Rivergate Dr, Poquoson, VA 23662For SaleMLS ID #10633870, Kelly Liedtke. REIN Inc.
- $1,190,5004 bd3 ba4.7k sqft411 Lawnes Neck Dr, Smithfield, VA 23430For SaleMLS ID #10631254, Tammy Glover. REIN Inc.
- $895,0004 bd3 ba3k sqft704 Dare Rd, Yorktown, VA 23692New ConstructionMLS ID #10611523, Ingrid Bayne. REIN Inc.
- $839,9004 bd4 ba3.1k sqft115 Osborn Ln, Seaford, VA 23696For SaleMLS ID #10639449, Carlyn Menser. REIN Inc.
- $735,0004 bd3 ba3.1k sqft112 Earl St, Seaford, VA 23696For SaleMLS ID #10642370, Michael Pattison. REIN Inc.
- $890,0004 bd4 ba3.6k sqft1358 Moyer Rd, Newport News, VA 23608For SaleMLS ID #10638364, Jill Williams. REIN Inc.
- $960,0005 bd4 ba3.1k sqft1 Dove Point Trl, Poquoson, VA 23662For SaleMLS ID #10634692, Jodie Snyder. REIN Inc.
- $1,344,0006 bd5 ba4.6k sqft5 Dove Point Trl, Poquoson, VA 23662For SaleMLS ID #10621600, Carmen Hamner. REIN Inc.
- $685,0005 bd3 ba3k sqft50 Forrest Rd, Poquoson, VA 23662New ConstructionMLS ID #10643570, Kenneth Spencer. REIN Inc.
- $695,0004 bd3 ba2.7k sqft54 N Lawson Rd, Poquoson, VA 23662New ConstructionMLS ID #10642051, Ashley Horak. REIN Inc.
