Discover this exquisite custom-built luxury home by Wayne Harbin Builder, Inc., perfectly situated in the sought after Tabb district of Yorktown, VA. Located in desirable Tequesta Village, this residence blends elegant craftsmanship with modern comfort. The primary suite is conveniently located on the first floor, as well as a study that is ideal for a home office or library. Enjoy a gourmet custom kitchen with spacious dining area and walk-in pantry. The main level features one and half baths, while the upper level offers two additional bedrooms, a large bonus room (potential 4th bedroom), and a second full bath just perfect for guests or family. Relax or entertain on the expansive deck overlooking a beautifully landscaped yard. A two-car garage completes this exceptional property. Experience timeless design and meticulous detail in this one of a kind home built by one of the area’s premier luxury builders.
New construction
Price cut: $35K (6/3)
$885,000
100 Tequesta Trl, Yorktown, VA 23693
4beds
3,069sqft
:
Get pre-qualified$5,448/mo
Single Family Residence
Built in 2025
0.4 Acres Lot
$882,600 Zestimate®
$288/sqft
$71/mo HOA
What's special
Two-car garageLarge bonus roomBeautifully landscaped yardWalk-in pantryExpansive deckGourmet custom kitchenSpacious dining area
- 308 days |
- 688 |
- 18 |
Zillow last checked:
Listing updated:
Listed by:
Ingrid Bayne,
RE/MAX Elevate 757-873-3636
Source: REIN Inc.,MLS#: 10603025
Facts & features
Interior
Bedrooms & bathrooms
- Bedrooms: 4
- Bathrooms: 3
- Full bathrooms: 2
- 1/2 bathrooms: 1
Rooms
- Room types: 1st Floor Primary BR, Attic, Breakfast Area, Fin. Rm Over Gar, PBR with Bath, Office/Study, Utility Room
Primary bedroom
- Level: First
Heating
- Heat Pump, Natural Gas, Programmable Thermostat, Zoned
Cooling
- Central Air, Zoned
Appliances
- Included: Dishwasher, Disposal, Microwave, Gas Range, Gas Water Heater
- Laundry: Dryer Hookup, Washer Hookup
Features
- Dual Entry Bath (Br & Hall), Primary Sink-Double, Walk-In Closet(s), Ceiling Fan(s), Pantry
- Flooring: Carpet, Ceramic Tile, Laminate/LVP, Wood
- Basement: Crawl Space
- Attic: Walk-In
- Number of fireplaces: 1
- Fireplace features: Fireplace Gas-natural
Interior area
- Total interior livable area: 3,069 sqft
Video & virtual tour
Property
Parking
- Total spaces: 2
- Parking features: Garage Att 2 Car, Garage Door Opener
- Attached garage spaces: 2
Features
- Stories: 2
- Patio & porch: Deck, Porch
- Pool features: None
- Fencing: None
- Waterfront features: Not Waterfront
Lot
- Size: 0.4 Acres
Details
- Parcel number: U03d34122374
Construction
Type & style
- Home type: SingleFamily
- Architectural style: Transitional
- Property subtype: Single Family Residence
Materials
- Fiber Cement
- Roof: Asphalt Shingle
Condition
- New construction: Yes
- Year built: 2025
Utilities & green energy
- Sewer: City/County
- Water: City/County
Community & HOA
Community
- Subdivision: All Others Area 112
HOA
- Has HOA: Yes
- HOA fee: $71 monthly
Location
- Region: Yorktown
Financial & listing details
- Price per square foot: $288/sqft
- Tax assessed value: $169,100
- Annual tax amount: $1,319
- Date on market: 9/22/2025
Estimated market value
$882,600
$838,000 - $927,000
$4,075/mo
Price history
Price history is unavailable.
Public tax history
| Year | Property taxes | Tax assessment |
|---|---|---|
| 2025 | $1,319 +5.4% | $169,100 |
| 2024 | $1,251 +0.1% | $169,100 +4.2% |
| 2023 | $1,250 -1.3% | $162,300 |
| 2022 | $1,266 -1.9% | $162,300 |
| 2021 | $1,290 | $162,300 |
| 2020 | -- | -- |
Find assessor info on the county website
Monthly payment
Est. payment
Payment breakdown
Explore the cost of this home by adjusting the details. Changes won't be saved.Climate risks
Neighborhood: 23693
Nearby schools
GreatSchools rating
- 10/10Mount Vernon Elementary SchoolGrades: PK-5Distance: 1.8 mi
- 10/10Tabb Middle SchoolGrades: 6-8Distance: 1.6 mi
- 8/10Tabb High SchoolGrades: 9-12Distance: 0.9 mi
Schools provided by the listing agent
- Elementary: Mount Vernon Elementary
- Middle: Tabb Middle
- High: Tabb
Source: REIN Inc.. This data may not be complete. We recommend contacting the local school district to confirm school assignments for this home.
- $1,068,5004 bd4 ba3.2k sqft101 Calusa Turn, Yorktown, VA 23693Off Market
- $947,7004 bd-- ba2.6k sqft102 Tequesta Trl, Yorktown, VA 23693Off Market
- $810,0004 bd3 ba2.8k sqft103 Calusa Turn, Yorktown, VA 23693Sold
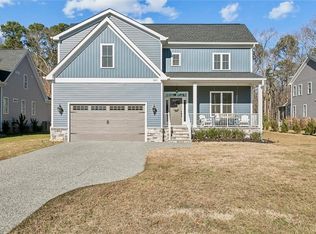
- $885,0004 bd3 ba2.6k sqft104 Tequesta Trl, Yorktown, VA 23693Sold

- $115,100-- bd-- ba-- sqft1959 Victory Blvd, Yorktown, VA 23693Off Market
- $892,091-- bd-- ba-- sqft106 Tequesta Trl, Yorktown, VA 23693Sold
- $1,168,9004 bd3 ba3.6k sqft105 Calusa Turn, Yorktown, VA 23693Off Market
- $738,0005 bd4 ba3k sqft113 Kiskiac Turn, Yorktown, VA 23693Off Market
A local agent can set up tours, give advice and negotiate with sellers.
Similar homes
- $879,9004 bd4 ba3.1k sqft111 Mill Rd, Yorktown, VA 23693New Construction
 MLS ID #10638395, Craig McLellon. REIN Inc.
 - $1,040,0004 bd4 ba3.1k sqft105 Goffigans Trce, Yorktown, VA 23693For Sale
 MLS ID #10635510, Olyvia Salyer. REIN Inc.
 - $1,195,0004 bd3 ba3.1k sqft940 Dare Rd, Yorktown, VA 23692New Construction
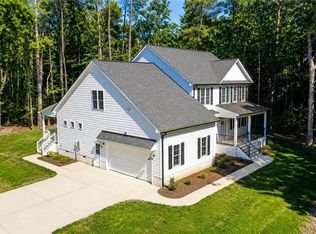 MLS ID #10645418, Craig McLellon. REIN Inc.
 - $598,8604 bd3 ba2.2k sqft401 Heavens Way, Yorktown, VA 23693New Construction
 REIN Inc.
 - $960,0005 bd4 ba3.1k sqft1 Dove Point Trl, Poquoson, VA 23662For SaleMLS ID #10634692, Jodie Snyder. REIN Inc.
- $695,0004 bd3 ba2.5k sqft52 N Lawson Rd, Poquoson, VA 23662New ConstructionMLS ID #10642334, Michael Pattison. REIN Inc.
- $685,0005 bd3 ba3k sqft50 Forrest Rd, Poquoson, VA 23662New ConstructionMLS ID #10643570, Kenneth Spencer. REIN Inc.
- $476,2154 bd4 ba2.4k sqft621 Commonwealth Blvd, Yorktown, VA 23693New ConstructionMLS ID #10634209, Kimberly Quinn. REIN Inc.
- $895,0003 bd3 ba2.9k sqft9262 Sylvia Ave, Hayes, VA 23072For SaleMLS ID #10637550, R ReNaye Dame. REIN Inc.
- $740,0005 bd6 ba4.3k sqft14106 Carrollton Blvd, Carrollton, VA 23314For SaleMLS ID #10645682, Kim Martinez. REIN Inc.
- $850,0004 bd4 ba3k sqft3315 Tyre Neck Rd, Chesapeake, VA 23321New ConstructionMLS ID #10641064, Tommy Holland. REIN Inc.
- $738,2254 bd3 ba2.8k sqft122 Robert Bruce Rd, Poquoson, VA 23662New ConstructionREIN Inc.
- $675,0004 bd3 ba2.2k sqft205 Basta Dr, Yorktown, VA 23692New ConstructionMLS ID #10645438, Craig McLellon. REIN Inc.
- $650,0004 bd3 ba2.3k sqft1734 Angus Rd, Hayes, VA 23072For SaleMLS ID #10643246, Cari Rausch. REIN Inc.
- $748,1205 bd3 ba3k sqft128 Robert Bruce Rd, Poquoson, VA 23662New ConstructionREIN Inc.
- $698,4705 bd3 ba3k sqft117 Robert Bruce Rd, Poquoson, VA 23662New ConstructionREIN Inc.
- $449,9004 bd4 ba2k sqft619 Commonwealth Blvd, Yorktown, VA 23693New ConstructionMLS ID #10636494, Kimberly Quinn. REIN Inc.
- $534,9904 bd3 ba2.7k sqft313 Pocosin Path, Poquoson, VA 23662New ConstructionMLS ID #10634495, Jenny Lovell. REIN Inc.
- $893,9005 bd4 ba3.2k sqft234 Hall Rd, Hampton, VA 23664New ConstructionMLS ID #10632187, Brian Simon. REIN Inc.
- $695,0004 bd3 ba2.5k sqft58 N Lawson Rd, Poquoson, VA 23662New ConstructionMLS ID #10624917, Anita Cox. REIN Inc.
