Skip main navigation
Off market
  • $770,600

    410 Old Walnut Cir, Gurnee, IL 60031

    5beds
    3,942sqft
    SingleFamily
    Built in 1997
    0.33 Acres Lot
    $770,600 Zestimate®
    $195/sqft
    $4,302 Estimated rent

    Home value

    $770,600

    $732,000 - $809,000

    $4,302/mo

    Zestimate® history
    Loading
    Loading...

    Owner options

    List your home for rent

    $4,302/mo

    Rent Zestimate®

    Find your next renter with Zillow Rental Manager. Plus, with online applications, you can quickly screen prospective tenants – for free.

    Learn more

    $4,302/mo

    Rent Zestimate®

    Refinance and save

    $4,943/mo

    Est. payment

    Refinancing to a lower rate could help reduce your monthly payments and save thousands over the life of the loan.

    See today's rates

    $4,943/mo

    Est. payment

    Explore your selling options

    Work with a Zillow partner agent

    Leverage their expertise and Zillow's premium Showcase listings to get your home seen by more buyers.

    Get started

    List with your own agent

    Get your home in front of millions of buyers by listing it on Zillow.

    Learn how to do it

    Sell it yourself

    Take full control of how buyers see your home on Zillow by listing For Sale by Owner (FSBO).

    List your home

    What's special

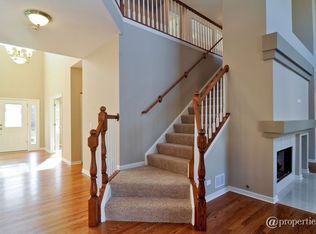
    GURNEE's Millennium Concept home is finally on the Market! Yes, that home you've always driven by saying, "I love that home" can be yours! This gem has been featured in magazines, newspapers and trade publications for its innovative custom design offerng fab fun family lifestyle both indoors and out. Tucked away in one of Gurnee's most sought after neighborhoods Timberwoods, this beauty will grab your heart with its GORGEOUS curb appeal, wrap around front porch and circular drive way that winds through the covered Portico! This 5 bedroom 3.5 bath beauty is everything you could imagine and more! Need that Private Entry ensuite or office? We've got it! Full ensuite can serve perfectly for extended guest visits or be the ideal space to run your home business. Gorgeous open floor plan greets you with "just" refinished walnut hardwood floors, custom built-ins, thick moldings, and architectual details throughout! Front Living Room and adjacent Dining Room are an entertainers dream, open to each other and enhanced with thick crown moldings, custom brick built-in's and loads of windows. Single French door will lead you from the living room to the wrap around exterior porch! Oversized main level office with double French door entry, has custom built-in's and an oversized closet; could serve as a 6th main level bedroom! STUNNING 2020 updated kitchen is a Chef's dream with towering white cabinets, marble counter tops, GE profile appliances, Viking dishwasher, two cooktops including gas and electric, 2 ovens, convection over / microwave, 2 sinks and so much more! Enjoy the tech planning desk and direct access to the wrap around side and rear yard deck! Kitchen opens to the expansive great room with cozy brick fireplace, floor to ceiling windows which boast breathtaking views of the secluded private backyard! Oversized mud/laundry room with access to the exterior boasts loads of cabinets, and provides the perfect space for everything kid/pet necessary! Updated 1/2 bath too! Cross your paver drive and enter the main level guest en-suite (or home office), this space is fully self contained unit with its own AC, Furnace and Water Heater. Renovated in 2019, this space not only has it's own private entrance it also has exterior access to the fab backyard as well. Suite boasts a Full updated bath, WIC, and new carpet/paint!! Back in the main home, head upstairs to find the Exquisite Master Suite with his and hers closets, volume ceilings and your very own direct vent fireplace! Your very own private retreat! The renovated en-suite LUXURY bath includes dbl sink vanity, Kohler faucets and bath fixtures, Jacuzzi tub and stunning stand alone shower with floor to ceiling tile work and heavy glass surround! Yes, Please! Three additional generously sized bedrooms, updated full bathroom and spacious loft/media/tech area complete upper level. Head to the fully finished basement and enjoy the media room with custom built-ins, play room area, office, tool room, LED lit play area under the stairs (showcased as the "nerf room" of course) and plenty of storage! Need more entertaining space? Step outside to the spectacular fenced private back yard and enjoy the oversized wrap around deck with custom seating, all of which overlooks the wooded backdrop your lot is adjacent to! YES, YES, YES!! Sneak away to the spectacular oversized screened gazebo to read a good book or simply hang with the family! So close to everything, Timberwoods is just 7 minutes to I94, which makes for a commuters dream. Enjoy being 2 blocks away from Timberwoods park and easy access to trails and Ravinia park too! Enjoy the Sidewalks that connect over 7 neighborhoods bringing neighbors, kids, dogs and friends together! You're gonna love it!

    This property is not currently displayed as for sale or rent on Zillow. This may be different from what's on other websites or public sources.

    Facts & features

    Interior

    Bedrooms & bathrooms
    • Bedrooms: 5
    • Bathrooms: 4
    • Full bathrooms: 3
    • 1/2 bathrooms: 1
    Heating
    • Forced air, Gas
    Cooling
    • Central
    Appliances
    • Included: Dishwasher, Dryer, Garbage disposal
    Features
    • Flooring: Hardwood
    • Basement: Finished
    • Has fireplace: Yes
    Interior area
    • Total interior livable area: 3,942 sqft

    Property

    Parking
    • Total spaces: 2
    • Parking features: Garage - Attached
    Features
    • Exterior features: Other
    Lot
    • Size: 0.33 Acres
    Details
    • Parcel number: 0719215001

    Construction

    Type & style
    • Home type: SingleFamily
    Materials
    • Roof: Asphalt
    Condition
    • Year built: 1997

    Utilities & green energy

    • Sewer: Sewer-Public

    Community & HOA

    HOA
    • Has HOA: Yes
    • HOA fee: $16 monthly
    Location
    • Region: Gurnee

    Financial & listing details

    • Price per square foot: $195/sqft
    • Tax assessed value: $549,241
    • Annual tax amount: $16,292

    Price history

    DateEventPrice
    7/24/2020Sold$575,000-4.2%$146/sqft
    Source: MRED as distributed by MLS GRID #10712543 Report a problem
    7/23/2020Pending sale$599,900$152/sqft
    Source: Keller Williams North Shore West #10712543 Report a problem
    6/22/2020Listed for sale$599,900$152/sqft
    Source: Keller Williams North Shore West #10712543 Report a problem
    6/22/2020Pending sale$599,900$152/sqft
    Source: Keller Williams North Shore West #10712543 Report a problem
    3/14/2020Listed for sale$599,900+3.1%$152/sqft
    Source: Owner Report a problem
    10/6/2005Sold$582,000+29.3%$148/sqft
    Source: Public Record Report a problem
    1/26/1999Sold$450,000$114/sqft
    Source: Public Record Report a problem

    Public tax history

    YearProperty taxesTax assessment
    2024$16,292 +2.4%$203,882 +11.4%
    2023$15,916 +13.1%$183,062 +7.7%
    2022$14,067 +10.6%$169,959 +13.1%
    2021$12,722 +3.3%$150,317 +6.8%
    2020$12,315 +2.9%$140,739 +3%
    2019$11,972 -13.1%$136,653 -14.5%
    2018$13,769 $159,745 +2.9%
    2017$13,769 +3.3%$155,168 +4.7%
    2016$13,335 -6.4%$148,259 +5.4%
    2015$14,252 +3%$140,610 -4.1%
    2014$13,833 +5.6%$146,671 -0.8%
    2012$13,098 -3.6%$147,794 -14.9%
    2011$13,593 +0.8%$173,701 -7.5%
    2010$13,489 +2.1%$187,874 -5.9%
    2009$13,207 +0.8%$199,570 -2.3%
    2008$13,107 +0.5%$204,237 +2.6%
    2006$13,048 +9.9%$199,076
    2005$11,867 -2.4%--
    2004$12,153 +4.2%--
    2003$11,668 +4.2%--
    2002$11,200 +2.6%--
    2001$10,918 -1.7%$153,000 +0.4%
    2000$11,112 $152,349
    Find assessor info on the county website

    Neighborhood: 60031

    Nearby schools

    GreatSchools rating
    Schools provided by the listing agent
    • Elementary: Woodland Elementary School
    • Middle: Woodland Middle School
    • High: Warren Township High School

    Source: The MLS. This data may not be complete. We recommend contacting the local school district to confirm school assignments for this home.

    Get a cash offer in 3 minutes
    Find out how much your home could sell for in as little as 3 minutes with a no-obligation cash offer.
    Estimated market value
    $770,600
    Get a cash offer in 3 minutes
    Find out how much your home could sell for in as little as 3 minutes with a no-obligation cash offer.
    Estimated market value
    $770,600