DESIGNER UPDATES | MAPLE FLOOR PLAN | FINISHED BASEMENT | UPDATED KITCHEN | PRIVATE FIRST-FLOOR OFFICE | FENCED YARD | SOUGHT-AFTER TIMBERWOODS SUBDIVISION | Freshly painted in today's most sought-after color palette, featuring a new fence (2024) and new water heater (2025), this home offers over three finished levels designed for everyday living and effortless entertaining. Head inside where you are greeted by an impressive two-story foyer where beautiful hardwood flooring flows throughout most of the main level, creating a warm and inviting first impression. The sun-filled living room showcases elegant crown molding and opens seamlessly to the adjoining dining room, creating the ideal layout for holiday gatherings and dinner parties. The designer-inspired kitchen is sure to impress with 42" white cabinetry, stunning Quartz countertops, quality stainless steel appliances, designer lighting, a spacious center island with breakfast bar seating, and a bright eating area perfect for casual meals or morning coffee. Sliding doors lead directly to the private fenced backyard where summer barbecues, outdoor dining, and worry-free play for kids and pets become part of everyday life. The dramatic two-story family room serves as the heart of the home, highlighted by a cozy gas fireplace that creates the perfect setting for relaxing evenings. A private first-floor office provides the ideal work-from-home space, while the versatile game room offers endless possibilities as a playroom, second office, guest room, or additional bedroom. A convenient half bath and well-appointed laundry/mudroom featuring built-in cubby lockers keeps everyday essentials organized while adding functionality to the thoughtfully designed main level. Escape upstairs through elegant French doors into the expansive primary suite featuring a large walk-in closet and an updated spa-inspired bath with dual vanities, a dedicated makeup vanity, whirlpool tub, and separate shower. Three additional generously sized bedrooms and a full hall bath with dual sinks and a subway tile tub/shower combo complete the second floor. The finished basement adds even more flexible living space with a large rec room, a full bathroom, and fifth bedroom, making it the perfect setup for in-law living, overnight guests, a home theater, fitness room, or ultimate hangout space. A two-car attached garage adds everyday convenience, while the sought-after Timberwoods neighborhood offers walking paths, Timberwoods Park, and an unbeatable location just minutes from Gurnee's shopping, dining, entertainment, and everyday conveniences.
Contingent
$720,000
7404 Brentwood Ln, Gurnee, IL 60031
5beds
3,966sqft
Single Family Residence
Built in 2000
10,001 Square Feet Lot
$-- Zestimate®
$182/sqft
$23/mo HOA
What's special
Cozy gas fireplaceFinished basementFenced yardPrivate first-floor officePrivate fenced backyardStunning quartz countertopsExpansive primary suite
- --
- on Zillow |
- 1,004
- views |
- 50
- saves |
Zillow last checked:
Listing updated:
Listed by:
Leslie McDonnell 847-367-8686,
RE/MAX Suburban
Source: MRED as distributed by MLS GRID,MLS#: 12178139
Facts & features
Interior
Bedrooms & bathrooms
- Bedrooms: 5
- Bathrooms: 4
- Full bathrooms: 3
- 1/2 bathrooms: 1
Rooms
- Room types: Office, Game Room, Bedroom 5, Recreation Room
Primary bedroom
- Features: Flooring (Carpet), Window Treatments (Blinds, Curtains/Drapes), Bathroom (Full, Double Sink, Whirlpool & Sep Shwr)
- Level: Second
- Area: 378 Square Feet
- Dimensions: 18X21
Bedroom 2
- Features: Flooring (Carpet), Window Treatments (Blinds, Curtains/Drapes)
- Level: Second
- Area: 192 Square Feet
- Dimensions: 12X16
Bedroom 3
- Features: Flooring (Carpet), Window Treatments (Blinds, Curtains/Drapes)
- Level: Second
- Area: 195 Square Feet
- Dimensions: 13X15
Bedroom 4
- Features: Flooring (Carpet), Window Treatments (Blinds, Curtains/Drapes)
- Level: Second
- Area: 182 Square Feet
- Dimensions: 13X14
Bedroom 5
- Features: Flooring (Vinyl), Window Treatments (Blinds, Curtains/Drapes)
- Level: Basement
- Area: 176 Square Feet
- Dimensions: 16X11
Dining room
- Features: Flooring (Hardwood), Window Treatments (Blinds, Curtains/Drapes)
- Level: Main
- Area: 150 Square Feet
- Dimensions: 15X10
Family room
- Features: Flooring (Carpet), Window Treatments (Blinds, Curtains/Drapes)
- Level: Main
- Area: 357 Square Feet
- Dimensions: 21X17
Game room
- Features: Flooring (Carpet), Window Treatments (Blinds)
- Level: Main
- Area: 221 Square Feet
- Dimensions: 13X17
Kitchen
- Features: Kitchen (Eating Area-Table Space, Island, Pantry-Closet), Flooring (Hardwood), Window Treatments (Blinds)
- Level: Main
- Area: 396 Square Feet
- Dimensions: 22X18
Laundry
- Features: Flooring (Linoleum)
- Level: Main
- Area: 72 Square Feet
- Dimensions: 12X6
Living room
- Features: Flooring (Hardwood), Window Treatments (Blinds, Curtains/Drapes)
- Level: Main
- Area: 195 Square Feet
- Dimensions: 15X13
Office
- Features: Flooring (Hardwood), Window Treatments (Blinds, Curtains/Drapes)
- Level: Main
- Area: 132 Square Feet
- Dimensions: 11X12
Recreation room
- Features: Flooring (Vinyl), Window Treatments (Curtains/Drapes)
- Level: Basement
- Area: 600 Square Feet
- Dimensions: 30X20
Heating
- Natural Gas, Forced Air, Sep Heating Systems - 2+
Cooling
- Central Air
Appliances
- Included: Double Oven, Microwave, Dishwasher, Refrigerator, Washer, Dryer, Disposal, Stainless Steel Appliance(s), Humidifier
- Laundry: Main Level, In Unit
Features
- Cathedral Ceiling(s), Built-in Features, Walk-In Closet(s), Open Floorplan
- Flooring: Hardwood
- Windows: Screens
- Basement: Finished,Rec/Family Area,Sleeping Area,Storage Space,Full
- Number of fireplaces: 1
- Fireplace features: Attached Fireplace Doors/Screen, Gas Log, Gas Starter, Family Room
Interior area
- Total structure area: 0
- Total interior livable area: 3,966 sqft
Property
Parking
- Total spaces: 2
- Parking features: Asphalt, Garage Door Opener, Yes, Garage Owned, Attached, Garage
- Attached garage spaces: 2
- Has uncovered spaces: Yes
Accessibility
- Accessibility features: No Disability Access
Features
- Stories: 2
- Patio & porch: Patio
- Fencing: Fenced
Lot
- Size: 10,001 Square Feet
- Dimensions: 80X125
- Features: Landscaped
Details
- Additional structures: Shed(s)
- Parcel number: 07192140110000
- Special conditions: None
- Other equipment: Ceiling Fan(s), Sump Pump, Radon Mitigation System
Construction
Type & style
- Home type: SingleFamily
- Architectural style: Traditional
- Property subtype: Single Family Residence
Materials
- Vinyl Siding, Brick
- Roof: Asphalt
Condition
- New construction: No
- Year built: 2000
Details
- Builder model: MAPLE
Utilities & green energy
- Sewer: Public Sewer
- Water: Public
Community & HOA
Community
- Features: Park, Lake, Curbs, Sidewalks, Street Lights, Street Paved
- Security: Carbon Monoxide Detector(s)
- Subdivision: Timberwoods
HOA
- Has HOA: Yes
- Services included: Other
- HOA fee: $270 annually
Location
- Region: Gurnee
Financial & listing details
- Price per square foot: $182/sqft
- Tax assessed value: $488,767
- Annual tax amount: $15,574
- Date on market: 7/16/2026
- Ownership: Fee Simple w/ HO Assn.
Estimated market value
Not available
Estimated sales range
Not available
Not available
Price history
| Date | Event | Price |
|---|---|---|
| 7/10/2023 | Sold | $545,000+1.1%$137/sqft |
Source:  MRED as distributed by MLS GRID #11780947 Report a problem MRED as distributed by MLS GRID #11780947 Report a problem | ||
| 7/6/2023 | Pending sale | $539,000$136/sqft |
Source: MRED as distributed by MLS GRID #11780947 Report a problem | ||
| 5/16/2023 | Contingent | $539,000$136/sqft |
Source: MRED as distributed by MLS GRID #11780947 Report a problem | ||
| 5/11/2023 | Listed for sale | $539,000+16.6%$136/sqft |
Source: MRED as distributed by MLS GRID #11780947 Report a problem | ||
| 9/21/2020 | Sold | $462,400+0.5%$117/sqft |
Source: MRED as distributed by MLS GRID #10818983 Report a problem | ||
| 8/22/2020 | Pending sale | $459,900$116/sqft |
Source: Keller Williams North Shore West #10818983 Report a problem | ||
| 8/20/2020 | Listed for sale | $459,900$116/sqft |
Source: Keller Williams North Shore West #10818983 Report a problem | ||
| 8/17/2020 | Pending sale | $459,900$116/sqft |
Source: Keller Williams North Shore West #10818983 Report a problem | ||
| 8/14/2020 | Listed for sale | $459,900+12.9%$116/sqft |
Source: Keller Williams North Shore West #10818983 Report a problem | ||
| 9/1/2016 | Sold | $407,500-1.8%$103/sqft |
Source: Public Record Report a problem | ||
| 7/2/2016 | Pending sale | $415,000$105/sqft |
Source: RE/MAX Center #09149067 Report a problem | ||
| 6/2/2016 | Price change | $415,000-1%$105/sqft |
Source: RE/MAX Center #09149067 Report a problem | ||
| 2/26/2016 | Listed for sale | $419,000+10.6%$106/sqft |
Source: RE/MAX Center #09149067 Report a problem | ||
| 8/9/2000 | Sold | $379,000$96/sqft |
Source: Public Record Report a problem | ||
Public tax history
| Year | Property taxes | Tax assessment |
|---|---|---|
| 2024 | $13,991 +2.4% | $181,433 +11.4% |
| 2023 | $13,660 +7.4% | $162,906 +7.7% |
| 2022 | $12,718 +10.6% | $151,245 +7.5% |
| 2021 | $11,495 +3.3% | $140,674 +10.1% |
| 2020 | $11,127 +2.9% | $127,735 +3% |
| 2019 | $10,811 -9.4% | $124,026 -10.9% |
| 2018 | $11,933 | $139,268 +3% |
| 2017 | $11,933 +3.3% | $135,277 +4.7% |
| 2016 | $11,549 +0.2% | $129,254 +5.4% |
| 2015 | $11,523 +3% | $122,586 +2.4% |
| 2014 | $11,185 +5.6% | $119,727 -0.8% |
| 2012 | $10,594 -4.5% | $120,644 -15.5% |
| 2011 | $11,093 -0.6% | $142,829 -8.7% |
| 2010 | $11,163 +2.1% | $156,499 -9.8% |
| 2009 | $10,932 -3.2% | $173,429 -1.9% |
| 2008 | $11,295 -1.8% | $176,764 +0.4% |
| 2006 | $11,499 +12.5% | $176,036 |
| 2005 | $10,221 +1.9% | -- |
| 2004 | $10,033 +3.9% | -- |
| 2003 | $9,653 +4.2% | -- |
| 2002 | $9,268 +2.5% | -- |
| 2001 | $9,044 +97.3% | $125,475 +104.3% |
| 2000 | $4,585 | $61,421 |
Find assessor info on the county website
Monthly payment
Est. payment
Payment breakdown
Explore the cost of this home by adjusting the details. Changes won't be saved.Climate risks
Neighborhood: 60031
Nearby schools
GreatSchools rating
- NAWoodland Primary SchoolGrades: PK-KDistance: 1.1 mi
- 5/10Woodland Middle SchoolGrades: 6-8Distance: 2.4 mi
- 9/10Warren Township High SchoolGrades: 9-12Distance: 0.6 mi
Schools provided by the listing agent
- Elementary: Woodland Elementary School
- Middle: Woodland Jr High School
- High: Warren Township High School
- District: 50
Source: MRED as distributed by MLS GRID. This data may not be complete. We recommend contacting the local school district to confirm school assignments for this home.
- $657,1004 bd4 ba3.9k sqft7420 Brentwood Ln, Gurnee, IL 60031Off Market
- $662,9005 bd3 ba4k sqft7394 Brentwood Ln, Gurnee, IL 60031Off Market
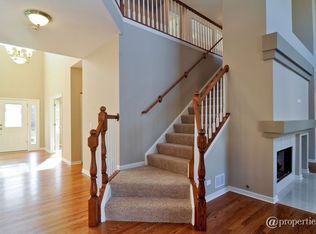
- $572,9004 bd2 ba3k sqft7413 Clarewood Ln, Gurnee, IL 60031Off Market
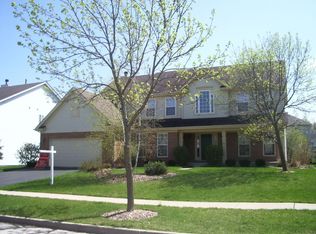
- $561,9004 bd2 ba2.9k sqft7429 Clarewood Ln, Gurnee, IL 60031Off Market
- $680,7005 bd4 ba4.1k sqft7397 Clarewood Ln, Gurnee, IL 60031Off Market
- $643,9006 bd4 ba4k sqft7436 Brentwood Ln, Gurnee, IL 60031Off Market
- $693,0004 bd3 ba4k sqft7382 Brentwood Ln, Gurnee, IL 60031Off Market
- $596,6004 bd2 ba3.5k sqft7445 Clarewood Ln, Gurnee, IL 60031Off Market
A local agent can set up tours, give advice and negotiate with sellers.
Similar homes
- $699,9005 bd3 ba3.5k sqft7510 Clarewood Ln, Gurnee, IL 60031New
 MLS ID #12730898, Jane Lee, RE/MAX Top Performers. MRED as distributed by MLS GRID
 - $724,5005 bd4 ba5k sqft556 Prescott Ln, Gurnee, IL 60031Active
 MLS ID #12690722, Peggy Cobrin, Coldwell Banker Realty. MRED as distributed by MLS GRID
 - $724,9994 bd4 ba3.3k sqft16745 W Applewood Ct, Gurnee, IL 60031For Sale By Owner
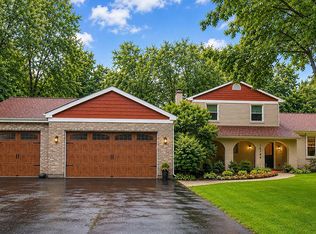
- $850,0005 bd5 ba3.7k sqft7209 Brae Ct, Gurnee, IL 60031Active
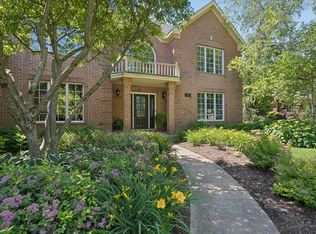 MLS ID #12722627, Robin Marshall, CSC, @properties Christie's International Real Estate. MRED as distributed by MLS GRID
 - $729,0005 bd4 ba4.2k sqft17325 W Westwind Dr, Gurnee, IL 60031ActiveMLS ID #12611799, Corey Barker, Keller Williams North Shore West. MRED as distributed by MLS GRID
- $699,9004 bd4 ba4.1k sqft5667 Notting Hill Rd, Gurnee, IL 60031ActiveMLS ID #12725789, Connie Dornan, SFR, @properties Christie's International Real Estate. MRED as distributed by MLS GRID
- $560,0005 bd4 ba3.1k sqft18310 W Meander Dr, Grayslake, IL 60030NewMLS ID #12733519, Lisa Wolf, Keller Williams North Shore West. MRED as distributed by MLS GRID
- $699,9994 bd3 ba3.2k sqft1117 Hedgerow Dr, Grayslake, IL 60030NewMLS ID #12729958, Connie Barhorst, CSC, Baird & Warner. MRED as distributed by MLS GRID
- $650,0004 bd4 ba2.9k sqft6695 Foxworth Ln, Gurnee, IL 60031ActiveMLS ID #12604425, Mary Gibbs Moodhe, @properties Christie's International Real Estate. MRED as distributed by MLS GRID
- $635,0005 bd3 ba4k sqft2523 Forest Ct, Lindenhurst, IL 60046NewMLS ID #12729332, Jamie Ross, Compass. MRED as distributed by MLS GRID
- $685,0004 bd4 ba3.4k sqft5587 Notting Hill Rd, Gurnee, IL 60031ActiveMLS ID #12700182, Avi Sonar, Starting Point Realty, Inc.. MRED as distributed by MLS GRID
- $494,5005 bd4 ba2.3k sqft6212 Formoor Ln, Gurnee, IL 60031NewMLS ID #12722957, Jim Starwalt, ABR,CRS,CSC,GRI, Better Homes and Garden Real Estate Star Homes. MRED as distributed by MLS GRID
- $799,9005 bd5 ba4.7k sqft5572 Chancery Rd, Gurnee, IL 60031Price ChangeMLS ID #12708066, Jane Lee, RE/MAX Top Performers. MRED as distributed by MLS GRID
- $799,9005 bd5 ba3.2k sqft39598 Orchard Bluff Ln, Wadsworth, IL 60083NewMLS ID #12733142, Jane Lee, RE/MAX Top Performers. MRED as distributed by MLS GRID
- $579,0004 bd3 ba3.2k sqft17945 W Pond Ridge Cir, Gurnee, IL 60031Price ChangeMLS ID #12704570, Jackie Pirie, Keller Williams North Shore West. MRED as distributed by MLS GRID
- $525,0005 bd3 ba2.5k sqft364 Churchill Ln, Gurnee, IL 60031ActiveMLS ID #12710611, Luz Marin, CSC, Century 21 Circle. MRED as distributed by MLS GRID
- $749,9995 bd5 ba4.1k sqft37100 N Thoroughbred Dr, Wadsworth, IL 60083Price ChangeMLS ID #12677430, Liz Anderson, CRE, @properties Christie's International Real Estate. MRED as distributed by MLS GRID
- $539,9904 bd3 ba2.1k sqft33202 N Woodland Ter, Grayslake, IL 60030NewMLS ID #12727277, Connie Barhorst, CSC, Baird & Warner. MRED as distributed by MLS GRID
- $599,5003 bd2 ba2.4k sqft36461 N Us Highway 45, Lake Villa, IL 60046NewMLS ID #12731661, Jim Moser, @properties Christie's International Real Estate. MRED as distributed by MLS GRID
- $515,0004 bd3 ba2.3k sqft827 Hartford Dr, Gurnee, IL 60031ActiveMLS ID #12661916, Jodi Cinq-Mars, Keller Williams North Shore West. MRED as distributed by MLS GRID
