Skip main navigation
Off market
  • $568,700

    7413 Clarewood Ln, Gurnee, IL 60031

    4beds
    2baths
    3,066sqft
    SingleFamily
    Built in 2001
    10,000 Square Feet Lot
    $568,700 Zestimate®
    $185/sqft
    $3,733 Estimated rent

    Home value

    $568,700

    $540,000 - $597,000

    $3,733/mo

    Zestimate® history
    Loading
    Loading...

    Owner options

    List your home for rent

    $3,733/mo

    Rent Zestimate®

    Find your next renter with Zillow Rental Manager. Plus, with online applications, you can quickly screen prospective tenants – for free.

    Learn more

    $3,733/mo

    Rent Zestimate®

    Refinance and save

    $4,317/mo

    Est. payment

    Refinancing to a lower rate could help reduce your monthly payments and save thousands over the life of the loan.

    See today's rates

    $4,317/mo

    Est. payment

    Explore your selling options

    Work with a Zillow partner agent

    Leverage their expertise and Zillow's premium Showcase listings to get your home seen by more buyers.

    Get started

    List with your own agent

    Get your home in front of millions of buyers by listing it on Zillow.

    Learn how to do it

    Sell it yourself

    Take full control of how buyers see your home on Zillow by listing For Sale by Owner (FSBO).

    List your home

    What's special

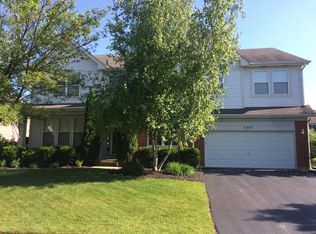
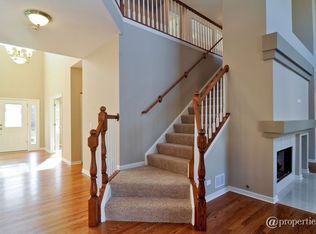
    Enter the elegant two-story Foyer with gleaming hardwood floors,Volume picture window, Volume plant shelf, New upgraded chandelier, Six paneled entry door, dual sidelight windows. Split staircase w/ neutral carpeting, oak railings & spindles. Living Room: Neutral carpeting, Half wall to staircase,Window treatments, Open to Dining Room with, New upgraded chandelier, Window blinds & treatments, Main Level Den: Double door entry, Neutral carpeting, Window blinds. Gourmet Kitchen: Hardwood floors, Ceiling fixture, Recessed lighting, Raised panel oak cabinetry with Lazy Susan, Raised panel 42" inch oak upper cabinetry and Granite. Center Island also granite & breakfast bar, Double stainless steel sink with disposal and side sprayer, Whirlpool dishwasher, Gas cooktop, Built-in Whirlpool microwave oven and double oven, Side-by-side Whirlpool refrigerator with automatic ice & water dispenser, Pantry closet, Open to Eating Area with Bayed window with treatments, French door, window treatments open to aggregate patio and backyard. New upgraded chandelier. Family Room: Neutral carpeting, Gas starting wood burning brick fireplace with screens and oak mantle. Main Level Mud/Laundry Room offers, 12x12 ceramic tile flooring, utility tub, coat closet, Whirlpool washer and dryer Master Suite: Double door entry, Neutral carpeting, Romantic cathedral ceiling, Window treatments, WIC with neutral carpeting, ceiling fixture, wire shelving and attic access. Private Master Bath: Twelve-by-twelve ceramic tile flooring, His and Hers dual and separate vanities with raised panel oak vanity, vanity strip lighting, mirrored medicine cabinetry, Kohler corner Jacuzzi tub & tile surround, Separate Kohler shower with tile surround and glass sliding doors, Private linen closet, Lit ceiling vent, commode. All Three Family/Guest Bedroom have Neutral carpeting, Window treatments, Wall closet with wire shelving. Full Hall Bath: Twelve-by-twelve ceramic tile flooring, Raised panel oak vanity cabinetry, Double Kohler sinks, Vanity strip lighting, Mirrored medicine cabinetry, Kohler tub/shower combo with tile surround & glass sliding doors, linen closet, Window blinds, Lit ceiling vent, Kohler commode. Attached two car garage & ceiling fixtures, exterior side door, automatic openers and transmitters, Full unfinished Basement, White raised panel doors throughout. Southern exposure.

    This property is off market, which means it's not currently listed for sale or rent on Zillow. This may be different from what's available on other websites or public sources.

    Facts & features

    Interior

    Bedrooms & bathrooms
    • Bedrooms: 4
    • Bathrooms: 2.5
    Heating
    • Forced air
    Cooling
    • Central
    Features
    • Basement: Partially finished
    • Has fireplace: Yes
    Interior area
    • Total interior livable area: 3,066 sqft

    Property

    Parking
    • Total spaces: 1
    • Parking features: Garage - Attached
    Lot
    • Size: 10,000 Square Feet
    Details
    • Parcel number: 0719214006

    Construction

    Type & style
    • Home type: SingleFamily
    Materials
    • Roof: Composition
    Condition
    • Year built: 2001

    Community & HOA

    HOA
    • Has HOA: Yes
    • HOA fee: $15 monthly
    Location
    • Region: Gurnee

    Financial & listing details

    • Price per square foot: $185/sqft
    • Tax assessed value: $450,657

    Price history

    DateEventPrice
    4/8/2015Sold$325,000-16.7%$106/sqft
    Source: Public Record Report a problem
    11/6/2010Listing removed$390,000$127/sqft
    Source: Patti Kremser #07479471 Report a problem
    4/3/2010Price change$390,000+15%$127/sqft
    Source: Patti Kremser #07479471 Report a problem
    3/28/2010Price change$339,000-13.1%$111/sqft
    Source: Patti Kremser #07479471 Report a problem
    3/26/2010Listed for sale$390,000-5.3%$127/sqft
    Source: Keller Williams Premier Realty #07479471 Report a problem
    10/23/2009Listing removed$412,000$134/sqft
    Source: Action Realty Group Report a problem
    5/20/2009Price change$412,000-5.7%$134/sqft
    Source: Action Realty Group Report a problem
    3/28/2009Listed for sale$437,000+6.6%$143/sqft
    Source: Action Realty Group Report a problem
    10/10/2007Sold$410,000$134/sqft
    Source: Agent Provided Report a problem
    1/8/2007Sold$410,000+29.1%$134/sqft
    Source: MRED as distributed by MLS GRID #06331611 Report a problem
    1/5/2000Sold$317,500$104/sqft
    Source: Public Record Report a problem

    Public tax history

    YearProperty taxesTax assessment
    2024-- $167,287 +11.4%
    2023-- $150,204 +7.7%
    2022-- $139,453 +12.7%
    2021-- $123,700 +6.8%
    2020-- $115,818 +3%
    2019-- $112,455 -9.1%
    2018-- $123,747 +3%
    2017-- $120,201 +4.7%
    2016$10,329 -0.4%$114,849 +5.4%
    2015$10,372 +3.1%$108,924 +6.4%
    2014$10,064 +5.8%$102,372 -0.8%
    2012$9,515 -3.4%$103,156 -15.2%
    2011$9,848 +3.6%$121,616 -9.3%
    2010$9,502 +3%$134,082 -5%
    2009$9,225 +1%$141,211 -2%
    2008$9,137 -0.4%$144,039 +1.9%
    2006$9,169 +6.9%$141,386
    2005$8,579 -3.2%--
    2004$8,862 +3.8%--
    2003$8,536 +4.2%--
    2002$8,193 +2.6%--
    2001$7,988 +2.7%$112,074 +4.1%
    2000$7,778 $107,695
    Find assessor info on the county website

    Neighborhood: 60031

    Nearby schools

    GreatSchools rating
    Get a cash offer in 3 minutes
    Find out how much your home could sell for in as little as 3 minutes with a no-obligation cash offer.
    Estimated market value
    $568,700
    Get a cash offer in 3 minutes
    Find out how much your home could sell for in as little as 3 minutes with a no-obligation cash offer.
    Estimated market value
    $568,700