Skip main navigation
Off market
  • $651,100

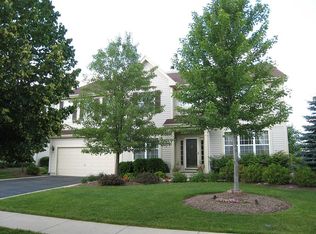
    7414 Clarewood Ln, Gurnee, IL 60031

    4beds
    4,070sqft
    SingleFamily
    Built in 2000
    10,454 Square Feet Lot
    $651,100 Zestimate®
    $160/sqft
    $4,282 Estimated rent

    Home value

    $651,100

    $619,000 - $684,000

    $4,282/mo

    Zestimate® history
    Loading
    Loading...

    Owner options

    List your home for rent

    $4,282/mo

    Rent Zestimate®

    Find your next renter with Zillow Rental Manager. Plus, with online applications, you can quickly screen prospective tenants – for free.

    Learn more

    $4,282/mo

    Rent Zestimate®

    Refinance and save

    $4,178/mo

    Est. payment

    Refinancing to a lower rate could help reduce your monthly payments and save thousands over the life of the loan.

    See today's rates

    $4,178/mo

    Est. payment

    Explore your selling options

    Work with a Zillow partner agent

    Leverage their expertise and Zillow's premium Showcase listings to get your home seen by more buyers.

    Get started

    List with your own agent

    Get your home in front of millions of buyers by listing it on Zillow.

    Learn how to do it

    Sell it yourself

    Take full control of how buyers see your home on Zillow by listing For Sale by Owner (FSBO).

    List your home

    What's special

    This GORGEOUS Timberwoods GEM is not to be missed! No detail has been overlooked in this IMPECCABLY maintained home with expert craftsmanship and updates GALORE! You'll LOVE the BRIGHT and OPEN floor plan showcased by NEWER hardwood floors, volume ceilings and FRESH paint throughout! 2020 NEW Roof & Carpet! PLUS 2020 NEW upstairs AC. WOW! Relax in the living room or host your next get together in the nearby dining room-this home was made for entertaining! Working from home has never been so convenient in the FANTASTIC main level office! The true heart of this home is the EXQUISITELY refreshed eat-in kitchen featuring plenty of crisp white cabinets, a GLIMMERING subway tile backsplash, NEWER appliances and a HUGE center island-just PERFECT for meal prep, entertaining and more! Grab a quick bite to eat or a cup of coffee in the cozy breakfast nook overlooking the GRAND two story family room! STUNNING Natural Light beams in through HUGE windows in the Family Room where you can relax in front of the brick fireplace, grab a book from the lovely built-ins or simply spend time together as a family. Main level half bath has been updated to PERFECTION! Laundry room/ mudroom with garage access is so CONVENIENT! Step outside to your year-round outdoor oasis complete with a brick paver patio and a deep fully fenced yard! YES PLEASE! Head upstairs to see four absolutely BEAUTIFUL bedrooms, including a DREAMY Master getaway! The large Master bedroom is complemented by the spa-quality en-suite featuring dual vanities, walk-in shower, NEW porcelain tile floor and soaker tub! Incredibly spacious bedrooms and refreshed full bath with NEW flooring complete the upstairs of this BEAUTY! Large finished basement, with a WONDERFUL play room is the place to be for movie nights, recreation and more! Just imagine all of the possibilities! IDEAL location close to parks, schools, restaurants, shops and more! This is a MUST SEE-come check it out TODAY!

    This property is off market, which means it's not currently listed for sale or rent on Zillow. This may be different from what's available on other websites or public sources.

    Facts & features

    Interior

    Bedrooms & bathrooms
    • Bedrooms: 4
    • Bathrooms: 3
    • Full bathrooms: 2
    • 1/2 bathrooms: 1
    Heating
    • Forced air, Gas
    Cooling
    • Central
    Appliances
    • Included: Dishwasher, Microwave, Refrigerator
    Features
    • Flooring: Hardwood
    • Basement: Partially finished
    • Has fireplace: Yes
    Interior area
    • Total interior livable area: 4,070 sqft

    Property

    Parking
    • Total spaces: 3
    • Parking features: Garage - Attached
    Features
    • Exterior features: Vinyl, Brick
    Lot
    • Size: 10,454 Square Feet
    Details
    • Parcel number: 0719211022

    Construction

    Type & style
    • Home type: SingleFamily
    Materials
    • Roof: Asphalt
    Condition
    • Year built: 2000

    Utilities & green energy

    • Sewer: Sewer-Public

    Community & HOA

    HOA
    • Has HOA: Yes
    • HOA fee: $15 monthly
    Location
    • Region: Gurnee

    Financial & listing details

    • Price per square foot: $160/sqft
    • Tax assessed value: $523,456

    Price history

    DateEventPrice
    11/24/2020Sold$445,000-1.1%$109/sqft
    Source: MRED as distributed by MLS GRID #10844872 Report a problem
    10/19/2020Pending sale$450,000$111/sqft
    Source: Keller Williams North Shore West #10844872 Report a problem
    9/2/2020Price change$450,000-2.2%$111/sqft
    Source: Keller Williams North Shore West #10844872 Report a problem
    8/21/2020Listed for sale$459,900+21%$113/sqft
    Source: Keller Williams North Shore West #10826057 Report a problem
    6/25/2013Sold$380,000-5%$93/sqft
    Source: MRED as distributed by MLS GRID #08309804 Report a problem
    4/6/2013Listed for sale$400,000+15.1%$98/sqft
    Source: Keller Williams Success Realty #08309804 Report a problem
    7/31/2012Sold$347,500$85/sqft
    Source: Public Record Report a problem
    7/19/2000Sold$347,500$85/sqft
    Source: Public Record Report a problem

    Public tax history

    YearProperty taxesTax assessment
    2024-- $194,310 +11.4%
    2023-- $174,468 +7.7%
    2022-- $161,979 +11.5%
    2021-- $145,316 +6.8%
    2020$11,887 +2.9%$136,057 +3%
    2019$11,551 -8.7%$132,107 -10.3%
    2018$12,655 $147,321 +3%
    2017$12,655 +3.3%$143,099 +4.7%
    2016$12,251 +10.5%$136,727 +5.4%
    2015$11,091 +3%$129,673 +12.3%
    2014$10,765 +5.6%$115,463 -0.8%
    2012$10,197 -10.5%$116,347 -20.6%
    2011$11,398 -0.3%$146,599 -8.5%
    2010$11,437 +3%$160,195 -5%
    2009$11,102 +1.1%$168,713 -1.9%
    2008$10,981 -1.6%$172,004 +0.6%
    2006$11,158 +11.9%$170,960
    2005$9,970 +8.7%--
    2004$9,172 +3.8%--
    2003$8,835 +4.1%--
    2002$8,483 +105.1%--
    2001$4,137 -3%$115,075 +101.5%
    2000$4,263 $57,105
    Find assessor info on the county website

    Neighborhood: 60031

    Nearby schools

    GreatSchools rating
    Schools provided by the listing agent
    • Elementary: Woodland Elementary School
    • Middle: Woodland Middle School
    • High: Warren Township High School
    • District: 121

    Source: The MLS. This data may not be complete. We recommend contacting the local school district to confirm school assignments for this home.

    Get a cash offer in 3 minutes
    Find out how much your home could sell for in as little as 3 minutes with a no-obligation cash offer.
    Estimated market value
    $651,100
    Get a cash offer in 3 minutes
    Find out how much your home could sell for in as little as 3 minutes with a no-obligation cash offer.
    Estimated market value
    $651,100