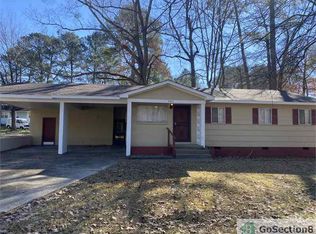
Make this newly remodeled 3 bedroom 1bath home yours! This home features new flooring, and fixtures, updated countertops, new security doors, and new water heater. It is close to I55, main roads and near Byram. This is a great investment or perfect for a 1st time home buyer, call your favorite Realtor now to view. This property has lock box and alarm in place.
Active
$63,000
410 Oneida Ave, Jackson, MS 39212
3beds
1,008sqft
Residential, Single Family Residence
Built in 1956
0.29 Acres Lot
$-- Zestimate®
$63/sqft
$-- HOA
What's special
- 225 days
- 46
- 3
Zillow last checked:
Listing updated:
Listed by:
Michael Manuel 601-977-9411,
Keller Williams 601-977-9411,
Shakira Smith 601-695-6074
Source: MLS United,MLS#: 4139336
Facts & features
Interior
Bedrooms & bathrooms
- Bedrooms: 3
- Bathrooms: 1
- Full bathrooms: 1
Heating
- Electric
Cooling
- Ceiling Fan(s), Central Air, Electric
Appliances
- Included: Electric Range, Electric Water Heater
- Laundry: In Carport
Features
- Ceiling Fan(s), Eat-in Kitchen
- Flooring: Laminate
- Doors: Dead Bolt Lock(s), Double Entry, Security
- Windows: Aluminum Frames
- Has fireplace: No
Interior area
- Total structure area: 1,008
- Total interior livable area: 1,008 sqft
Video & virtual tour
Property
Parking
- Total spaces: 1
- Parking features: Attached, Carport, Concrete
- Has attached garage: Yes
- Carport spaces: 1
Features
- Levels: One
- Stories: 1
- Patio & porch: Slab
- Exterior features: None
Lot
- Size: 0.29 Acres
- Features: City Lot, Corner Lot
Details
- Parcel number: 06130357000
Construction
Type & style
- Home type: SingleFamily
- Architectural style: Ranch
- Property subtype: Residential, Single Family Residence
Materials
- Asbestos
- Foundation: Conventional
- Roof: Asphalt
Condition
- Move In Ready
- New construction: No
- Year built: 1956
Utilities & green energy
- Sewer: Public Sewer
- Water: Public
- Utilities for property: Electricity Available, Sewer Available, Water Available
Community & HOA
Community
- Subdivision: Choctaw Village
Location
- Region: Jackson
Financial & listing details
- Price per square foot: $63/sqft
- Tax assessed value: $25,400
- Annual tax amount: $724
- Date on market: 2/16/2026
- Electric utility on property: Yes
Estimated market value
Not available
Estimated sales range
Not available
$1,120/mo
Price history
| Date | Event | Price |
|---|---|---|
| 7/17/2026 | Listing removed | $850$1/sqft |
Source: Zillow Rentals Report a problem | ||
| 7/6/2026 | Listed for rent | $850+13.3%$1/sqft |
Source: Zillow Rentals Report a problem | ||
| 5/15/2026 | Price change | $63,000-7.4%$63/sqft |
Source: MLS United #4139336 Report a problem | ||
| 2/16/2026 | Listed for sale | $68,000-20.8%$67/sqft |
Source: MLS United #4139336 Report a problem | ||
| 1/19/2026 | Listing removed | $85,900$85/sqft |
Source: MLS United #4128255 Report a problem | ||
| 10/9/2025 | Listed for sale | $85,900+72.1%$85/sqft |
Source: MLS United #4128255 Report a problem | ||
| 5/27/2024 | Listing removed | -- |
Source: MLS United #4057391 Report a problem | ||
| 4/15/2024 | Listed for sale | $49,900$50/sqft |
Source: MLS United #4057391 Report a problem | ||
| 4/2/2024 | Listing removed | -- |
Source: MLS United #4057391 Report a problem | ||
| 9/29/2023 | Listed for sale | $49,900$50/sqft |
Source: MLS United #4057391 Report a problem | ||
| 9/22/2023 | Pending sale | $49,900$50/sqft |
Source: MLS United #4057391 Report a problem | ||
| 8/30/2023 | Listed for sale | $49,900+460.7%$50/sqft |
Source: MLS United #4057391 Report a problem | ||
| 3/24/2021 | Listing removed | -- |
Source: Owner Report a problem | ||
| 8/21/2019 | Listing removed | $750$1/sqft |
Source: Owner Report a problem | ||
| 8/20/2019 | Listed for rent | $750$1/sqft |
Source: Owner Report a problem | ||
| 9/14/2015 | Sold | -- |
Source: MLS United #1278229 Report a problem | ||
| 9/10/2015 | Pending sale | $8,900$9/sqft |
Source: CENTURY 21 Maselle and Associates #278229.J Report a problem | ||
Public tax history
| Year | Property taxes | Tax assessment |
|---|---|---|
| 2025 | -- | $3,810 +1.8% |
| 2024 | -- | $3,743 |
| 2023 | -- | $3,743 |
| 2022 | -- | $3,743 |
| 2021 | -- | $3,743 +2.2% |
| 2020 | -- | $3,662 |
| 2019 | -- | $3,662 |
| 2018 | -- | $3,662 |
| 2017 | $675 | $3,662 |
| 2016 | $675 | $3,662 +55% |
| 2015 | $675 +106.6% | $2,362 |
| 2014 | $327 | $2,362 |
| 2013 | -- | $2,362 |
| 2012 | -- | $2,362 +7.1% |
| 2011 | -- | $2,206 |
| 2010 | -- | $2,206 |
| 2009 | -- | $2,206 |
| 2008 | -- | $2,206 +14.5% |
| 2007 | -- | $1,927 -33.3% |
| 2006 | -- | $2,891 +4.2% |
| 2005 | -- | $2,775 |
| 2004 | -- | $2,775 |
| 2003 | -- | $2,775 -17.3% |
| 2002 | -- | $3,356 -21.2% |
| 2001 | -- | $4,257 |
| 2000 | -- | $4,257 |
Find assessor info on the county website
Monthly payment
Est. payment
Payment breakdown
Explore the cost of this home by adjusting the details. Changes won't be saved.Climate risks
Neighborhood: Savannah Street
Nearby schools
Schools provided by the listing agent
- Elementary: Lee
- Middle: Whitten
- High: Jim Hill
Source: MLS United. This data may not be complete. We recommend contacting the local school district to confirm school assignments for this home.

Similar homes
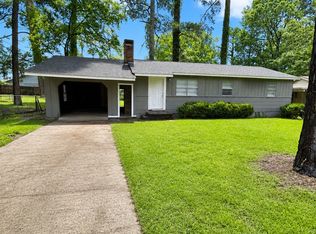
- $59,9003 bd2 ba1.2k sqft373 Fairhill Dr, Jackson, MS 39212For Sale
 MLS ID #4152558, Tara J Wallace, Trelora Realty, Inc. MLS United
 - $69,9003 bd1 ba1.3k sqft229 Cameron St, Jackson, MS 39212For Sale
 MLS ID #4158121, Monique Shannon, Adams & Associates. MLS United
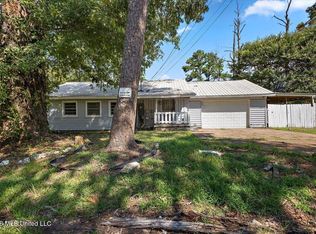
 - $65,0003 bd3 ba1.1k sqft1446 Lakeview Ave, Jackson, MS 39212For Sale
 MLS ID #4162490, Deborah Woolcock, Coldwell Banker Graham. MLS United
 - $59,0003 bd2 ba1.3k sqft3258 Meadow Ln, Jackson, MS 39212For Sale
 MLS ID #4154372, Alisha Cochran, Realty Sales & Management. MLS United
