MULTIPLE OFFERS - Deadline for Best & Final Offers is 9/23 at 12 noon. Turn-Key 4BR/1.5BA Dutch Colonial near Camden's Historic District - just a few blocks from shopping, dining, and events at the University or Downtown Sby. Updated architectural-shingled roof, - freshly painted throughout. Lovely stone retaining wall and brick walkway to the front door. Professionally landscaped. Gorgeous wood floors throughout - tile in kitchen and bathrooms. First floor features a spacious living room with triple windows for lots of sunlight, brick-surround fireplace, crown molding, and wood floors. Cute kitchen w/built-in spice rack, glass front accent cabinetry, tile flooring. Half bath and mudroom complete the first floor. Full, unfinished basement houses the furnace and washer/dryer, which convey with the home. 2nd floor features 3 bedrooms, and a full bath - tub/shower combo w/tiled wall surround. Outside, plenty of parking, deep porch over-looking your roomy yard, featuring a matching storage shed. Agent has financial interest; seller is licensed realtor in States of Maryland and Delaware. Sizes, taxes approximate.
Sold for $208,800
$208,800
410 Pennsylvania Ave, Salisbury, MD 21801
3beds
1,600sqft
Single Family Residence
Built in 1930
6,000 Square Feet Lot
$233,600 Zestimate®
$131/sqft
$1,838 Estimated rent
Home value
$233,600
$215,000 - $252,000
$1,838/mo
Zestimate® history
Owner options
List your home for rent
$1,838/mo
Rent Zestimate®
Find your next renter with Zillow Rental Manager. Plus, with online applications, you can quickly screen prospective tenants – for free.
$1,838/mo
Rent Zestimate®
Refinance and save
$1,017/mo
Est. payment
Refinancing to a lower rate could help reduce your monthly payments and save thousands over the life of the loan.
$1,017/mo
Est. payment
Explore your selling options
Work with a Zillow partner agent
Leverage their expertise and Zillow's premium Showcase listings to get your home seen by more buyers.
Get startedList with your own agent
Get your home in front of millions of buyers by listing it on Zillow.
Learn how to do itSell it yourself
Take full control of how buyers see your home on Zillow by listing For Sale by Owner (FSBO).
List your homeWhat's special
Brick-surround fireplaceFreshly painted throughoutGorgeous wood floors throughoutCrown moldingWood floorsLovely stone retaining wallCute kitchen
Zillow last checked:
Listing updated:
Listed by:
Rich Barr 410-430-5095,
Long & Foster Real Estate, Inc.
Bought with:
David Willman, RS-0039448
EXP Realty, LLC
Source: Bright MLS,MLS#: MDWC2010950
Facts & features
Interior
Bedrooms & bathrooms
- Bedrooms: 3
- Bathrooms: 2
- Full bathrooms: 1
- 1/2 bathrooms: 1
- Main level bathrooms: 1
Rooms
- Room types: Living Room, Bedroom 2, Bedroom 3, Kitchen, Den, Basement, Bedroom 1, Laundry, Full Bath, Half Bath
Basement
- Area: 660
Heating
- Forced Air, Natural Gas
Cooling
- Central Air, Electric
Appliances
- Included: Dryer, Dishwasher, Oven/Range - Electric, Refrigerator, Washer, Gas Water Heater
- Laundry: In Basement, Laundry Room, Mud Room
Features
- Built-in Features, Dining Area, Floor Plan - Traditional, Formal/Separate Dining Room, Bathroom - Tub Shower
- Flooring: Ceramic Tile, Hardwood, Wood
- Basement: Concrete,Interior Entry
- Number of fireplaces: 1
- Fireplace features: Mantel(s)
Interior area
- Total structure area: 2,260
- Total interior livable area: 1,600 sqft
- Finished area above ground: 1,600
- Finished area below ground: 0
Property
Parking
- Total spaces: 6
- Parking features: Free, Private, Gravel, Driveway
- Uncovered spaces: 6
Accessibility
- Accessibility features: 2+ Access Exits
Features
- Levels: Two
- Stories: 2
- Patio & porch: Porch
- Exterior features: Extensive Hardscape, Sidewalks, Street Lights
- Pool features: None
Lot
- Size: 6,000 Square Feet
- Features: Cleared, Front Yard, Rear Yard
Details
- Additional structures: Above Grade, Below Grade
- Parcel number: 2313038953
- Zoning: R8
- Special conditions: Standard
Construction
Type & style
- Home type: SingleFamily
- Architectural style: Dutch,Colonial
- Property subtype: Single Family Residence
Materials
- Frame
- Foundation: Permanent
- Roof: Architectural Shingle
Condition
- Very Good
- New construction: No
- Year built: 1930
Utilities & green energy
- Sewer: Public Sewer
- Water: Public
Community & HOA
Community
- Subdivision: None Available
HOA
- Has HOA: No
Location
- Region: Salisbury
- Municipality: Salisbury
Financial & listing details
- Price per square foot: $131/sqft
- Tax assessed value: $63,533
- Annual tax amount: $1,241
- Date on market: 9/18/2023
- Listing agreement: Exclusive Agency
- Listing terms: Cash,Conventional,FHA,VA Loan
- Ownership: Fee Simple
Price history
| Date | Event | Price |
|---|---|---|
| 10/18/2023 | Sold | $208,800-9.2%$131/sqft |
Source:  Bright MLS #MDWC2010950 Report a problem Bright MLS #MDWC2010950 Report a problem | ||
| 9/23/2023 | Contingent | $229,990$144/sqft |
Source: Bright MLS #MDWC2010950 Report a problem | ||
| 9/18/2023 | Listed for sale | $229,990$144/sqft |
Source: Bright MLS #MDWC2010950 Report a problem | ||
Public tax history
| Year | Property taxes | Tax assessment |
|---|---|---|
| 2025 | $1,032 -20.4% | $111,900 +71.9% |
| 2024 | $1,297 +0.5% | $65,100 +2.5% |
| 2023 | $1,290 +4% | $63,533 -2.4% |
| 2022 | $1,241 +1.5% | $65,100 +7.8% |
| 2021 | $1,222 +1.2% | $60,400 +1.2% |
| 2020 | $1,208 +0.9% | $59,700 -1.2% |
| 2019 | $1,198 +0.9% | $60,400 +3.6% |
| 2018 | $1,186 -4.8% | $58,300 |
| 2017 | $1,246 +14% | $58,300 |
| 2016 | $1,093 | $58,300 -2.8% |
| 2015 | $1,093 | $60,000 |
| 2014 | $1,093 | $60,000 |
| 2013 | -- | $60,000 -7.1% |
| 2012 | -- | $64,600 |
| 2011 | -- | $64,600 |
| 2010 | -- | $64,600 -25.2% |
| 2009 | -- | $86,420 +2.7% |
| 2008 | -- | $84,150 +2.8% |
| 2007 | -- | $81,880 +2.9% |
| 2006 | -- | $79,610 +15.4% |
| 2005 | -- | $68,986 +18.2% |
| 2004 | -- | $58,363 +22.3% |
| 2003 | -- | $47,740 |
| 2002 | -- | $47,740 |
| 2001 | -- | $47,740 |
Find assessor info on the county website
Neighborhood: Camden Avenue
Nearby homes
- $290,0004 bd2 ba2.8k sqft404 Pennsylvania Ave, Salisbury, MD 21801Pending

- $247,7003 bd2 ba1.4k sqft408 Pennsylvania Ave, Salisbury, MD 21801Off Market

- $215,0005 bd3 ba2.5k sqft412 Pennsylvania Ave, Salisbury, MD 21801Sold
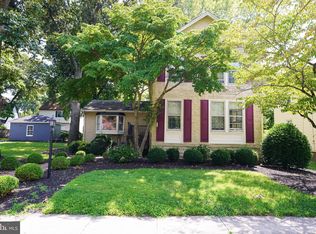
- $265,0003 bd2 ba1.8k sqft406 Pennsylvania Ave, Salisbury, MD 21801Sold
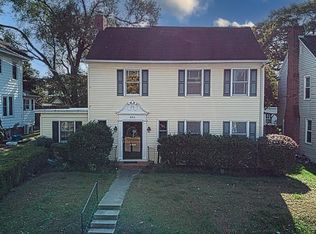
- $269,9903 bd3 ba1.2k sqft411 South Blvd, Salisbury, MD 21801Sold
- $235,4003 bd1 ba1.3k sqft414 Pennsylvania Ave, Salisbury, MD 21801Off Market
- $221,7002 bd2 ba1.1k sqft409 South Blvd, Salisbury, MD 21801Off Market
- $246,1002 bd2 ba1.3k sqft407 South Blvd, Salisbury, MD 21801Off Market
Nearby schools
GreatSchools rating
- 4/10Pinehurst Elementary SchoolGrades: PK-5Distance: 0.4 mi
- 6/10Bennett Middle SchoolGrades: 6-8Distance: 2.9 mi
- 4/10James M. Bennett High SchoolGrades: 9-12Distance: 1.1 mi
Schools provided by the listing agent
- Elementary: Pinehurst
- Middle: Bennett
- High: James M. Bennett
- District: Wicomico County Public Schools
Source: Bright MLS. This data may not be complete. We recommend contacting the local school district to confirm school assignments for this home.
Get a cash offer in 3 minutes
Find out how much your home could sell for in as little as 3 minutes with a no-obligation cash offer.
Estimated market value
$233,600
Get a cash offer in 3 minutes
Find out how much your home could sell for in as little as 3 minutes with a no-obligation cash offer.
Estimated market value
$233,600
- Maryland
- Wicomico County
- Salisbury
- 21801
- Camden Avenue
- 410 Pennsylvania Ave
Nearby cities
Nearby neighborhoods
Nearby zip codes
Other Salisbury Topics
