SPECIAL EVENT......This weekend only, 7/11 and 7/12. $60,000 price reduction for these two days only. Bring your best offer for this strictly "as is" purchase. Discover the charm of this delightful Victorian home, nestled in a vibrant neighborhood that perfectly balances tranquility and convenience. Built in 1925, this detached residence boasts a timeless architectural style, featuring aluminum siding and a warm, inviting atmosphere. With four spacious bedrooms and two full bathrooms, this property offers ample room for relaxation and entertaining. The 0.11-acre lot is cleared and ready for your personal touch, whether you envision a lush garden or a cozy outdoor retreat. Inside, the home is in good condition, showcasing laminated and wood flooring that adds character to every room. The insulated windows ensure comfort year-round, while the cozy fireplace serves as a focal point for gatherings during cooler months. On-street parking provides easy access for you and your guests. Located in a community rich with amenities, you'll find parks, shops, and dining options just a stone's throw away, enhancing your lifestyle with everything you need within reach. This property is not just a house; it's a place where memories are made. Embrace the opportunity to own a piece of history in a neighborhood that offers both charm and accessibility. Don't miss your chance to make this Victorian gem your own!
Under contract
$290,000
404 Pennsylvania Ave, Salisbury, MD 21801
4beds
2,806sqft
:
Get pre-qualified$1,949/mo
Single Family Residence
Built in 1925
5,000 Square Feet Lot
$-- Zestimate®
$103/sqft
$-- HOA
What's special
Cozy fireplaceLaminated and wood flooringTimeless architectural styleOn-street parkingInsulated windowsAluminum sidingFour spacious bedrooms
- 14 days |
- 763 |
- 24 |
Likely to sell faster than
Zillow last checked:
Listing updated:
Listed by:
Tim Arnett 410-375-9107,
ERA Martin Associates 4107491818
Source: Bright MLS,MLS#: MDWC2023586
Facts & features
Interior
Bedrooms & bathrooms
- Bedrooms: 4
- Bathrooms: 2
- Full bathrooms: 2
- Main level bathrooms: 1
- Main level bedrooms: 1
Basement
- Area: 500
Heating
- Hot Water, Oil
Cooling
- Central Air, Electric
Appliances
- Included: Electric Water Heater
- Laundry: Dryer In Unit, Washer In Unit
Features
- Flooring: Laminate, Wood
- Doors: Storm Door(s)
- Windows: Insulated Windows
- Basement: Other
- Number of fireplaces: 1
Interior area
- Total structure area: 2,806
- Total interior livable area: 2,806 sqft
- Finished area above ground: 2,306
- Finished area below ground: 500
Property
Parking
- Parking features: On Street
- Has uncovered spaces: Yes
Accessibility
- Accessibility features: Other
Features
- Levels: Two
- Stories: 2
- Pool features: None
Lot
- Size: 5,000 Square Feet
- Features: Cleared
Details
- Additional structures: Above Grade, Below Grade
- Parcel number: 2313019738
- Zoning: R8
- Special conditions: Standard
Construction
Type & style
- Home type: SingleFamily
- Architectural style: Victorian
- Property subtype: Single Family Residence
Materials
- Aluminum Siding
- Foundation: Block
- Roof: Asphalt
Condition
- Good
- New construction: No
- Year built: 1925
Utilities & green energy
- Sewer: Public Sewer
- Water: Public
Community & HOA
Community
- Subdivision: None Available
HOA
- Has HOA: No
Location
- Region: Salisbury
- Municipality: SALISBURY
Financial & listing details
- Price per square foot: $103/sqft
- Tax assessed value: $158,533
- Annual tax amount: $3,226
- Date on market: 7/11/2026
- Listing agreement: Exclusive Right To Sell
- Listing terms: Cash,Conventional
- Ownership: Fee Simple
Estimated market value
Not available
Estimated sales range
Not available
Not available
Price history
| Date | Event | Price |
|---|---|---|
| 7/16/2026 | Contingent | $290,000$103/sqft |
Source:  Bright MLS #MDWC2023586 Report a problem Bright MLS #MDWC2023586 Report a problem | ||
| 7/11/2026 | Listed for sale | $290,000-3.3%$103/sqft |
Source: Bright MLS #MDWC2023586 Report a problem | ||
| 4/21/2026 | Listing removed | $299,999$107/sqft |
Source: Bright MLS #MDWC2020286 Report a problem | ||
| 1/20/2026 | Price change | $299,999-1.6%$107/sqft |
Source: Bright MLS #MDWC2020286 Report a problem | ||
| 1/8/2026 | Price change | $304,900-3.2%$109/sqft |
Source: Bright MLS #MDWC2020286 Report a problem | ||
| 11/18/2025 | Price change | $315,000-4.5%$112/sqft |
Source: Bright MLS #MDWC2020286 Report a problem | ||
| 10/27/2025 | Listed for sale | $330,000+94.1%$118/sqft |
Source: Bright MLS #MDWC2020286 Report a problem | ||
| 12/7/2018 | Sold | $170,000-1.4%$61/sqft |
Source: Public Record Report a problem | ||
| 10/18/2018 | Pending sale | $172,500$61/sqft |
Source: ERA Martin Associates #1001771520 Report a problem | ||
| 9/18/2018 | Price change | $172,500-1.4%$61/sqft |
Source: ERA Martin Associates #1001771520 Report a problem | ||
| 7/18/2018 | Price change | $175,000-2.2%$62/sqft |
Source: ERA Martin Associates #1001771520 Report a problem | ||
| 6/4/2018 | Listed for sale | $179,000+23.4%$64/sqft |
Source: ERA Martin Associates #517094 Report a problem | ||
| 6/6/2017 | Sold | $145,000+0.1%$52/sqft |
Source: Public Record Report a problem | ||
| 3/13/2017 | Pending sale | $144,900$52/sqft |
Source: Whitehead Real Estate Exec. #508972 Report a problem | ||
| 3/8/2017 | Listed for sale | $144,900-3.4%$52/sqft |
Source: Whitehead Real Estate Exec. #508972 Report a problem | ||
| 10/28/2016 | Listing removed | $149,995$53/sqft |
Source: Keller Williams - Annapolis #501414 Report a problem | ||
| 7/26/2016 | Price change | $149,995-2.5%$53/sqft |
Source: Keller Williams - Annapolis #501414 Report a problem | ||
| 7/1/2016 | Pending sale | $153,900$55/sqft |
Source: Keller Williams - Annapolis #501414 Report a problem | ||
| 1/14/2016 | Price change | $153,900-0.6%$55/sqft |
Source: Keller Williams - Annapolis #501414 Report a problem | ||
| 1/13/2016 | Listed for sale | $154,900-24.4%$55/sqft |
Source: Keller Williams Select Realtor - S #501414 Report a problem | ||
| 1/1/2015 | Sold | $205,000+24.3%$73/sqft |
Source:  Long & Foster Broker Feed #1000665206_100 Report a problem Long & Foster Broker Feed #1000665206_100 Report a problem | ||
| 12/15/2013 | Listing removed | $164,900$59/sqft |
Source: Keller Williams Select Realtors #486781 Report a problem | ||
| 10/12/2013 | Listed for sale | $164,900+10%$59/sqft |
Source: Keller Williams Select Realtor #486781 Report a problem | ||
| 5/5/2013 | Listing removed | $149,900$53/sqft |
Source: Keller Williams Select Realtors #482073 Report a problem | ||
| 2/9/2013 | Listed for sale | $149,900-11.8%$53/sqft |
Source: Keller Williams Select Realtors #482073 Report a problem | ||
| 7/8/2012 | Listing removed | $169,900-17.1%$61/sqft |
Source: RE/MAX CROSSROADS #478741 Report a problem | ||
| 3/24/2009 | Sold | $205,000-8.9%$73/sqft |
Source: Public Record Report a problem | ||
| 11/14/2007 | Sold | $225,000+40.6%$80/sqft |
Source: Public Record Report a problem | ||
| 9/9/2004 | Sold | $160,000+299%$57/sqft |
Source: Public Record Report a problem | ||
| 1/9/2003 | Sold | $40,100$14/sqft |
Source: Public Record Report a problem | ||
Public tax history
| Year | Property taxes | Tax assessment |
|---|---|---|
| 2025 | $1,913 -49.3% | $207,500 +9.6% |
| 2024 | $3,771 +0.9% | $189,300 +2.9% |
| 2023 | $3,737 +4.4% | $184,033 -2.8% |
| 2022 | $3,579 +1.9% | $189,300 +9.1% |
| 2021 | $3,511 +1.7% | $173,500 +1.7% |
| 2020 | $3,452 +1.4% | $170,567 -1.7% |
| 2019 | $3,403 +1.5% | $173,500 +5.3% |
| 2018 | $3,352 +2% | $164,700 +3.9% |
| 2017 | $3,286 +10.4% | $158,533 +4% |
| 2016 | $2,978 | $152,367 +4.2% |
| 2015 | $2,978 | $146,200 |
| 2014 | $2,978 | $146,200 |
| 2013 | -- | $146,200 -18.3% |
| 2012 | -- | $179,000 +1.7% |
| 2011 | -- | $175,947 +1.8% |
| 2010 | -- | $172,893 +1.8% |
| 2009 | -- | $169,840 +16.1% |
| 2008 | -- | $146,350 +19.1% |
| 2007 | -- | $122,860 +23.6% |
| 2006 | -- | $99,370 +13.3% |
| 2005 | -- | $87,730 +15.3% |
| 2004 | -- | $76,090 +18.1% |
| 2003 | -- | $64,450 |
| 2002 | -- | $64,450 |
| 2001 | -- | $64,450 |
Find assessor info on the county website
Monthly payment
Est. payment
Payment breakdown
Explore the cost of this home by adjusting the details. Changes won't be saved.Climate risks
Neighborhood: Camden Avenue
Nearby schools
GreatSchools rating
- 4/10Pinehurst Elementary SchoolGrades: PK-5Distance: 0.5 mi
- 6/10Bennett Middle SchoolGrades: 6-8Distance: 2.9 mi
- 4/10James M. Bennett High SchoolGrades: 9-12Distance: 1.1 mi
Schools provided by the listing agent
- High: James M. Bennett
- District: Wicomico County Public Schools
Source: Bright MLS. This data may not be complete. We recommend contacting the local school district to confirm school assignments for this home.
- $244,1003 bd2 ba1.4k sqft408 Pennsylvania Ave, Salisbury, MD 21801Off Market

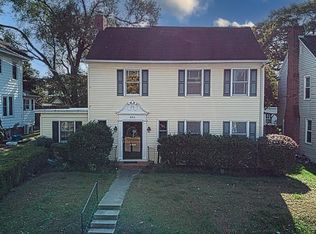
- $265,0003 bd2 ba1.8k sqft406 Pennsylvania Ave, Salisbury, MD 21801Sold
- $208,8003 bd2 ba1.6k sqft410 Pennsylvania Ave, Salisbury, MD 21801Sold

- $220,0002 bd2 ba1.1k sqft409 South Blvd, Salisbury, MD 21801Off Market
- $244,8002 bd2 ba1.3k sqft407 South Blvd, Salisbury, MD 21801Off Market
- $269,9903 bd3 ba1.2k sqft411 South Blvd, Salisbury, MD 21801Sold
- $215,0005 bd3 ba2.5k sqft412 Pennsylvania Ave, Salisbury, MD 21801Sold
- $209,300-- bd1 ba1k sqft405 South Blvd, Salisbury, MD 21801Off Market
A local agent can set up tours, give advice and negotiate with sellers.
A local lender can help you make sure your offer is ready when you are.
Similar homes
- $319,0003 bd3 ba1.7k sqftNone Available, Salisbury, MD 21801For Sale

 MLS ID #MDWC2023872, Maddie Holloway, Coldwell Banker Realty. Bright MLS
 - $260,0004 bd2 ba1.9k sqftNone Available, Salisbury, MD 21801For Sale
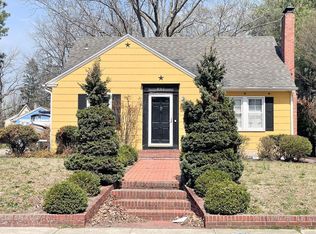 MLS ID #MDWC2021638, Clark Edouard, Long & Foster Real Estate, Inc.. Bright MLS
 - $315,0004 bd2 ba2.8k sqftNone Available, Salisbury, MD 21801For Sale
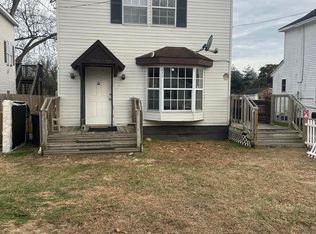 MLS ID #MDWC2021132, Tommy Mitchener, Prime Resource Realty & Property Management, INC. Bright MLS
 - $260,0004 bd2 ba1.7k sqftNone Available, Salisbury, MD 21801For Sale
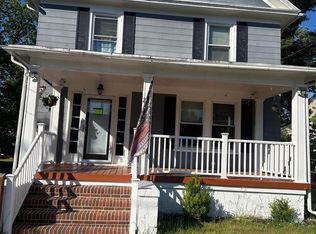 MLS ID #MDWC2022862, Clark Edouard, Long & Foster Real Estate, Inc.. Bright MLS
 - $270,0003 bd2 ba1.5k sqftNone Available, Salisbury, MD 21801For SaleMLS ID #MDWC2022340, Chrystianna Wilkins-Gosnell, Keller Williams Realty. Bright MLS
- $--3 bd2 ba2.2k sqft4755 Huffington Dr, Salisbury, MD 21804AuctionAuction.com 2
- $349,9004 bd3 ba2k sqftNone Available, Salisbury, MD 21801For SaleMLS ID #MDWC2022784, Mr. William Brown, EXP Realty, LLC. Bright MLS
- $415,0003 bd2 ba2.7k sqftNone Available, Salisbury, MD 21801For SaleMLS ID #MDWC2023566, Tammy Studebaker, EXP Realty, LLC. Bright MLS
- $275,5003 bd2 ba1.4k sqftNone Available, Salisbury, MD 21801For SaleMLS ID #MDWC2022490, Tyantha Randall, Keller Williams Realty Delmarva. Bright MLS
- $299,9003 bd2 ba2.2k sqftNone Available, Salisbury, MD 21804For SaleMLS ID #MDWC2022936, Mr. Colby B Phippin, Whitehead Real Estate Exec.. Bright MLS
- $199,9996 bd3 ba3k sqftNone Available, Salisbury, MD 21801For SaleMLS ID #MDWC2023688, Kyle Friedman, EXP Realty, LLC. Bright MLS
- $299,9003 bd2 ba1.4k sqftNone Available, Salisbury, MD 21804For SaleMLS ID #MDWC2022580, Donna Harrington, Coldwell Banker Realty. Bright MLS
- $264,9003 bd2 ba1.4k sqftNone Available, Salisbury, MD 21804For SaleMLS ID #MDWC2023362, Laurie Cannon, ERA Martin Associates. Bright MLS
- $260,0003 bd2 ba1.5k sqftNone Available, Salisbury, MD 21804For SaleMLS ID #MDWC2023706, Casey Neves, The Parker Group. Bright MLS
- $279,9003 bd2 ba1.5k sqftNone Available, Salisbury, MD 21804For SaleMLS ID #MDWC2023530, Mr. Colby B Phippin, Whitehead Real Estate Exec.. Bright MLS
- $410,0003 bd3 ba3.6k sqftNone Available, Salisbury, MD 21801For SaleMLS ID #MDWC2023186, Darron Whitehead, Whitehead Real Estate Exec.. Bright MLS
- $259,9004 bd3 ba1.8k sqftNone Available, Salisbury, MD 21804For SaleMLS ID #MDWC2023546, Darron Whitehead, Whitehead Real Estate Exec.. Bright MLS
- $185,0003 bd2 ba1.4k sqftNone Available, Salisbury, MD 21801For SaleMLS ID #MDWC2023380, Kelley Bjorkland, Coldwell Banker Realty. Bright MLS
- $409,9004 bd3 ba1.9k sqftNone Available, Salisbury, MD 21801For SaleMLS ID #MDWC2021920, Bob Sinagra, EXP Realty, LLC. Bright MLS
- $250,0003 bd2 ba1.4k sqftNone Available, Salisbury, MD 21801For SaleMLS ID #MDWC2022924, Mike Cowan, Coldwell Banker Realty. Bright MLS
