Rare opportunity to own a side by side duplex in the heart of Salisbury featuring two separately addressed units, 313 & 315 Park Ave. Whether you're an investor looking to expand your portfolio or a buyer seeking a value add opportunity, this property offers tremendous potential. Unit 313 features 3 bedrooms and 1 full bath and is currently in functional, livable condition with classic charm and room for cosmetic updates. Unit 315 offers a more spacious layout with 3 bedrooms and 2 full baths, presenting an excellent renovation opportunity to maximize value and rental income. Both units retain character with spacious rooms, covered front porches, and separate entrances. Live in one unit while renovating the other, renovate both for increased cash flow, or add this property to your investment portfolio. Conveniently located near downtown Salisbury, shopping, restaurants, schools, and major commuter routes. Property is being sold As Is. Excellent opportunity for investors, renovators, or buyers looking to build equity in a multi unit property.
For sale
$199,999
315 Park Ave, Salisbury, MD 21801
6beds
3,080sqft
:
Get pre-qualified$1,345/mo
Single Family Residence
Built in 1919
6,534 Square Feet Lot
$265,200 Zestimate®
$65/sqft
$-- HOA
What's special
Separate entrancesClassic charmSpacious roomsCovered front porches
- 7 days |
- 743 |
- 39 |
Zillow last checked:
Listing updated:
Listed by:
Kyle Friedman 443-789-3101,
EXP Realty, LLC 8888607369
Source: Bright MLS,MLS#: MDWC2023688
Facts & features
Interior
Bedrooms & bathrooms
- Bedrooms: 6
- Bathrooms: 3
- Full bathrooms: 3
- Main level bathrooms: 3
- Main level bedrooms: 6
Basement
- Area: 0
Heating
- Radiator, Natural Gas
Cooling
- Ceiling Fan(s), Natural Gas
Appliances
- Included: Dryer, Oven/Range - Electric, Refrigerator, Washer, Gas Water Heater
- Laundry: Washer/Dryer Hookups Only
Features
- Doors: Storm Door(s)
- Windows: Window Treatments
- Basement: Partial
- Number of fireplaces: 2
Interior area
- Total structure area: 3,080
- Total interior livable area: 3,080 sqft
- Finished area above ground: 3,080
- Finished area below ground: 0
Property
Parking
- Parking features: Driveway, Other
- Has uncovered spaces: Yes
Accessibility
- Accessibility features: None
Features
- Levels: One
- Stories: 1
- Patio & porch: Enclosed
- Pool features: None
Lot
- Size: 6,534 Square Feet
- Features: Cleared
Details
- Additional structures: Above Grade, Below Grade
- Parcel number: 2309047824
- Zoning: R-8
- Special conditions: Standard
Construction
Type & style
- Home type: SingleFamily
- Architectural style: Victorian
- Property subtype: Single Family Residence
Materials
- Frame, Stick Built, Wood Siding
- Foundation: Brick/Mortar
- Roof: Asphalt
Condition
- New construction: No
- Year built: 1919
Utilities & green energy
- Sewer: Public Sewer
- Water: Public
- Utilities for property: Cable Connected
Community & HOA
Community
- Subdivision: Newtown
HOA
- Has HOA: No
- Amenities included: Tot Lots/Playground
Location
- Region: Salisbury
- Municipality: SALISBURY
Financial & listing details
- Price per square foot: $65/sqft
- Tax assessed value: $115,633
- Annual tax amount: $2,123
- Date on market: 7/16/2026
- Listing agreement: Exclusive Right To Sell
- Listing terms: Conventional
- Ownership: Fee Simple
Estimated market value
$265,200
$215,000 - $313,000
$1,977/mo
Price history
| Date | Event | Price |
|---|---|---|
| 7/16/2026 | Listed for sale | $199,999+479.7%$65/sqft |
Source:  Bright MLS #MDWC2023688 Report a problem Bright MLS #MDWC2023688 Report a problem | ||
| 6/30/1983 | Sold | $34,500$11/sqft |
Source: Agent Provided Report a problem | ||
Public tax history
| Year | Property taxes | Tax assessment |
|---|---|---|
| 2025 | $1,001 -50.5% | $108,567 +7% |
| 2024 | $2,022 -0.4% | $101,500 +1.5% |
| 2023 | $2,030 +3% | $99,967 -1.5% |
| 2022 | $1,971 +0.5% | $101,500 +4.7% |
| 2021 | $1,961 | $96,900 |
| 2020 | $1,961 -0.3% | $96,900 |
| 2019 | $1,967 -3.2% | $96,900 -2.9% |
| 2018 | $2,031 -2.8% | $99,800 +0.1% |
| 2017 | $2,089 -6.2% | $99,733 +0.1% |
| 2016 | $2,227 | $99,667 +0.1% |
| 2015 | $2,227 | $99,600 |
| 2014 | $2,227 | $99,600 |
| 2013 | -- | $99,600 -24.3% |
| 2012 | -- | $131,600 |
| 2011 | -- | $131,600 |
| 2010 | -- | $131,600 -13.5% |
| 2009 | -- | $152,140 +17.1% |
| 2008 | -- | $129,922 +20.6% |
| 2007 | -- | $107,706 +26% |
| 2006 | -- | $85,490 +7.9% |
| 2005 | -- | $79,222 +8.6% |
| 2004 | -- | $72,956 +9.4% |
| 2003 | -- | $66,690 |
| 2002 | -- | $66,690 |
| 2001 | -- | $66,690 |
Find assessor info on the county website
Monthly payment
Est. payment
Payment breakdown
Explore the cost of this home by adjusting the details. Changes won't be saved.Climate risks
Neighborhood: 21801
Nearby schools
GreatSchools rating
- 6/10North Salisbury Elementary SchoolGrades: 3-5Distance: 0.8 mi
- 6/10Salisbury Middle SchoolGrades: 6-8Distance: 1 mi
- 2/10Wicomico High SchoolGrades: 9-12Distance: 1.2 mi
Schools provided by the listing agent
- High: Wicomico
- District: Wicomico County Public Schools
Source: Bright MLS. This data may not be complete. We recommend contacting the local school district to confirm school assignments for this home.
- $307,500-- bd3 ba3.5k sqft317 Park Ave, Salisbury, MD 21801Off Market
- $305,5006 bd4 ba3.5k sqft311 Park Ave, Salisbury, MD 21801Off Market

- $240,900-- bd2 ba3k sqft319 Park Ave, Salisbury, MD 21801Off Market
- $---- bd1 ba-- sqft309 Park Ave #6, Salisbury, MD 21801Off Market

- $--1 bd1 ba-- sqft309 Park Ave #3, Salisbury, MD 21801Off Market
- $---- bd1 ba-- sqft309 Park Ave #1, Salisbury, MD 21801Off Market
- $--1 bd1 ba-- sqft309 Park Ave #9, Salisbury, MD 21801Off Market
- $---- bd1 ba-- sqft309 Park Ave #2, Salisbury, MD 21801Off Market
A local agent can set up tours, give advice and negotiate with sellers.
A local lender can help you make sure your offer is ready when you are.
Similar homes
- $229,9003 bd2 ba1.5k sqftNone Available, Salisbury, MD 21801For Sale
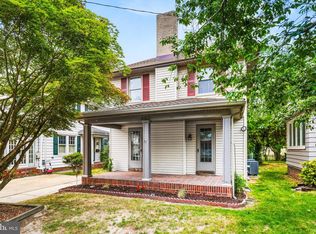
 MLS ID #MDWC2022902, Lauren Bunting, Keller Williams Realty Delmarva. Bright MLS
 - $260,0004 bd2 ba1.7k sqftNone Available, Salisbury, MD 21801For Sale
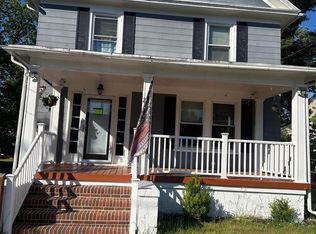 MLS ID #MDWC2022862, Clark Edouard, Long & Foster Real Estate, Inc.. Bright MLS
 - $230,0003 bd2 ba1.6k sqftNone Available, Salisbury, MD 21801For Sale
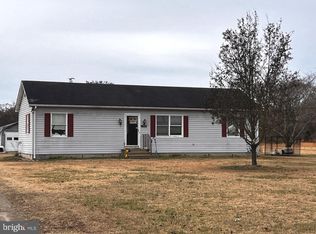 MLS ID #MDWC2021428, Donna Malone, Long & Foster Real Estate, Inc.. Bright MLS
 - $260,0004 bd2 ba1.9k sqftNone Available, Salisbury, MD 21801For Sale
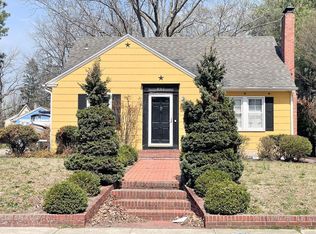 MLS ID #MDWC2021638, Clark Edouard, Long & Foster Real Estate, Inc.. Bright MLS
 - $239,9004 bd2 ba1.5k sqftNone Available, Salisbury, MD 21804For SaleMLS ID #MDWC2023666, Pam Price, Berkshire Hathaway HomeServices PenFed Realty. Bright MLS
- $270,0003 bd2 ba1.5k sqftNone Available, Salisbury, MD 21801For SaleMLS ID #MDWC2022340, Chrystianna Wilkins-Gosnell, Keller Williams Realty. Bright MLS
- $259,9004 bd3 ba1.8k sqftNone Available, Salisbury, MD 21804For SaleMLS ID #MDWC2023546, Darron Whitehead, Whitehead Real Estate Exec.. Bright MLS
- $299,9003 bd2 ba2.2k sqftNone Available, Salisbury, MD 21804For SaleMLS ID #MDWC2022936, Mr. Colby B Phippin, Whitehead Real Estate Exec.. Bright MLS
- $279,9003 bd2 ba1.5k sqftNone Available, Salisbury, MD 21804For SaleMLS ID #MDWC2023530, Mr. Colby B Phippin, Whitehead Real Estate Exec.. Bright MLS
- $271,0003 bd2 ba1.7k sqftNone Available, Salisbury, MD 21804For SaleMLS ID #MDWC2023128, Barbara DeTota, ERA Martin Associates. Bright MLS
- $150,0004 bd1 ba1.5k sqftNone Available, Delmar, DE 19940For SaleMLS ID #DESU2116200, Dustin Parker, The Parker Group. Bright MLS
- $299,0004 bd2 ba1.5k sqftNone Available, Fruitland, MD 21804For SaleMLS ID #MDWC2022452, Tim Arnett, ERA Martin Associates. Bright MLS
- $299,9003 bd3 ba1.5k sqftNone Available, Salisbury, MD 21804For SaleMLS ID #MDWC2021498, James Littlefield, Northrop Realty. Bright MLS
- $227,0003 bd2 ba2k sqftNone Available, Salisbury, MD 21804For SaleMLS ID #MDWC2023506, Rebecca Lewis, Century 21 Harbor Realty. Bright MLS
- $275,0003 bd1 ba1.6k sqftNone Available, Salisbury, MD 21804For SaleMLS ID #MDWC2021282, Benjamin Clark, Dockside Properties. Bright MLS
- $224,9003 bd3 ba1.8k sqftNone Available, Delmar, MD 21875For SaleMLS ID #MDWC2023244, Sarah Robins, Coldwell Banker Realty. Bright MLS
- $240,0007 bd4 ba3.9k sqftNone Available, Willards, MD 21874For SaleMLS ID #MDWC2015122, Lynnette Roscoe, Long & Foster Real Estate, Inc.. Bright MLS
- $239,9004 bd3 ba3k sqftNone Available, Salisbury, MD 21804For SaleMLS ID #MDWC2019760, Gary Weber, Newport Bay Realty. Bright MLS
- $215,0003 bd2 ba1.6k sqftNone Available, Nanticoke, MD 21840For SaleMLS ID #MDWC2023444, Casey Neves, The Parker Group. Bright MLS
- $215,0005 bd3 ba1.6k sqft11691 Beechwood St, Princess Anne, MD 21853For SaleMLS ID #MDSO2007212, Jessica Gosman-Bowen, Samson Properties. Bright MLS
