Welcome to the Camden by LGI Homes at Conners Landing at Mirror Lake, where modern design, functional living spaces, and exceptional value come together in one beautiful home. This thoughtfully designed ranch floor plan offers the convenience of single-story living with an open-concept layout ideal for today's lifestyle. The spacious kitchen serves as the heart of the home, featuring granite countertops, stainless steel appliances, abundant cabinetry, and a large breakfast area that flows seamlessly into the family room--creating the perfect space for entertaining or everyday living. Luxury vinyl plank flooring, energy-efficient features, and designer finishes are included throughout the home. The private owner's suite provides a relaxing retreat with a spacious bedroom, walk-in closet, and well-appointed en-suite bath. Generously sized secondary bedrooms offer flexibility for guests, family members, a home office, or hobby space. Thoughtful storage solutions and a practical floor plan maximize every square foot of the home. As part of LGI Homes' CompleteHome package, buyers enjoy a variety of desirable upgrades already included at no additional cost, delivering exceptional value and move-in-ready convenience. Located in the sought-after Conners Landing at Mirror Lake community, homeowners enjoy convenient access to shopping, dining, recreation, major commuter routes, and all that the growing Villa Rica area has to offer. This is an outstanding opportunity for first-time buyers, downsizers, and anyone seeking the benefits of new construction backed by builder warranties and modern energy-efficient construction.
Active
Price increase: $12K (8/7)
$377,900
410 Prescott Way, Villa Rica, GA 30180
4beds
1,967sqft
Single Family Residence
Built in 2026
6,969 Square Feet Lot
$377,700 Zestimate®
$192/sqft
$50/mo HOA
What's special
- 53 days
- 18
- 0
Zillow last checked:
Listing updated:
Listed by:
Dale Hill 404-772-9988,
LGI Homes Realty LLC
Source: GAMLS,MLS#: 10817938
Facts & features
Interior
Bedrooms & bathrooms
- Bedrooms: 4
- Bathrooms: 3
- Full bathrooms: 2
- 1/2 bathrooms: 1
Rooms
- Room types: Family Room
Kitchen
- Features: Solid Surface Counters, Walk-in Pantry
Heating
- Heat Pump
Cooling
- Ceiling Fan(s), Central Air
Appliances
- Included: Dishwasher, Disposal, Electric Water Heater, Microwave, Refrigerator
- Laundry: Upper Level
Features
- High Ceilings
- Flooring: Carpet
- Windows: Double Pane Windows
- Basement: None
- Has fireplace: No
- Common walls with other units/homes: No Common Walls
Interior area
- Total structure area: 1,967
- Total interior livable area: 1,967 sqft
- Finished area above ground: 1,967
- Finished area below ground: 0
Property
Parking
- Total spaces: 2
- Parking features: Attached, Garage, Garage Door Opener
- Has attached garage: Yes
Features
- Levels: Two
- Stories: 2
- Body of water: None
Lot
- Size: 6,969 Square Feet
- Features: Cul-De-Sac, Level
Details
- Parcel number: 01720250130
Construction
Type & style
- Home type: SingleFamily
- Architectural style: A-Frame
- Property subtype: Single Family Residence
Materials
- Stone
- Foundation: Slab
- Roof: Composition
Condition
- New Construction
- New construction: Yes
- Year built: 2026
Details
- Warranty included: Yes
Utilities & green energy
- Sewer: Public Sewer
- Water: Public
- Utilities for property: Cable Available, Electricity Available, Phone Available, Sewer Available, Underground Utilities, Water Available
Green energy
- Energy efficient items: Appliances
Community & HOA
Community
- Features: Playground, Sidewalks, Street Lights
- Security: Carbon Monoxide Detector(s), Smoke Detector(s)
- Subdivision: Conners Landing at Mirror Lake
HOA
- Has HOA: Yes
- Services included: Management Fee, Other
- HOA fee: $600 annually
Location
- Region: Villa Rica
Financial & listing details
- Price per square foot: $192/sqft
- Tax assessed value: $50,000
- Annual tax amount: $50,000
- Date on market: 8/1/2026
- Cumulative days on market: 53 days
- Listing agreement: Exclusive Right To Sell
- Electric utility on property: Yes
Estimated market value
$377,700
$359,000 - $397,000
$2,283/mo
Price history
| Date | Event | Price |
|---|---|---|
| 8/7/2026 | Price change | $377,900+3.3%$192/sqft |
Source:  GAMLS #10817938 Report a problem GAMLS #10817938 Report a problem | ||
| 8/2/2026 | Listed for sale | $365,900$186/sqft |
Source:  FMLS GA #7814536 Report a problem FMLS GA #7814536 Report a problem | ||
| 7/31/2026 | Listing removed | $365,900$186/sqft |
Source: GAMLS #10782647 Report a problem | ||
| 6/5/2026 | Listed for sale | $365,900$186/sqft |
Source: FMLS GA #7783462 Report a problem | ||
Public tax history
| Year | Property taxes | Tax assessment |
|---|---|---|
| 2025 | $740 -0.1% | $20,000 |
| 2024 | $741 | $20,000 |
Find assessor info on the county website
Monthly payment
Est. payment
Payment breakdown
Explore the cost of this home by adjusting the details. Changes won't be saved.Climate risks
Neighborhood: 30180
Nearby schools
Schools provided by the listing agent
- Elementary: Mirror Lake
- Middle: Mason Creek
- High: Douglas
Source: GAMLS. This data may not be complete. We recommend contacting the local school district to confirm school assignments for this home.
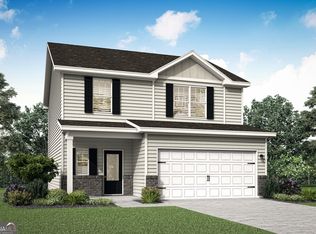
Similar homes
- from $382,9004 bd3 ba2.2k sqftHartwell Plan, Conners Landing at Mirror Lake, Villa Rica, GA 30180New Construction
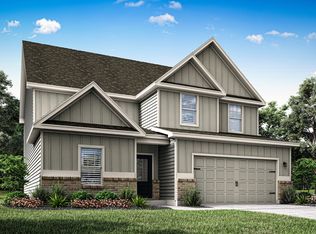 LGI Homes
 - $345,9003 bd3 ba1.6k sqft140 Howell Dr, Villa Rica, GA 30180Active
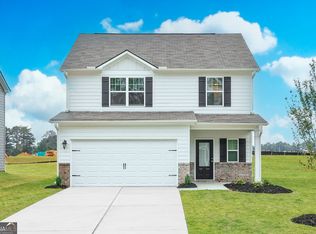
 GAMLS
GAMLS - $335,9003 bd2 ba1.6k sqft130 Howell Dr, Villa Rica, GA 30180Active
 MLS ID #10848144, Dale Hill, LGI Homes Realty LLC. GAMLS
 - from $375,9003 bd3 ba2k sqftSavannah Plan, Conners Landing at Mirror Lake, Villa Rica, GA 30180New Construction
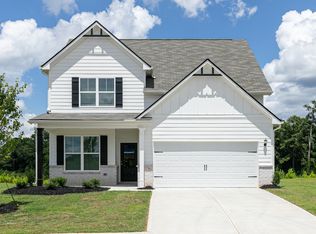 LGI Homes
 - $345,9003 bd3 ba1.6k sqft122 Howell Dr, Villa Rica, GA 30180ActiveGAMLS
- $346,9003 bd3 ba1.6k sqft110 Howell Dr, Villa Rica, GA 30180ActiveMLS ID #10817841, Dale Hill, LGI Homes Realty LLC. GAMLS
- $340,9003 bd3 ba1.6k sqft139 Howell Dr, Villa Rica, GA 30180ActiveGAMLS
- $370,9904 bd4 ba2.6k sqft300 Canoe Pl, Villa Rica, GA 30180ActiveMLS ID #10795370, Jaymie Dimbath, Pulte Realty of Georgia, Inc. GAMLS
- $353,9003 bd3 ba1.8k sqft114 Howell Dr, Villa Rica, GA 30180ActiveMLS ID #10818309, Dale Hill, LGI Homes Realty LLC. GAMLS
- $335,9003 bd2 ba1.6k sqft151 Howell Dr, Villa Rica, GA 30180ActiveGAMLS
- $343,9003 bd2 ba1.8k sqft127 Howell Dr, Villa Rica, GA 30180ActiveGAMLS
- $329,9905 bd3 ba2.1k sqft141 Enclave Dr, Villa Rica, GA 30180ActiveGAMLS
- $335,9003 bd3 ba1.6k sqft472 Prescott Way, Villa Rica, GA 30180ActiveGAMLS
- $325,9003 bd2 ba1.6k sqft632 Mackenzie Cv, Villa Rica, GA 30180ActiveGAMLS
- $289,9993 bd3 ba1.6k sqft1003 Nandina Ct, Villa Rica, GA 30180ActiveMLS ID #10845840, Sharon Bevins, Your Home Sold Guaranteed Realty HOR. GAMLS
