Neat property located in Byers. City living with a country feel. 2011 Doublewide-Solitaire Home sitting perfectly on a .675 acres lot. A solid metal 10x10 storage shed and a 20x20 covered carport. When you walk in from backdoor, you'll find a large living area and a spacious kitchen with tons of cabinets! Isolated mater off the living space and a separate laundry space. Needs some TLC but so many possibilities. Let's take a look! Sold As-Is Where-Is. Some images altered to show without personal items.
For sale
Price cut: $15K (9/23)
$95,000
410 Prospect St, Byers, TX 76357
4beds
2,128sqft
Single Family Residence
Built in 2011
0.68 Acres Lot
$93,500 Zestimate®
$45/sqft
$-- HOA
What's special
Separate laundry space
- 70 days
- 167
- 23
Zillow last checked:
Listing updated:
Listed by:
TAMARA KLUVER,
Don Hardy Homes Real Estate
Source: WFAR,MLS#: 184446
Facts & features
Interior
Bedrooms & bathrooms
- Bedrooms: 4
- Bathrooms: 3
- Full bathrooms: 2
- 1/2 bathrooms: 1
Kitchen
- Features: Breakfast Bar, Formica Coutertops
Living room
- Features: One
Heating
- Central Electric, Space Heater
Cooling
- Central Electric, Window Unit(s)
Appliances
- Included: Refrigerator, Vent-A-Hood, Free-Stand Range/Oven, Electric Cooktop, Electric Oven
- Laundry: Washer Hookup, Laundry Room
Features
- Vaulted Ceiling(s), Linen Closet, Walk-In Closet(s), Breakfast & Formal
- Flooring: Vinyl/Linoleum, Carpet
- Windows: Storm Window(s)
- Has fireplace: Yes
- Fireplace features: Electric
Interior area
- Total structure area: 2,128
- Total interior livable area: 2,128 sqft
Property
Parking
- Total spaces: 2
- Parking features: RV/Boat Parking, Carport
- Carport spaces: 2
Features
- Levels: One
- Stories: 1
- Patio & porch: Patio, Deck
- Fencing: Barbed Wire
Lot
- Size: 0.68 Acres
- Features: 0.5+ to 1 Acres
Details
- Additional structures: Outbuilding
- Parcel number: 115969
Construction
Type & style
- Home type: SingleFamily
- Property subtype: Single Family Residence
Condition
- Year built: 2011
Community & HOA
Community
- Subdivision: Original Town
Location
- Region: Byers
Financial & listing details
- Price per square foot: $45/sqft
- Tax assessed value: $120,680
- Annual tax amount: $2,128
- Date on market: 7/31/2026
Estimated market value
$93,500
$89,000 - $98,000
$2,043/mo
Price history
| Date | Event | Price |
|---|---|---|
| 9/23/2026 | Price change | $95,000-13.6%$45/sqft |
Source:  WFAR #184446 Report a problem WFAR #184446 Report a problem | ||
| 8/20/2026 | Price change | $110,000-4.3%$52/sqft |
Source: WFAR #184446 Report a problem | ||
| 7/31/2026 | Listed for sale | $115,000$54/sqft |
Source: WFAR #184446 Report a problem | ||
Public tax history
| Year | Property taxes | Tax assessment |
|---|---|---|
| 2025 | $2,128 +324.8% | $120,680 +72.4% |
| 2024 | $501 +11.3% | $70,000 +10% |
| 2023 | $450 -47.8% | $63,640 -20.7% |
| 2022 | $862 | $80,290 |
| 2021 | -- | $80,290 |
| 2020 | -- | $80,290 -6.3% |
| 2019 | -- | $85,670 -0.3% |
| 2018 | -- | $85,900 |
| 2017 | -- | $85,900 +31.7% |
| 2016 | -- | $65,240 |
| 2015 | -- | $65,240 |
| 2014 | -- | -- |
| 2013 | -- | -- |
| 2012 | -- | -- |
Find assessor info on the county website
Monthly payment
Est. payment
Payment breakdown
Explore the cost of this home by adjusting the details. Changes won't be saved.Climate risks
Neighborhood: 76357
Nearby schools
Schools provided by the listing agent
- Elementary: Petrolia
- Middle: Petrolia
- High: Petrolia
- District: Petrolia
Source: WFAR. This data may not be complete. We recommend contacting the local school district to confirm school assignments for this home.
Similar homes
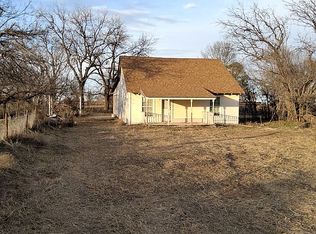
- $98,0004 bd2 ba1.6k sqft15176 W Fm 171, Wichita Falls, TX 76305For Sale By Owner
- $98,0004 bd1 ba1.4k sqft1106 E Omega St, Henrietta, TX 76365For Sale
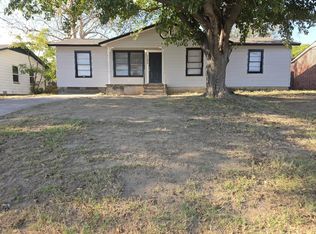
 MLS ID #184957, KASEY SEALE, Epiphany Real Estate Services LLC. WFAR
 - $--2 bd1 ba1.6k sqft2100 N 2784th Rd, Waurika, OK 73573Auction
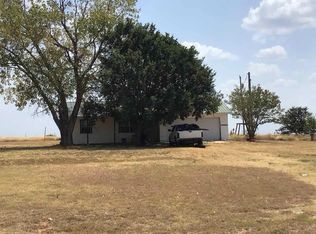 ServiceLink Auction
 - $94,9002 bd2 ba1.3k sqft601 N Meridian St, Waurika, OK 73573For Sale
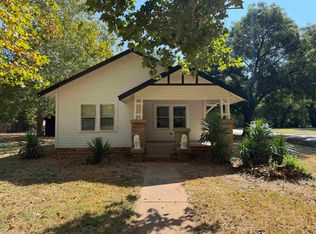 MLS ID #40457, Darren L Bridges. Duncan AOR
 - $135,0003 bd2 ba1.2k sqft101 N Walnut Dr, Petrolia, TX 76377For SaleMLS ID #184882, ANTONIO DELGADO, Jp & Associates. WFAR
- $109,0003 bd2 ba1.5k sqft207 S California St, Henrietta, TX 76365For SaleMLS ID #184435, HANNAH MCCLURE, Homestead And Ranch Real Estate. WFAR
- $86,0002 bd1 ba1.4k sqft214 E 4th St, Henrietta, TX 76365For SaleMLS ID #182788, MARGIE SANTA, Williams Realty And Auction Service LLC. WFAR
- $70,0004 bd2 ba2.2k sqft1522 Harding St, Wichita Falls, TX 76301For SaleMLS ID #185198, SANDRA WORTHAM, 940 Realty. WFAR
- $111,0003 bd2 ba1.2k sqft1109 E Ikard St, Henrietta, TX 76365For SaleMLS ID #184902, PENNY RIORDAN, Anchored Realty. WFAR
- $119,9002 bd1 ba1.5k sqft3482 Highway 287, Henrietta, TX 76365For SaleMLS ID #184549, LEEANN BURNETT, Anchored Realty. WFAR
- $125,0003 bd1 ba1.4k sqft810 W Bois D Arc St, Henrietta, TX 76365For SaleMLS ID #183134, CHANCE GIBBS, Real Broker LLC. WFAR
