Skip main navigation
Sold for $350,000
  • $350,000

    410 Redbird Ct, New Hope, PA 18938

    3beds
    1,908sqft
    Manufactured Home
    Built in 1995
    -- sqft lot
    $370,900 Zestimate®
    $183/sqft
    $3,036 Estimated rent

    Home value

    $370,900

    Estimated sales range

    Not available

    $3,036/mo

    Zestimate® history
    Loading
    Loading...

    Owner options

    List your home for rent

    $3,036/mo

    Rent Zestimate®

    Find your next renter with Zillow Rental Manager. Plus, with online applications, you can quickly screen prospective tenants – for free.

    Learn more

    $3,036/mo

    Rent Zestimate®

    Refinance and save

    $2,218/mo

    Est. payment

    Refinancing to a lower rate could help reduce your monthly payments and save thousands over the life of the loan.

    See today's rates

    $2,218/mo

    Est. payment

    Explore your selling options

    Work with a Zillow partner agent

    Leverage their expertise and Zillow's premium Showcase listings to get your home seen by more buyers.

    Get started

    List with your own agent

    Get your home in front of millions of buyers by listing it on Zillow.

    Learn how to do it

    Sell it yourself

    Take full control of how buyers see your home on Zillow by listing For Sale by Owner (FSBO).

    List your home

    What's special

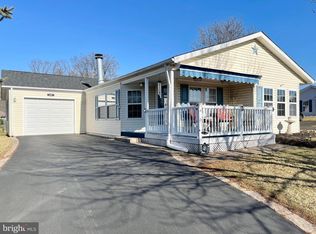
    This large 3 bedroom Solebury model has it all. Drive into the three car driveway to the one car garage, walk around on the new walk way to the front covered porch. Enter the front door into the formal living room. On the right find two bedrooms and a full bath. To the left is a formal dining room and a large kitchen with breakfast room that opens to a year round light and bright sunroom and open bar into the family room. The family room has a lovely wood burning fireplace surrounded by custom bookcases. Down the hall leads to the laundry room with door to garage with extra storage. Follow the hall to the primary bedroom that has a walk in closet and private bath with tub, shower and double vanity. This home is a must see one of a kind.

    Zillow last checked:

    Listing updated:

    Listed by:

    Jan Sutton 215-859-8455,

    Keller Williams Real Estate-Doylestown

    Bought with:

    Lauren Mehaffey, RS340251

    Iron Valley Real Estate Doylestown

    Source: Bright MLS,MLS#: PABU2074960MLS Logo

    Facts & features

    Interior

    Bedrooms & bathrooms
    • Bedrooms: 3
    • Bathrooms: 2
    • Full bathrooms: 2
    • Main level bathrooms: 2
    • Main level bedrooms: 3
    Rooms
    • Room types: Living Room, Dining Room, Primary Bedroom, Bedroom 2, Bedroom 3, Kitchen, Family Room, Sun/Florida Room, Laundry, Bathroom 2, Primary Bathroom
    Primary bedroom
    • Level: Main
    • Area: 195 Square Feet
    • Dimensions: 15 X 13
    Bedroom 2
    • Level: Main
    • Area: 99 Square Feet
    • Dimensions: 11 X 9
    Bedroom 3
    • Level: Main
    • Area: 99 Square Feet
    • Dimensions: 11 x 9
    Primary bathroom
    • Level: Main
    Bathroom 2
    • Level: Main
    Dining room
    • Level: Main
    • Area: 130 Square Feet
    • Dimensions: 13 X 10
    Family room
    • Level: Main
    • Area: 280 Square Feet
    • Dimensions: 20 X 14
    Kitchen
    • Features: Kitchen - Electric Cooking, Pantry, Double Sink
    • Level: Main
    • Area: 195 Square Feet
    • Dimensions: 15 X 13
    Laundry
    • Level: Main
    • Area: 45 Square Feet
    • Dimensions: 5 X 9
    Living room
    • Features: Fireplace - Other
    • Level: Main
    • Area: 208 Square Feet
    • Dimensions: 16 X 13
    Other
    • Level: Main
    • Area: 100 Square Feet
    • Dimensions: 10 x 10
    Heating
    • Heat Pump, Forced Air, Electric
    Cooling
    • Central Air, Electric
    Appliances
    • Included: Built-In Range, Self Cleaning Oven, Dishwasher, Refrigerator, Electric Water Heater
    • Laundry: Main Level, Laundry Room
    Features
    • Primary Bath(s), Butlers Pantry, Ceiling Fan(s), Bathroom - Stall Shower, Dining Area, Cathedral Ceiling(s)
    • Flooring: Vinyl, Carpet
    • Windows: Skylight(s)
    • Has basement: No
    • Number of fireplaces: 1
    Interior area
    • Total structure area: 1,908
    • Total interior livable area: 1,908 sqft
    • Finished area above ground: 1,908
    • Finished area below ground: 0

    Property

    Parking
    • Total spaces: 1
    • Parking features: Inside Entrance, Garage Door Opener, Private, Attached, Other
    • Attached garage spaces: 1
    Accessibility
    • Accessibility features: None
    Features
    • Levels: One
    • Stories: 1
    • Patio & porch: Porch
    • Exterior features: Lighting
    • Pool features: Community
    Lot
    • Features: Front Yard, Rear Yard, SideYard(s)
    Details
    • Additional structures: Above Grade, Below Grade
    • Parcel number: 06018083 0319
    • Lease amount: $636
    • Zoning: MOB
    • Zoning description: MOB
    • Special conditions: Standard

    Construction

    Type & style
    • Home type: MobileManufactured
    • Architectural style: Ranch/Rambler
    • Property subtype: Manufactured Home
    Materials
    • Vinyl Siding
    • Foundation: Crawl Space, Block, Slab
    • Roof: Pitched,Shingle
    Condition
    • New construction: No
    • Year built: 1995
    Details
    • Builder model: SOLEBURY
    • Builder name: SCHULTZ

    Utilities & green energy

    • Electric: 200+ Amp Service, Circuit Breakers
    • Sewer: Public Sewer
    • Water: Private/Community Water
    • Utilities for property: Cable Connected

    Community & HOA

    Community
    • Senior community: Yes
    • Subdivision: Buckingham Springs
    HOA
    • Has HOA: No
    • Amenities included: Pool, Clubhouse
    • Services included: Pool(s), Common Area Maintenance, Snow Removal, Trash, Sewer
    Location
    • Region: New Hope
    • Municipality: BUCKINGHAM TWP

    Financial & listing details

    • Price per square foot: $183/sqft
    • Tax assessed value: $15,320
    • Annual tax amount: $2,570
    • Date on market: 8/1/2024
    • Listing agreement: Exclusive Right To Sell
    • Listing terms: Conventional
    • Ownership: Land Lease

    Price history

    DateEventPrice
    3/18/2025Sold$350,000-5.4%$183/sqft
    Source: Bright MLS #PABU2074960 Report a problem
    2/15/2025Pending sale$369,900$194/sqft
    Source: Bright MLS #PABU2074960 Report a problem
    2/12/2025Listed for sale$369,900$194/sqft
    Source: Bright MLS #PABU2074960 Report a problem
    1/8/2025Listing removed$369,900$194/sqft
    Source: Bright MLS #PABU2074960 Report a problem
    12/30/2024Pending sale$369,900$194/sqft
    Source: Bright MLS #PABU2074960 Report a problem
    10/25/2024Listing removed$369,900$194/sqft
    Source: Bright MLS #PABU2074960 Report a problem
    9/20/2024Price change$369,900-6.4%$194/sqft
    Source: Bright MLS #PABU2074960 Report a problem
    8/1/2024Listed for sale$395,000+77.5%$207/sqft
    Source: Bright MLS #PABU2074960 Report a problem
    9/2/2014Sold$222,500-3.3%$117/sqft
    Source: Agent Provided Report a problem
    7/17/2014Listed for sale$230,000+27.8%$121/sqft
    Source: Doylestown Regional Realty #6424741 Report a problem
    3/29/2002Sold$180,000$94/sqft
    Source: Agent Provided Report a problem

    Public tax history

    YearProperty taxesTax assessment
    2025$2,612 +0.4%$15,320
    2024$2,601 +7.9%$15,320
    2023$2,410 +1.2%$15,320
    2022$2,381 +1.2%$15,320
    2021$2,352 $15,320
    2020$2,352 +0.7%$15,320
    2018$2,337 $15,320
    2017-- $15,320
    2016-- $15,320
    2015-- $15,320
    2014-- $15,320
    2013-- $15,320
    2012-- $15,320 +300%
    2003-- $3,830
    2002-- $3,830
    2000-- $3,830
    Find assessor info on the county website

    Neighborhood: 18938

    Nearby schools

    GreatSchools rating
    Schools provided by the listing agent
    • Elementary: Buckingham
    • Middle: Holicong
    • High: Central Bucks High School East
    • District: Central Bucks

    Source: Bright MLS. This data may not be complete. We recommend contacting the local school district to confirm school assignments for this home.

    Get a cash offer in 3 minutes
    Find out how much your home could sell for in as little as 3 minutes with a no-obligation cash offer.
    Estimated market value
    $370,900
    Get a cash offer in 3 minutes
    Find out how much your home could sell for in as little as 3 minutes with a no-obligation cash offer.
    Estimated market value
    $370,900