The Village of Buckingham Springs is an active 55+ community of manufactured homes offering a clubhouse, an outdoor pool, fitness center and planned activities for residents. This spacious 3 bedroom Solebury model positioned on a corner lot offers functionality and versatility with an open floor plan, sensible layout and abundance of natural light. The spacious kitchen has plentiful cabinet space, granite counters, tile backsplash, skylight, a peninsula with breakfast bar and a roomy breakfast area with corner windows that open to the adjacent family room. The primary bedroom suite with its vaulted ceiling, offers a private ensuite bathroom with double vanity, walk-in shower, linen storage cabinet and laundry facilities conveniently tucked inside the oversized closet. The formal living room and dining room are perfect for family gatherings and special occasion dinners. Two additional bedrooms and hall bath are situated at the opposite end of this unit, creating a separate area for guests and office space. The exterior open porch offers enough room for al fresco dining and a cozy sitting area to enjoy on warm days. An attic above provides additional storage space. Enjoy an active lifestyle, make new friends, and enjoy this desirable community close to Doylestown and New Hope!
Sold for $300,000
$300,000
383 Thrush Ct W #W, New Hope, PA 18938
3beds
--sqft
Manufactured Home
Built in 1995
-- sqft lot
$315,400 Zestimate®
$--/sqft
$-- Estimated rent
Home value
$315,400
Estimated sales range
Not available
Not available
Zestimate® history
Owner options
List your home for rent
Find your next renter with Zillow Rental Manager. Plus, with online applications, you can quickly screen prospective tenants – for free.
Refinance and save
$1,935/mo
Est. payment
Refinancing to a lower rate could help reduce your monthly payments and save thousands over the life of the loan.
$1,935/mo
Est. payment
Explore your selling options
Work with a Zillow partner agent
Leverage their expertise and Zillow's premium Showcase listings to get your home seen by more buyers.
Get startedList with your own agent
Get your home in front of millions of buyers by listing it on Zillow.
Learn how to do itSell it yourself
Take full control of how buyers see your home on Zillow by listing For Sale by Owner (FSBO).
List your homeWhat's special
Open floor planAbundance of natural lightDining roomCorner lotBreakfast barTile backsplashPlentiful cabinet space
Zillow last checked:
Listing updated:
Listed by:
Virginia DiLeo 610-945-4195,
River Valley Properties
Bought with:
Patti A Henne, RS213773L
BHHS Fox & Roach-New Hope
Source: Bright MLS,MLS#: PABU2091812
Facts & features
Interior
Bedrooms & bathrooms
- Bedrooms: 3
- Bathrooms: 2
- Full bathrooms: 2
- Main level bathrooms: 2
- Main level bedrooms: 3
Rooms
- Room types: Living Room, Dining Room, Bedroom 2, Bedroom 3, Kitchen, Bedroom 1, Bathroom 1, Bathroom 2
Bedroom 1
- Features: Attached Bathroom, Ceiling Fan(s), Flooring - Carpet, Window Treatments
- Level: Main
Bedroom 2
- Features: Flooring - Carpet, Window Treatments
- Level: Main
Bedroom 3
- Features: Flooring - Carpet, Window Treatments
- Level: Main
Bathroom 1
- Features: Bathroom - Walk-In Shower, Double Sink, Skylight(s)
- Level: Main
Bathroom 2
- Level: Main
Dining room
- Features: Window Treatments, Flooring - Carpet
- Level: Main
Kitchen
- Features: Granite Counters, Flooring - Laminate Plank, Kitchen - Electric Cooking, Lighting - Ceiling, Recessed Lighting, Skylight(s), Window Treatments, Breakfast Room
- Level: Main
Living room
- Features: Cathedral/Vaulted Ceiling, Window Treatments, Flooring - Carpet
- Level: Main
Heating
- Forced Air, Electric
Cooling
- Central Air, Electric
Appliances
- Included: Microwave, Built-In Range, Dishwasher, Dryer, Oven/Range - Electric, Refrigerator, Cooktop, Washer, Water Heater, Electric Water Heater
- Laundry: Washer In Unit, Dryer In Unit
Features
- Attic, Bathroom - Stall Shower, Bathroom - Walk-In Shower, Breakfast Area, Ceiling Fan(s), Open Floorplan, Formal/Separate Dining Room, Recessed Lighting, Upgraded Countertops, Dry Wall
- Flooring: Carpet, Laminate
- Doors: Insulated
- Windows: Double Hung, Skylight(s), Window Treatments
- Has basement: No
- Has fireplace: No
Interior area
- Total structure area: 0
- Finished area above ground: 0
- Finished area below ground: 0
Property
Parking
- Total spaces: 2
- Parking features: Asphalt, Driveway
- Uncovered spaces: 2
Accessibility
- Accessibility features: None
Features
- Levels: One
- Stories: 1
- Patio & porch: Porch
- Exterior features: Lighting
- Pool features: Community
Lot
- Features: Open Lot, Corner Lot/Unit
Details
- Additional structures: Above Grade, Below Grade, Outbuilding
- Parcel number: 06018083 0401
- Lease amount: $740
- Zoning: MOB
- Special conditions: Standard
Construction
Type & style
- Home type: MobileManufactured
- Architectural style: Ranch/Rambler
- Property subtype: Manufactured Home
Materials
- Vinyl Siding
- Foundation: Block, Crawl Space, Slab
- Roof: Asphalt
Condition
- Good
- New construction: No
- Year built: 1995
Utilities & green energy
- Sewer: Public Sewer
- Water: Public
- Utilities for property: Electricity Available, Sewer Available, Water Available
Community & HOA
Community
- Features: Pool
- Senior community: Yes
- Subdivision: Buckingham Springs
HOA
- Has HOA: No
- Services included: Common Area Maintenance, Pool(s), Snow Removal, Trash
Location
- Region: New Hope
- Municipality: BUCKINGHAM TWP
Financial & listing details
- Tax assessed value: $16,000
- Annual tax amount: $2,728
- Date on market: 4/11/2025
- Listing agreement: Exclusive Right To Sell
- Listing terms: Cash,Other
- Inclusions: Washer, Dryer, Refrigerator All In As-is Condition With No Monetary Value.
- Ownership: Land Lease
Price history
| Date | Event | Price |
|---|---|---|
| 6/27/2025 | Sold | $300,000-7.7% |
Source:  Bright MLS #PABU2091812 Report a problem Bright MLS #PABU2091812 Report a problem | ||
| 6/24/2025 | Pending sale | $325,000 |
Source: Bright MLS #PABU2091812 Report a problem | ||
| 5/26/2025 | Contingent | $325,000 |
Source: Bright MLS #PABU2091812 Report a problem | ||
| 4/11/2025 | Listed for sale | $325,000 |
Source: Bright MLS #PABU2091812 Report a problem | ||
Public tax history
Tax history is unavailable.
Neighborhood: 18938
Nearby homes
- $348,300-- bd-- ba-- sqft383 Thrush Ct W #383, New Hope, PA 18938Off Market
- $357,3002 bd2 ba1.3k sqft385 Thrush Ct W, New Hope, PA 18938Off Market
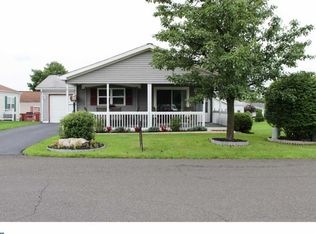
- $353,400-- bd-- ba-- sqft387 Thrush Ct W, New Hope, PA 18938Off Market
- $296,5002 bd2 ba1k sqft391 Thrush Ct W, New Hope, PA 18938Off Market
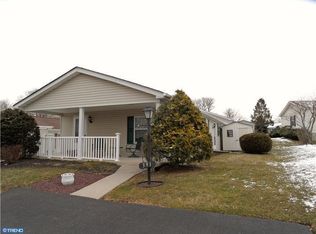
- $382,9003 bd2 ba1.6k sqft393 Thrush Ct W, New Hope, PA 18938Off Market
- $325,0002 bd2 ba1.5k sqft387 Thrush Ct W #W, New Hope, PA 18938Coming Soon
- $373,100-- bd-- ba-- sqft397 Thrush Ct W, New Hope, PA 18938Off Market
- $350,0003 bd2 ba1.9k sqft410 Redbird Ct, New Hope, PA 18938Sold
Nearby schools
GreatSchools rating
- 8/10Buckingham El SchoolGrades: K-6Distance: 1.8 mi
- 10/10Holicong Middle SchoolGrades: 7-9Distance: 3 mi
- 10/10Central Bucks High School-EastGrades: 10-12Distance: 2.8 mi
Schools provided by the listing agent
- District: Central Bucks
Source: Bright MLS. This data may not be complete. We recommend contacting the local school district to confirm school assignments for this home.
Get a cash offer in 3 minutes
Find out how much your home could sell for in as little as 3 minutes with a no-obligation cash offer.
Estimated market value
$315,400
Get a cash offer in 3 minutes
Find out how much your home could sell for in as little as 3 minutes with a no-obligation cash offer.
Estimated market value
$315,400
- Pennsylvania
- Bucks County
- New Hope
- 18938
- 383 Thrush Ct W Unit W
Nearby cities
Nearby zip codes
Other New Hope Topics
