Interior photos coming soon. Welcome to 387 Thrush Ct located in the very popular Buckingham Springs neighborhood which is a well thought out 55 plus active adult community located just a short drive to Newtown, Doylestown, and New Hope and the fine dining, shopping and events these lovely towns have to offer. Located on a quiet no through culdesac street, this home built in 1996 has been lovingly maintained by its owners and has many recent improvements including the HVAC replaced in 2023, window replacements, and a beautiful new Anderson front door. As you pull up you will immediately notice the extra long driveway which can hold up to four cars for your guests and a very highly desired one car garage with inside access, which is oversized and offers plenty of storage, not just for your vehicle but for your gardening items or a workshop. There is also a pull down attic stair for additional storage. Step up on the front porch and make your way into the foyer area which you will see the bright open and spacious floor plan of the living room and dining area. Located just off the dining room are sliding door which lead you out to a three season sunporch, a lovely spot to sit and enjoy the views of the back yard. Just beyond the sunporch is a paver patio which brings you a private outdoor living space for dining alfresco or just having your morning coffee. The kitchen has tons of solid wood cabinetry and updated granite counter tops for all of your cooking and baking events. The dishwasher was replaced just a few years ago and there is a self cleaning oven. A sunny breakfast room offers lots of windows to let the sunshine spill in as you enjoy your mealtime. The primary bedroom is just down the hallway towards the rear of the home. It is spacious and offers several large closets for all of your clothes and things. There is also a primary bathroom with tub and walk in shower. The second bedroom is also spacious and has access to the hall bathroom. A versatile laundry room includes the washer and dryer and makes wash day a breeze. The community offers included in the land rent access to the pool and community center, trash/recycling, sewer, and snow removal for main roads, lots, and driveways/spaces after 6+ inches. Homeowners are responsible for cutting and maintaining their own lawns and flower beds. Don't hesitate to come view this lovely home with a lovely location. Being sold in AS IS CONDITION.
Coming soon 07/31
$325,000
387 Thrush Ct W #W, New Hope, PA 18938
2beds
1,568sqft
Manufactured Home
Built in 1996
-- sqft lot
$-- Zestimate®
$207/sqft
$-- HOA
What's special
- 1 day |
- 81 |
- 2 |
Zillow last checked:
Listing updated:
Listed by:
Lynne DiDonato 267-718-9686,
Coldwell Banker Hearthside-Doylestown (215) 340-3500,
Co-Listing Agent: Devyn L. Vacca 215-208-2415,
Coldwell Banker Hearthside-Doylestown
Source: Bright MLS,MLS#: PABU2127200
Facts & features
Interior
Bedrooms & bathrooms
- Bedrooms: 2
- Bathrooms: 2
- Full bathrooms: 2
- Main level bathrooms: 2
- Main level bedrooms: 2
Rooms
- Room types: Living Room, Dining Room, Primary Bedroom, Bedroom 2, Kitchen, Breakfast Room, Sun/Florida Room, Laundry, Bathroom 2, Primary Bathroom
Primary bedroom
- Level: Main
- Area: 195 Square Feet
- Dimensions: 13 X 15
Bedroom 2
- Level: Main
- Area: 156 Square Feet
- Dimensions: 12 X 13
Primary bathroom
- Level: Main
Bathroom 2
- Level: Main
Breakfast room
- Level: Main
- Area: 117 Square Feet
- Dimensions: 9 X 13
Dining room
- Level: Main
- Area: 120 Square Feet
- Dimensions: 10 X 12
Kitchen
- Level: Main
- Area: 120 Square Feet
- Dimensions: 10 X 12
Laundry
- Level: Main
- Area: 63 Square Feet
- Dimensions: 7 X 9
Living room
- Level: Main
- Area: 324 Square Feet
- Dimensions: 18 X 18
Other
- Level: Main
- Area: 120 Square Feet
- Dimensions: 10 X 12
Heating
- Forced Air, Electric
Cooling
- Central Air, Electric
Appliances
- Included: Electric Water Heater
- Laundry: Main Level, Laundry Room
Features
- Flooring: Carpet, Vinyl
- Has basement: No
- Has fireplace: No
Interior area
- Total structure area: 1,568
- Total interior livable area: 1,568 sqft
- Finished area above ground: 1,568
- Finished area below ground: 0
Property
Parking
- Total spaces: 1
- Parking features: Garage Door Opener, Garage Faces Front, Storage, Oversized, Inside Entrance, Asphalt, Attached
- Attached garage spaces: 1
- Has uncovered spaces: Yes
Accessibility
- Accessibility features: None
Features
- Levels: One
- Stories: 1
- Patio & porch: Patio, Porch
- Pool features: Community
Details
- Additional structures: Above Grade, Below Grade
- Parcel number: 06018083 0456
- Zoning: RESIDENTIAL
- Special conditions: Standard
Construction
Type & style
- Home type: MobileManufactured
- Architectural style: Ranch/Rambler
- Property subtype: Manufactured Home
Materials
- Vinyl Siding
- Foundation: Crawl Space
Condition
- Good
- New construction: No
- Year built: 1996
Utilities & green energy
- Sewer: Public Sewer
- Water: Public
Community & HOA
Community
- Senior community: Yes
- Subdivision: Buckingham Springs
HOA
- Has HOA: No
- Amenities included: Pool
- Services included: Trash, Snow Removal
Location
- Region: New Hope
- Municipality: BUCKINGHAM TWP
Financial & listing details
- Price per square foot: $207/sqft
- Tax assessed value: $16,520
- Annual tax amount: $2,989
- Date on market: 7/31/2026
- Listing agreement: Exclusive Right To Sell
- Ownership: Ground Rent
- Body type: Other
Estimated market value
Not available
Estimated sales range
Not available
Not available
Price history
Price history is unavailable.
Public tax history
Tax history is unavailable.
Monthly payment
Climate risks
Neighborhood: 18938
Nearby schools
GreatSchools rating
- 8/10Buckingham El SchoolGrades: K-6Distance: 1.8 mi
- 10/10Holicong Middle SchoolGrades: 7-9Distance: 3.1 mi
- 10/10Central Bucks High School-EastGrades: 10-12Distance: 2.8 mi
Schools provided by the listing agent
- District: Central Bucks
Source: Bright MLS. This data may not be complete. We recommend contacting the local school district to confirm school assignments for this home.
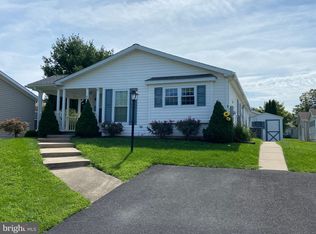
- $292,1002 bd2 ba1.3k sqft407 Hawk Xing, New Hope, PA 18938Off Market
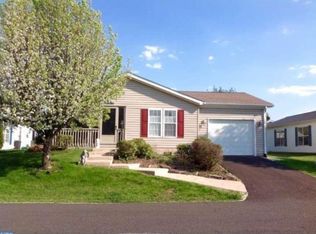
- $356,4002 bd2 ba1.5k sqft406 Hawk Xing, New Hope, PA 18938Off Market
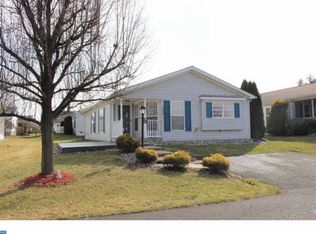
- $314,6002 bd2 ba1.3k sqft405 Hawk Xing, New Hope, PA 18938Off Market
- $348,300-- bd-- ba-- sqft383 Thrush Ct W #383, New Hope, PA 18938Off Market
- $323,7002 bd2 ba-- sqft408 Hawk Xing, New Hope, PA 18938Off Market
- $300,0003 bd2 ba-- sqft383 Thrush Ct W #W, New Hope, PA 18938Sold
- $386,200-- bd-- ba-- sqft419 Hawk Xing, New Hope, PA 18938Off Market
- $357,3002 bd2 ba1.3k sqft385 Thrush Ct W, New Hope, PA 18938Off Market
A local agent can set up tours, give advice and negotiate with sellers.
A local lender can help you make sure your offer is ready when you are.
Similar homes
- $345,0002 bd2 ba1.5k sqft386 Thrush Ct W, New Hope, PA 18938For Sale

 MLS ID #PABU2127076, Jimmy Caraway, Redfin Corporation. Bright MLS
 - $310,0002 bd2 ba1.3k sqftNone Available, New Hope, PA 18938For Sale
 MLS ID #PABU2126380, homecoin.com Minerick, Homecoin.com. Bright MLS
 - $350,0002 bd2 ba1.5k sqft638 Spicebush Ct, New Hope, PA 18938For Sale
 MLS ID #PABU2125574, Jan Sutton, Keller Williams Real Estate-Doylestown. Bright MLS
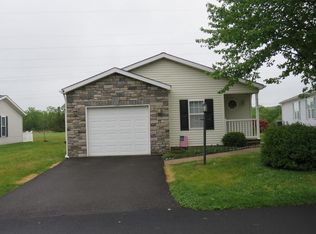
 - $320,0002 bd2 ba1.7k sqft368 Countryside Cir, New Hope, PA 18938For Sale
 MLS ID #PABU2118386, Jan Sutton, Keller Williams Real Estate-Doylestown. Bright MLS
 - $340,0002 bd2 ba1.4k sqft399 Spring Meadow Cir, New Hope, PA 18938For SaleMLS ID #PABU2119842, Stephanie Garomon, Addison Wolfe Real Estate. Bright MLS
- $319,0002 bd2 ba1.5k sqftChalfont, New Hope, PA 18938For SaleMLS ID #PABU2116556, Jan Sutton, Keller Williams Real Estate-Doylestown. Bright MLS
- $335,0003 bd2 ba1.6k sqft505 Goldenrod Xing W, New Hope, PA 18938For SaleMLS ID #PABU2117598, Jan Sutton, Keller Williams Real Estate-Doylestown. Bright MLS
- $275,0002 bd2 ba1.5k sqft449 Grouse Ct W, New Hope, PA 18938For SaleMLS ID #PABU2117036, Dianne Tricarico, Iron Valley Real Estate Doylestown. Bright MLS
- $295,0002 bd2 ba1.3k sqft143 Raven Ct, New Hope, PA 18938For SaleMLS ID #PABU2116232, Jan Sutton, Keller Williams Real Estate-Doylestown. Bright MLS
- $275,0002 bd2 ba1.5k sqft22 Wisteria Ct, New Hope, PA 18938For SaleMLS ID #PABU2112150, Jan Sutton, Keller Williams Real Estate-Doylestown. Bright MLS
- $359,9002 bd2 ba1.3k sqft8200 Centennial Sta, Warminster, PA 18974For SaleMLS ID #PABU2127216, Frank Faber, Faber Realty Inc. Bright MLS
- $319,9002 bd1 ba968 sqft41019 Coopers Pl, Holland, PA 18966For SaleMLS ID #PABU2127330, Jackie Casey, Keller Williams Real Estate - Newtown. Bright MLS
- $349,9992 bd2 ba1.2k sqft216 Rosewood Ave, Feasterville, PA 19053For SaleMLS ID #PABU2127066, Garrett Smith, Opus Elite Real Estate. Bright MLS
- $369,0003 bd2 ba1.1k sqft105 Dublin Rd, Perkasie, PA 18944For SaleMLS ID #PABU2125778, Darcy Scollin, OCF Realty LLC - Philadelphia. Bright MLS
- $350,0003 bd1 ba1.2k sqft284 W State St, Doylestown, PA 18901For SaleMLS ID #PABU2126764, Marrijo Gallagher, Compass RE. Bright MLS
- $--3 bd3 ba1.4k sqft25 Gatehouse Ln, Doylestown, PA 18901AuctionAuction.com 2
- $334,9002 bd2 ba1.4k sqft3204 Centennial Sta, Warminster, PA 18974For SaleMLS ID #PABU2125328, Frank Faber, Faber Realty Inc. Bright MLS
- $374,9002 bd2 ba1.4k sqft9302 Centennial Sta, Warminster, PA 18974For SaleMLS ID #PABU2124642, Frank Faber, Faber Realty Inc. Bright MLS
- $--2 bd1 ba1.3k sqft304 Jasper Ct, Warrington, PA 18976AuctionServiceLink Auction
- $379,9003 bd2 ba1.6k sqft206 Remington Ct, Chalfont, PA 18914For SaleMLS ID #PABU2127262, Jeff Falterbauer, Keller Williams Real Estate-Montgomeryville. Bright MLS
