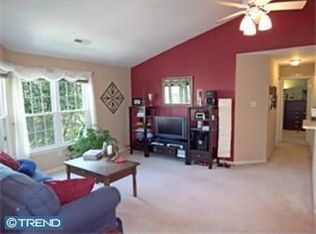
This beauty won't last!! Council Rock school district Remodeled 1st floor end unit condo in desirable Village Shires! 2 bedrooms, 1 full bath with vinyl floors, primary bedroom with lots of closet space with newer carpets, kitchen with breakfast bar, new stainless-steel appliances, granite countertops, tile floors, wood cabinets, Dining area, living room with new laminated flooring, 2nd bedroom, French doors, sliding glass doors leading to outside patio which gives you lots of privacy. Storage shed. Newer windows, newer hot water heater, new stackable washer/dryer. Association includes, 3 inground pools, tennis courts, playgrounds, clubhouse. Close to Tyler Park and much more!!
For sale
$319,900
41019 Coopers Pl, Holland, PA 18966
2beds
968sqft
:
Get pre-qualified$2,246/mo
Condominium
Built in 1987
-- sqft lot
$313,600 Zestimate®
$330/sqft
$150/mo HOA
What's special
Tennis courtsStorage shedKitchen with breakfast barNewer windowsDining areaTile floorsNewer carpets
- 2 days |
- 930 |
- 15 |
Zillow last checked:
Listing updated:
Listed by:
Jackie Casey 215-806-4622,
Keller Williams Real Estate - Newtown (215) 860-4200
Source: Bright MLS,MLS#: PABU2127330
Facts & features
Interior
Bedrooms & bathrooms
- Bedrooms: 2
- Bathrooms: 1
- Full bathrooms: 1
- Main level bathrooms: 1
- Main level bedrooms: 2
Rooms
- Room types: Living Room, Dining Room, Primary Bedroom, Kitchen
Primary bedroom
- Level: Unspecified
Primary bedroom
- Features: Flooring - Carpet
- Level: Main
- Area: 180 Square Feet
- Dimensions: 15 X 12
Dining room
- Level: Main
- Area: 90 Square Feet
- Dimensions: 10 X 9
Kitchen
- Features: Kitchen - Electric Cooking
- Level: Main
- Area: 72 Square Feet
- Dimensions: 9 X 8
Living room
- Level: Main
- Area: 255 Square Feet
- Dimensions: 17 X 15
Heating
- Heat Pump, Forced Air, Electric
Cooling
- Central Air, Electric
Appliances
- Included: Built-In Range, Dishwasher, Disposal, Dryer, Microwave, Self Cleaning Oven, Oven/Range - Electric, Stainless Steel Appliance(s), Refrigerator, Washer/Dryer Stacked, Washer, Electric Water Heater
- Laundry: Main Level, In Unit
Features
- Breakfast Area, Dining Area, Bathroom - Tub Shower
- Flooring: Carpet, Laminate, Vinyl, Tile/Brick
- Doors: Storm Door(s)
- Has basement: No
- Has fireplace: No
Interior area
- Total structure area: 968
- Total interior livable area: 968 sqft
- Finished area above ground: 968
Property
Parking
- Parking features: Private, Parking Lot
Accessibility
- Accessibility features: None
Features
- Levels: One
- Stories: 1
- Patio & porch: Patio
- Exterior features: Tennis Court(s), Sidewalks, Street Lights
- Pool features: Community
Details
- Additional structures: Above Grade
- Parcel number: 31036195021009
- Zoning: RES
- Zoning description: residential
- Special conditions: Standard
Construction
Type & style
- Home type: Condo
- Property subtype: Condominium
- Attached to another structure: Yes
Materials
- Vinyl Siding
- Roof: Shingle
Condition
- Excellent
- New construction: No
- Year built: 1987
Utilities & green energy
- Electric: Circuit Breakers
- Sewer: Public Sewer
- Water: Public
Community & HOA
Community
- Features: Pool
- Condo and coop fee: $150 monthly
- Subdivision: Tamerlane
HOA
- Has HOA: No
- Amenities included: Pool, Tennis Court(s), Tot Lots/Playground, Clubhouse
- Services included: Pool(s), Parking Fee, Common Area Maintenance, Maintenance Grounds, Snow Removal, Trash
- HOA name: Village Shires
Location
- Region: Holland
- Municipality: NORTHAMPTON TWP
Financial & listing details
- Price per square foot: $330/sqft
- Tax assessed value: $4,100
- Annual tax amount: $1,478
- Date on market: 7/25/2026
- Listing agreement: Exclusive Right To Sell
- Listing terms: Cash,Conventional
- Inclusions: Washer, Dryer, Stainless Steel Refrigerator
- Ownership: Condominium
Estimated market value
$313,600
$298,000 - $329,000
$1,857/mo
Price history
| Date | Event | Price |
|---|---|---|
| 7/25/2026 | Listed for sale | $319,900+1.6%$330/sqft |
Source:  Bright MLS #PABU2127330 Report a problem Bright MLS #PABU2127330 Report a problem | ||
| 12/2/2025 | Listing removed | $315,000$325/sqft |
Source: Bright MLS #PABU2109608 Report a problem | ||
| 11/17/2025 | Listed for sale | $315,000+57.5%$325/sqft |
Source: Bright MLS #PABU2109608 Report a problem | ||
| 1/9/2006 | Sold | $200,000+38.9%$207/sqft |
Source: Public Record Report a problem | ||
| 5/2/2003 | Sold | $144,000+15.3%$149/sqft |
Source: Public Record Report a problem | ||
| 3/11/2003 | Sold | $124,900+58.1%$129/sqft |
Source: Public Record Report a problem | ||
| 9/13/1999 | Sold | $79,000$82/sqft |
Source: Public Record Report a problem | ||
Public tax history
| Year | Property taxes | Tax assessment |
|---|---|---|
| 2025 | $3,292 +2.3% | $16,400 |
| 2024 | $3,218 +8.1% | $16,400 |
| 2023 | $2,977 +0.9% | $16,400 |
| 2022 | $2,950 +3.3% | $16,400 |
| 2021 | $2,857 +2.3% | $16,400 |
| 2020 | $2,792 +6.4% | $16,400 |
| 2018 | $2,625 +4% | $16,400 |
| 2017 | $2,524 +52.3% | $16,400 |
| 2016 | $1,658 | $16,400 |
| 2015 | -- | $16,400 |
| 2014 | -- | $16,400 |
| 2013 | -- | $16,400 |
| 2012 | -- | $16,400 |
| 2011 | -- | $16,400 |
| 2010 | -- | $16,400 |
| 2009 | -- | $16,400 |
| 2008 | -- | $16,400 |
| 2007 | -- | $16,400 |
| 2006 | -- | $16,400 |
| 2005 | -- | $16,400 +300% |
| 2004 | -- | $4,100 |
| 2003 | -- | $4,100 |
| 2002 | -- | $4,100 |
| 2000 | -- | $4,100 |
Find assessor info on the county website
Monthly payment
Est. payment
Payment breakdown
Explore the cost of this home by adjusting the details. Changes won't be saved.Climate risks
Neighborhood: Village Shires
Nearby schools
GreatSchools rating
- 7/10Rolling Hills El SchoolGrades: K-6Distance: 0.3 mi
- 7/10Holland Middle SchoolGrades: 7-8Distance: 0.7 mi
- 10/10Council Rock High School SouthGrades: 9-12Distance: 0.9 mi
Schools provided by the listing agent
- Elementary: Rolling Hills
- Middle: Holland
- High: Council Rock High School South
- District: Council Rock
Source: Bright MLS. This data may not be complete. We recommend contacting the local school district to confirm school assignments for this home.
- $331,3002 bd1 ba1k sqft41017 Coopers Pl, Holland, PA 18966Off Market
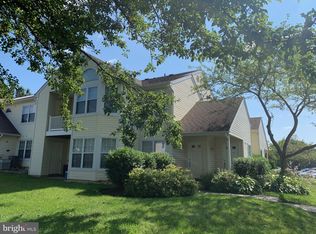
- $335,0002 bd2 ba1k sqft4107 Coopers Pl, Holland, PA 18966Sold

- $368,6002 bd2 ba-- sqft4107 Coopers Pl #3, Southampton, PA 18966Off Market
- $373,9002 bd2 ba1k sqft4107 Coopers Pl, Southampton, PA 18966Off Market
- $364,7002 bd2 ba1.1k sqft4105 Coopers Pl, Holland, PA 18966Off Market
- $301,6001 bd1 ba1k sqft41015 Coopers Pl, Southampton, PA 18966Off Market
- $280,0001 bd1 ba-- sqft41021 Coopers Pl, Holland, PA 18966For Sale
- $320,9002 bd1 ba-- sqft41013 Coopers Pl, Southampton, PA 18966Off Market
A local agent can set up tours, give advice and negotiate with sellers.
A local lender can help you make sure your offer is ready when you are.
Similar homes
- $375,0002 bd2 ba1.1k sqft2303 Bennett Pl, Holland, PA 18966For Sale

 MLS ID #PABU2120014, Sherry Lamelza, Coldwell Banker Hearthside-Doylestown. Bright MLS
 - $359,9002 bd2 ba1.3k sqft8200 Centennial Sta, Warminster, PA 18974For Sale
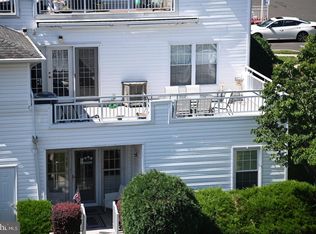 MLS ID #PABU2127216, Frank Faber, Faber Realty Inc. Bright MLS
 - $347,9002 bd1 ba970 sqft1609 Society Pl, Newtown, PA 18940For Sale
 MLS ID #PABU2125646, Destiny Deniz, Coldwell Banker Realty. Bright MLS
 - $284,9001 bd1 ba888 sqft30 Belmont Sta, Southampton, PA 18966For Sale
 MLS ID #PABU2126170, Julia Costello, RE/MAX 2000. Bright MLS
 - $365,0002 bd2 ba1.1k sqftSociety Place, Newtown, PA 18940For SaleMLS ID #PABU2121052, Joseph Ramagli, Opus Elite Real Estate. Bright MLS
- $310,0002 bd2 ba1.4k sqft1000 Centennial Sta, Warminster, PA 18974For SaleMLS ID #PABU2118888, Linda Montebello, Elite Realty Group Unl. Inc.. Bright MLS
- $345,0002 bd2 ba1.1k sqft1662 Gibson Rd, Bensalem, PA 19020For SaleMLS ID #PABU2118808, Tom Nevrotski, Century 21 Advantage Gold-Lower Bucks. Bright MLS
- $369,0003 bd2 ba1.1k sqft105 Dublin Rd, Perkasie, PA 18944For SaleMLS ID #PABU2125778, Darcy Scollin, OCF Realty LLC - Philadelphia. Bright MLS
- $330,0002 bd3 ba1.3k sqft3206 Saxony Dr, Mount Laurel, NJ 08054For SaleMLS ID #NJBL2117084, Andrew Kanicki, Weichert Realtors - Moorestown. Bright MLS
- $339,0003 bd2 ba1.3k sqft3726 Westhampton Dr, Philadelphia, PA 19154For SaleMLS ID #PAPH2646202, Michael Baselice, Keller Williams Real Estate-Langhorne. Bright MLS
- $339,9003 bd3 ba1.3k sqft12323 Dunks Ferry Rd, Philadelphia, PA 19154For SaleMLS ID #PAPH2645470, John Griffin, Keller Williams Real Estate-Langhorne. Bright MLS
- $324,9002 bd2 ba1.4k sqft314 Masterson Ct, Ewing, NJ 08618For SaleMLS ID #NJME2077558, Katarzyna Mezynski, Century 21 Action Plus Realty - Bordentown. Bright MLS
- $295,0002 bd2 ba1.2k sqftNone Available, Elkins Park, PA 19027For SaleMLS ID #PAMC2185468, Carol E Godfrey, Quinn & Wilson, Inc.. Bright MLS
- $300,0002 bd2 ba1.3k sqft107 Ashby Ct, Mount Laurel, NJ 08054For SaleMLS ID #NJBL2116092, Jacki Smoyer, Weichert Realtors - Moorestown. Bright MLS
- $260,0002 bd1 ba1.1k sqft286 Juanita Ct, Levittown, PA 19057For SaleMLS ID #PABU2120806, Michele Cushing, EXP Realty, LLC. Bright MLS
- $267,0002 bd1 ba984 sqft186 Collin Ct #B, Mount Laurel, NJ 08054For SaleMLS ID #NJBL2117032, Ines De La Cruz, EXP Realty, LLC. Bright MLS
- $339,9991 bd2 ba1.1k sqft264 Carson Ter, Huntingdon Valley, PA 19006For SaleMLS ID #PAMC2184086, Tim Watkins, Homestarr Realty. Bright MLS
- $320,0001 bd2 ba1.3k sqft525 Carson Ter, Huntingdon Valley, PA 19006For SaleMLS ID #PAMC2174910, Rob Wolf, Re/Max One Realty. Bright MLS
- $319,9001 bd2 ba1.1k sqft227 Carson Ter, Huntingdon Valley, PA 19006For SaleMLS ID #PAMC2170580, Lindsay Betz, Quinn & Wilson, Inc.. Bright MLS
- $289,0002 bd2 ba1.3k sqftBreyer Estates, Elkins Park, PA 19027For SaleMLS ID #PAMC2185348, Gwen Riesenberg, BHHS Fox & Roach-Blue Bell. Bright MLS
