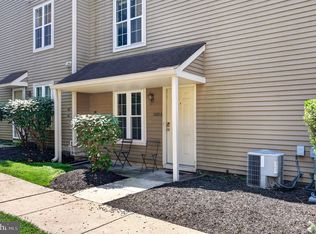
Welcome Home to This Beautifully Updated 2nd Floor Unit Situated in Prime Location of Desirable Belmont Station! Property Features Include: Private Corner Entry, Coat Closet, NEW Kitchen w/Upgraded Countertops, Plenty of Cabinetry with Soft-Close Cabinet Drawers and Doors, Deep Sink, Stainless Steel Appliances Including Built-In Microwave, Dishwasher, Gas Stove and Refrigerator. Attractive Dining Room w/ Accent Wall and Ceiling Fan, Generous Sized Bedroom with Full Wall Closet & Ceiling Fan, Gorgeous Tile Bathroom, Utility Closet with Washer and Dryer, Spacious Living Room with Vaulted Ceiling and French Doors Leading to Balcony Overlooking Quiet Wooded Area. This Amazing Home Also has Fresh Paint, New Flooring, Central Air, Gas Heat, Reasonable Association Fees, Low Maintenance Living, Neutral Decor, and Much More! Conveniently Located.. Close to Shopping, Dining, Major Roadways & Much More!
For sale
$284,900
30 Belmont Sta, Southampton, PA 18966
1beds
888sqft
:
Get pre-qualified$2,056/mo
Condominium
Built in 1985
-- sqft lot
$277,200 Zestimate®
$321/sqft
$190/mo HOA
What's special
- 14 days |
- 581 |
- 30 |
Likely to sell faster than
Zillow last checked:
Listing updated:
Listed by:
Julia Costello 215-385-2197,
RE/MAX 2000 2156982000
Source: Bright MLS,MLS#: PABU2126170
Facts & features
Interior
Bedrooms & bathrooms
- Bedrooms: 1
- Bathrooms: 1
- Full bathrooms: 1
- Main level bathrooms: 1
- Main level bedrooms: 1
Basement
- Area: 0
Heating
- Forced Air, Natural Gas
Cooling
- Central Air, Electric
Appliances
- Included: Microwave, Dishwasher, Disposal, Dryer, Exhaust Fan, Oven/Range - Gas, Refrigerator, Stainless Steel Appliance(s), Washer, Water Heater, Gas Water Heater
- Laundry: Main Level, Dryer In Unit, Washer In Unit, In Unit
Features
- Bathroom - Tub Shower, Breakfast Area, Ceiling Fan(s), Dining Area, Floor Plan - Traditional, Eat-in Kitchen, Upgraded Countertops, Vaulted Ceiling(s)
- Flooring: Carpet, Wood
- Doors: French Doors
- Windows: Replacement, Window Treatments
- Has basement: No
- Number of fireplaces: 1
- Fireplace features: Electric
Interior area
- Total structure area: 888
- Total interior livable area: 888 sqft
- Finished area above ground: 888
- Finished area below ground: 0
Property
Parking
- Parking features: Parking Lot
Accessibility
- Accessibility features: None
Features
- Levels: One
- Stories: 1
- Exterior features: Lighting, Storage, Balcony
- Pool features: None
Lot
- Features: Backs to Trees, Backs - Open Common Area, Corner Lot, Level
Details
- Additional structures: Above Grade, Below Grade
- Parcel number: 4801201500D030
- Zoning: R5
- Special conditions: Standard
Construction
Type & style
- Home type: Condo
- Property subtype: Condominium
- Attached to another structure: Yes
Materials
- Vinyl Siding
- Roof: Shingle
Condition
- Excellent
- New construction: No
- Year built: 1985
- Major remodel year: 2025
Utilities & green energy
- Electric: 100 Amp Service
- Sewer: Public Sewer
- Water: Public
Community & HOA
Community
- Security: Smoke Detector(s)
- Condo and coop fee: $190 monthly
- Subdivision: Belmont Station
HOA
- Has HOA: No
- Services included: Maintenance Structure, Common Area Maintenance, Snow Removal, Trash
- HOA name: Belmont Station Condo Association
Location
- Region: Southampton
- Municipality: UPPER SOUTHAMPTON TWP
Financial & listing details
- Price per square foot: $321/sqft
- Tax assessed value: $17,400
- Annual tax amount: $3,854
- Date on market: 7/10/2026
- Listing agreement: Exclusive Right To Sell
- Inclusions: Washer, Dryer, Refrigerator And Fireplace (as Is Condition, As Shown For No Monetary Value)
- Ownership: Fee Simple
Estimated market value
$277,200
$263,000 - $291,000
$1,677/mo
Price history
| Date | Event | Price |
|---|---|---|
| 7/11/2026 | Listed for sale | $284,900+6.3%$321/sqft |
Source:  Bright MLS #PABU2126170 Report a problem Bright MLS #PABU2126170 Report a problem | ||
| 3/11/2026 | Sold | $268,000-4.3%$302/sqft |
Source: Bright MLS #PABU2113326 Report a problem | ||
| 2/17/2026 | Contingent | $279,900$315/sqft |
Source: Bright MLS #PABU2113326 Report a problem | ||
| 2/2/2026 | Listed for sale | $279,900+33.3%$315/sqft |
Source: Bright MLS #PABU2113326 Report a problem | ||
| 8/8/2023 | Listing removed | -- |
Source: Zillow Rentals Report a problem | ||
| 7/21/2023 | Price change | $1,750-2.8%$2/sqft |
Source: Zillow Rentals Report a problem | ||
| 7/18/2023 | Listed for rent | $1,800$2/sqft |
Source: Zillow Rentals Report a problem | ||
| 6/28/2023 | Sold | $210,000+50%$236/sqft |
Source: Public Record Report a problem | ||
| 12/13/2016 | Sold | $140,000-1.4%$158/sqft |
Source: Public Record Report a problem | ||
| 9/13/2016 | Listed for sale | $142,000$160/sqft |
Source: Realty Force #6744883 Report a problem | ||
Public tax history
| Year | Property taxes | Tax assessment |
|---|---|---|
| 2025 | $3,855 +0.4% | $17,400 |
| 2024 | $3,841 +6.4% | $17,400 |
| 2023 | $3,609 +2.2% | $17,400 |
| 2022 | $3,533 +1.8% | $17,400 |
| 2021 | $3,469 +1.4% | $17,400 |
| 2020 | $3,421 +6.3% | $17,400 |
| 2018 | $3,219 +2.9% | $17,400 |
| 2017 | $3,128 -4.5% | $17,400 |
| 2016 | $3,274 | $17,400 |
| 2015 | -- | $17,400 |
| 2014 | -- | $17,400 |
| 2013 | -- | $17,400 |
| 2012 | -- | $17,400 |
| 2011 | -- | $17,400 |
| 2010 | -- | $17,400 |
| 2009 | -- | $17,400 |
| 2008 | -- | $17,400 |
| 2007 | -- | $17,400 |
| 2006 | -- | $17,400 |
| 2005 | -- | $17,400 +300% |
| 2004 | -- | $4,350 |
| 2003 | -- | $4,350 |
| 2002 | -- | $4,350 |
| 2000 | -- | $4,350 |
Find assessor info on the county website
Monthly payment
Est. payment
Payment breakdown
Explore the cost of this home by adjusting the details. Changes won't be saved.Climate risks
Neighborhood: 18966
Nearby schools
GreatSchools rating
- 7/10Davis Elementary SchoolGrades: K-5Distance: 1 mi
- 8/10Klinger Middle SchoolGrades: 6-8Distance: 1.2 mi
- 6/10William Tennent High SchoolGrades: 9-12Distance: 1.4 mi
Schools provided by the listing agent
- District: Centennial
Source: Bright MLS. This data may not be complete. We recommend contacting the local school district to confirm school assignments for this home.
- $270,300-- bd1 ba968 sqft49 Belmont Sta, Southampton, PA 18966Off Market
- $325,0002 bd1 ba-- sqft69 Belmont Sta, Southampton, PA 18966Sold

- $299,300-- bd1 ba1k sqft50 Belmont Sta, Southampton, PA 18966Off Market
- $290,500-- bd1 ba968 sqft51 Belmont Sta, Southampton, PA 18966Off Market
- $282,2002 bd2 ba1.1k sqft51 Belmont Sta #G51, Southampton, PA 18966Off Market
- $314,2002 bd1 ba1k sqft56 Belmont Sta, Southampton, PA 18966Off Market
- $327,700-- bd2 ba1.1k sqft53 Belmont Sta, Southampton, PA 18966Off Market
- $305,0002 bd2 ba-- sqft55 Belmont Sta, Southampton, PA 18966Sold
A local agent can set up tours, give advice and negotiate with sellers.
A local lender can help you make sure your offer is ready when you are.
Similar homes
- $289,0002 bd2 ba1k sqft600 Edison Ave #630, Philadelphia, PA 19116For Sale

 MLS ID #PAPH2645340, Christy Becker, Opus Elite Real Estate. Bright MLS
 - $299,0002 bd2 ba1.2k sqftNone Available, Elkins Park, PA 19027For Sale
 MLS ID #PAMC2185468, Carol E Godfrey, Quinn & Wilson, Inc.. Bright MLS
 - $268,9992 bd1 ba970 sqft2001A Denham Ct #A, Mount Laurel, NJ 08054For Sale
 MLS ID #NJBL2116888, Stephen Fortino, EXP Realty, LLC. Bright MLS
 - $375,0002 bd2 ba1.1k sqft2303 Bennett Pl, Holland, PA 18966For Sale
 MLS ID #PABU2120014, Sherry Lamelza, Coldwell Banker Hearthside-Doylestown. Bright MLS
 - $270,0002 bd1 ba920 sqft251-A Everly Ct, Mount Laurel, NJ 08054For SaleMLS ID #NJBL2116998, Ray Verderame, National Realty Old City LLC - PA. Bright MLS
- $320,0001 bd2 ba1.3k sqft525 Carson Ter, Huntingdon Valley, PA 19006For SaleMLS ID #PAMC2174910, Rob Wolf, Re/Max One Realty. Bright MLS
- $300,0003 bd2 ba1.1k sqft7931 Leonard St, Philadelphia, PA 19152For SaleMLS ID #PAPH2625492, Angela Yannessa, Real of Pennsylvania. Bright MLS
- $309,0002 bd2 ba1.3k sqft418 Brown Briar Cir, Horsham, PA 19044For SaleMLS ID #PAMC2184702, Brian Majeska, Redfin Corporation. Bright MLS
- $260,0002 bd1 ba1.1k sqft286 Juanita Ct, Levittown, PA 19057For SaleMLS ID #PABU2120806, Michele Cushing, EXP Realty, LLC. Bright MLS
- $289,9002 bd2 ba1k sqft1705 Heatherstone Ct, Mount Laurel, NJ 08054For SaleMLS ID #NJBL2115394, Mr. Hakan Karahan, HomeSmart First Advantage Realty. Bright MLS
- $349,9002 bd1 ba970 sqft1609 Society Pl, Newtown, PA 18940For SaleMLS ID #PABU2125646, Destiny Deniz, Coldwell Banker Realty. Bright MLS
- $255,0002 bd2 ba968 sqft20102 Delaire Landing Rd #102, Philadelphia, PA 19114For SaleMLS ID #PAPH2637974, David Guido, EXP Realty, LLC. Bright MLS
- $270,0002 bd2 ba1.3k sqft3204 Delaire Landing Rd #3204, Philadelphia, PA 19114For SaleMLS ID #PAPH2624100, Linda Cawley, Weichert, Realtors - Cornerstone. Bright MLS
- $244,9002 bd1 ba1k sqft5012B Dunbarton Rd, Mount Laurel, NJ 08054For SaleMLS ID #NJBL2116478, Michaela Hartery, Peze & Associates. Bright MLS
- $315,0004 bd2 ba1.1k sqft1161 Overington St, Philadelphia, PA 19124For SaleMLS ID #PAPH2651300, Anthony DiCicco, Keller Williams Real Estate - Newtown. Bright MLS
- $265,0002 bd1 ba960 sqft4 Creekview Ave, Trenton, NJ 08610For SaleMLS ID #NJBL2116982, Dalton Titlemore, Ovation Realty LLC. Bright MLS
- $245,0002 bd2 ba968 sqft17205 Delaire Landing Rd #205-00, Philadelphia, PA 19114For SaleMLS ID #PAPH2636120, Fida Ahmad, Realty Mark Associates. Bright MLS
- $289,0003 bd2 ba1.1k sqft525 Locust St, Bristol, PA 19007For SaleMLS ID #PABU2125490, Jonathan Geftman, American Dream Realty Service Corp.. Bright MLS
- $275,0002 bd2 ba1.1k sqft54 W Bluebell Ln, Mount Laurel, NJ 08054For SaleMLS ID #NJBL2114748, Teresa Loomis, EXP Realty, LLC. Bright MLS
- $249,9002 bd1 ba1k sqft503 Mulberry Cv, Mount Laurel, NJ 08054For SaleMLS ID #NJBL2115778, Pat Pomeranz, Keller Williams Realty - Moorestown. Bright MLS
