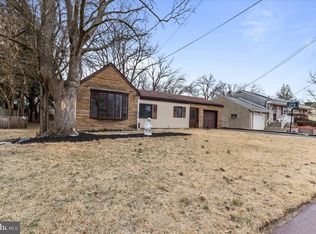
Welcome to your private waterfront retreat along scenic Crosswicks Creek. Nestled at the end of a peaceful cul-de-sac, this beautifully maintained raised ranch offers the perfect blend of privacy, nature, and convenience. Please note: while the mailing address may appear as Trenton, this home is located in desirable Bordentown Township and is part of the highly regarded Bordentown Regional School District. Step inside to a bright and inviting living room featuring fresh modern paint tones that continue into the adjoining dining area, creating a warm and comfortable space for everyday living and entertaining. This move-in-ready home offers two spacious bedrooms and a fully renovated bathroom designed with modern finishes. The kitchen overlooks the tranquil waters of Crosswicks Creek, providing beautiful views of nature and local wildlife right from your window. Downstairs, the full walkout basement offers excellent storage space and easy access for kayaks, fishing gear, and all your outdoor essentials. The backyard is truly the centerpiece of this property. Enjoy direct private access to Crosswicks Creek where you can kayak, canoe, fish, boat, or simply relax while taking in the peaceful waterfront setting. The paver patio creates the ideal outdoor space for entertaining or unwinding beside the water. Conveniently located just minutes from major highways, rail lines, airports, the Jersey Shore, shopping, dining, and entertainment, this home offers an exceptional lifestyle with easy commuting access. Experience the charm of historic Bordentown while enjoying your own secluded creekside escape. What is this?
For sale
$265,000
4 Creekview Ave, Trenton, NJ 08610
2beds
960sqft
:
Get pre-qualified$1,933/mo
Single Family Residence
Built in 1950
4,000 Square Feet Lot
$269,900 Zestimate®
$276/sqft
$-- HOA
What's special
Fresh modern paint tonesTwo spacious bedrooms
- 13 days |
- 814 |
- 49 |
Likely to sell faster than
Zillow last checked:
Listing updated:
Listed by:
Dalton Titlemore 856-725-3828,
Ovation Realty LLC,
Co-Listing Team: Sadler Krupa Realty Group, Co-Listing Agent: Helen Robles 610-241-0518,
Ovation Realty LLC
Source: Bright MLS,MLS#: NJBL2116982
Facts & features
Interior
Bedrooms & bathrooms
- Bedrooms: 2
- Bathrooms: 1
- Full bathrooms: 1
- Main level bathrooms: 1
- Main level bedrooms: 2
Rooms
- Room types: Living Room, Dining Room, Bedroom 2, Kitchen, Bedroom 1
Bedroom 1
- Level: Main
- Area: 130 Square Feet
- Dimensions: 10 X 13
Bedroom 2
- Level: Main
- Area: 121 Square Feet
- Dimensions: 11 X 11
Dining room
- Level: Main
- Area: 187 Square Feet
- Dimensions: 11 X 17
Kitchen
- Level: Main
- Area: 176 Square Feet
- Dimensions: 8 X 22
Living room
- Level: Main
- Area: 156 Square Feet
- Dimensions: 12 X 13
Heating
- Forced Air, Oil
Cooling
- Central Air, Electric
Appliances
- Included: Microwave, Refrigerator, Dryer, Oven/Range - Electric, Washer, Electric Water Heater
- Laundry: In Basement
Features
- Basement: Full
- Has fireplace: No
Interior area
- Total structure area: 960
- Total interior livable area: 960 sqft
- Finished area above ground: 960
- Finished area below ground: 0
Property
Parking
- Parking features: Driveway, On Street
- Has uncovered spaces: Yes
Accessibility
- Accessibility features: None
Features
- Levels: One
- Stories: 1
- Pool features: None
- Has view: Yes
- View description: Creek/Stream
- Has water view: Yes
- Water view: Creek/Stream
- Body of water: Cosswicks Creek
Lot
- Size: 4,000 Square Feet
- Dimensions: 40.00 x 100.00
Details
- Additional structures: Above Grade, Below Grade
- Parcel number: 040001500002
- Zoning: RESIDENTIAL
- Special conditions: Standard
Construction
Type & style
- Home type: SingleFamily
- Architectural style: Raised Ranch/Rambler
- Property subtype: Single Family Residence
Materials
- Concrete, Block
- Foundation: Block
- Roof: Pitched,Shingle
Condition
- Excellent,Very Good
- New construction: No
- Year built: 1950
Utilities & green energy
- Electric: 100 Amp Service
- Sewer: Public Sewer
- Water: Public
Community & HOA
Community
- Subdivision: None Ava Ilable
HOA
- Has HOA: No
Location
- Region: Trenton
- Municipality: BORDENTOWN TWP
Financial & listing details
- Price per square foot: $276/sqft
- Tax assessed value: $142,200
- Annual tax amount: $5,505
- Date on market: 7/20/2026
- Listing agreement: Exclusive Right To Sell
- Listing terms: Cash,Conventional,FHA,VA Loan
- Exclusions: Personal Items
- Ownership: Fee Simple
Estimated market value
$269,900
$256,000 - $283,000
$2,271/mo
Price history
| Date | Event | Price |
|---|---|---|
| 7/21/2026 | Listed for sale | $265,000-8.6%$276/sqft |
Source:  Bright MLS #NJBL2116982 Report a problem Bright MLS #NJBL2116982 Report a problem | ||
| 7/7/2026 | Listing removed | $289,900$302/sqft |
Source: Bright MLS #NJBL2112966 Report a problem | ||
| 6/17/2026 | Price change | $289,900-3.4%$302/sqft |
Source: Bright MLS #NJBL2112966 Report a problem | ||
| 5/28/2026 | Listed for sale | $300,000-4.8%$313/sqft |
Source: Bright MLS #NJBL2112966 Report a problem | ||
| 5/5/2026 | Listing removed | $314,990$328/sqft |
Source: Bright MLS #NJBL2107368 Report a problem | ||
| 3/27/2026 | Contingent | $314,990$328/sqft |
Source: Bright MLS #NJBL2107368 Report a problem | ||
| 3/16/2026 | Listed for sale | $314,990-3.1%$328/sqft |
Source: Bright MLS #NJBL2107368 Report a problem | ||
| 3/1/2026 | Listing removed | $325,000$339/sqft |
Source: Bright MLS #NJBL2098458 Report a problem | ||
| 11/30/2025 | Price change | $325,000-3%$339/sqft |
Source: Bright MLS #NJBL2098458 Report a problem | ||
| 11/3/2025 | Listed for sale | $335,000+46.9%$349/sqft |
Source: Bright MLS #NJBL2098458 Report a problem | ||
| 1/5/2022 | Sold | $228,000+4.1%$238/sqft |
Source: Bright MLS #NJBL2000319 Report a problem | ||
| 12/8/2021 | Pending sale | $219,000$228/sqft |
Source: Bright MLS #NJBL2000319 Report a problem | ||
| 11/23/2021 | Contingent | $219,000$228/sqft |
Source: Bright MLS #NJBL2000319 Report a problem | ||
| 11/3/2021 | Price change | $219,000-4.8%$228/sqft |
Source: Bright MLS #NJBL2000319 Report a problem | ||
| 10/10/2021 | Listed for sale | $230,000+21.1%$240/sqft |
Source: Bright MLS #NJBL2000319 Report a problem | ||
| 6/30/2013 | Listing removed | $1,400$1/sqft |
Source: ERA Central Realty Group #6206671 Report a problem | ||
| 5/1/2013 | Listed for rent | $1,400+7.7%$1/sqft |
Source: ERA Central Realty Group #6206671 Report a problem | ||
| 10/30/2011 | Listing removed | $1,300$1/sqft |
Source: Rohrer & Sayers Real Estate #5951312 Report a problem | ||
| 9/25/2011 | Listed for rent | $1,300$1/sqft |
Source: Rohrer & Sayers Real Estate #5951312 Report a problem | ||
| 10/10/2007 | Sold | $190,000+18%$198/sqft |
Source: Public Record Report a problem | ||
| 10/29/2004 | Sold | $161,000$168/sqft |
Source: Public Record Report a problem | ||
Public tax history
| Year | Property taxes | Tax assessment |
|---|---|---|
| 2025 | $5,465 +9.9% | $142,200 |
| 2024 | $4,973 | $142,200 |
| 2023 | -- | $142,200 +11.2% |
| 2022 | $4,466 -2.3% | $127,900 |
| 2021 | $4,570 +2% | $127,900 |
| 2020 | $4,480 +1.5% | $127,900 |
| 2019 | $4,413 +1.9% | $127,900 |
| 2018 | $4,332 +2.3% | $127,900 |
| 2017 | $4,233 +3.3% | $127,900 |
| 2016 | $4,098 +4.8% | $127,900 |
| 2015 | $3,910 +1.3% | $127,900 |
| 2014 | $3,860 -2.2% | $127,900 |
| 2012 | $3,947 +4.3% | $127,900 -25.7% |
| 2011 | $3,785 +4.7% | $172,200 |
| 2010 | $3,616 +34% | $172,200 |
| 2009 | $2,699 +1.5% | $172,200 +180.5% |
| 2008 | $2,660 +7.3% | $61,400 |
| 2007 | $2,480 +8.8% | $61,400 |
| 2006 | $2,279 -0.8% | $61,400 |
| 2005 | $2,297 +5.7% | $61,400 |
| 2004 | $2,173 | $61,400 |
| 2003 | -- | $61,400 |
| 2002 | -- | $61,400 |
| 2001 | -- | $61,400 |
Find assessor info on the county website
Monthly payment
Est. payment
Payment breakdown
Explore the cost of this home by adjusting the details. Changes won't be saved.Climate risks
Neighborhood: 08610
Nearby schools
GreatSchools rating
- 6/10Peter Muschal SchoolGrades: PK-5Distance: 2.3 mi
- 5/10Bordentown Regional Middle SchoolGrades: 6-8Distance: 3.5 mi
- 5/10Bordentown Regional High SchoolGrades: 9-12Distance: 2.2 mi
Schools provided by the listing agent
- District: Bordentown Regional School District
Source: Bright MLS. This data may not be complete. We recommend contacting the local school district to confirm school assignments for this home.
- $219,000-- bd-- ba790 sqft2 Creekview Ave, Trenton, NJ 08610Off Market
- $272,300-- bd-- ba1.1k sqft506 Bordentown Rd, Trenton, NJ 08610Off Market
- $252,6003 bd1 ba1.4k sqft526 Route 206 #B, Trenton, NJ 08610Off Market

- $448,200-- bd-- ba3.3k sqft526 Us Highway 206, Trenton, NJ 08610Off Market
- $260,0003 bd1 ba1.5k sqft526 Route 206 #A, Trenton, NJ 08610Off Market
- $341,1003 bd1 ba3.3k sqft526 Route 206, Trenton, NJ 08610Off Market
- $443,7004 bd3 ba2.3k sqft813 Bordentown Road, Trenton, NJ 08610Off Market
- $361,0003 bd2 ba1.5k sqft536 Bordentown Rd, Trenton, NJ 08610Off Market
A local agent can set up tours, give advice and negotiate with sellers.
A local lender can help you make sure your offer is ready when you are.
Similar homes
- $350,0003 bd2 ba1k sqft227 Randall Ave, Hamilton, NJ 08610For Sale

 MLS ID #NJME2080386, Harveen Bhatla, Keller Williams Premier. Bright MLS
 - $325,0002 bd2 ba1k sqft56 Wert Ave, Hamilton, NJ 08610For Sale
 MLS ID #NJME2073832, Jasmin Elalfy, NJ Elite Group, LLC. Bright MLS
 - $355,0003 bd1 ba1k sqft1470 Cedar Ln, Hamilton, NJ 08610For Sale
 MLS ID #NJME2080978, Kellie Johnston, Smires & Associates. Bright MLS
 - $279,9002 bd1 ba1.1k sqft137 2nd St, Bordentown, NJ 08505For Sale
 MLS ID #NJBL2108282, James Traynham, Smires & Associates. Bright MLS
 - $259,0004 bd1 ba1.1k sqft57 Garfield Ave, Trenton, NJ 08609For SaleMLS ID #NJME2079042, Tiffanie Hawley, Century 21 Action Plus Realty - Bordentown. Bright MLS
- $379,9903 bd2 ba1.1k sqft19 James Cubberly Ct, Hamilton, NJ 08610For SaleMLS ID #NJME2079506, Vanessa Stefanics, REMAX Welcome Home. Bright MLS
- $389,9003 bd2 ba1.2k sqft57 Smith Ave, Hamilton, NJ 08619For SaleMLS ID #NJME2081296, Renee McDevitt, Redfin. Bright MLS
- $299,9002 bd1 ba1.1k sqft214 Brookside Ave, Ewing, NJ 08638For SaleMLS ID #NJME2080042, Patricia Gesswein, Houwzer LLC-Haddonfield. Bright MLS
- $259,0002 bd1 ba852 sqft1807 Silver Ct, Hamilton, NJ 08690For SaleMLS ID #NJME2080306, Nick Armetta, OCF Realty LLC - Philadelphia. Bright MLS
- $288,0003 bd1 ba1.4k sqft255 Clay St, Trenton, NJ 08611For SaleMLS ID #NJME2078512, Linda LeMay-Kelly, Home Journey Realty. Bright MLS
- $299,9002 bd2 ba1k sqft113 New Hillcrest Ave, Ewing, NJ 08638For SaleMLS ID #NJME2079254, Stefanie Prettyman, Real Broker, LLC. Bright MLS
- $325,0003 bd1 ba1.1k sqft800 Mount Rd, Burlington, NJ 08016For SaleMLS ID #NJBL2117412, Theresa Scott, Redfin. Bright MLS
- $325,0002 bd1 ba884 sqft16 Running Brook Rd, Trenton, NJ 08638For SaleMLS ID #NJME2081066, Sharif Hatab, EXP Realty, LLC. Bright MLS
- $350,0004 bd2 ba1.2k sqft34 Ridge Ln, Levittown, PA 19055For SaleMLS ID #PABU2114840, Alex Neff, BHHS Fox & Roach -Yardley/Newtown. Bright MLS
- $365,0003 bd1 ba960 sqft221 Devon Rd, Fairless Hills, PA 19030For SaleMLS ID #PABU2126592, Lynn Boback, Keller Williams Real Estate - Newtown. Bright MLS
- $259,0002 bd1 ba1.1k sqft236 Hayes St, Bristol, PA 19007For SaleMLS ID #PABU2125164, Bob Wipplinger, RE/MAX Centre Realtors. Bright MLS
- $249,9003 bd1 ba1.1k sqft219 Taylor St, Riverside, NJ 08075For SaleMLS ID #NJBL2117378, Amanda McGinnis, Weichert Realtors - Moorestown. Bright MLS
- $320,0004 bd2 ba1.3k sqft5 Kingwood Ln, Levittown, PA 19055For SaleMLS ID #PABU2126856, Elaine Punchello, RE/MAX Properties - Newtown. Bright MLS
- $375,0003 bd2 ba1.1k sqft18 Miles Ave, Bordentown, NJ 08505For SaleMLS ID #NJBL2114372, Tiffanie Hawley, Century 21 Action Plus Realty - Bordentown. Bright MLS
- $325,0004 bd2 ba1.1k sqft241 Oliver Ave, Trenton, NJ 08618For SaleMLS ID #NJME2078378, Yenmi Marte, Garcia Realtors. Bright MLS
