Classic layout with large Laundry Room in this Kenwood Jubilee. Roof replaced plus new insulation and soffits were added. In-ground oil tank replaced with a fiberglass tank, all under a Meenan contract with annual service. Replaced double pane vinyl windows. Living Room has ceiling fan, massive bay window with etched glass accent and custom arched entry into Kitchen. Replaced sliding glass door plus a greenhouse-style window are featured in the eat-in Kitchen. Upgraded overhead lighting and stainless oven/cooktop/range hood are also provided. From the Kitchen, enter a bright Laundry Room which houses the HVAC, electric panel, washer and dryer and a Laundry tub. 2 spacious Bedrooms with replaced windows, a retro blue-tiled full Bathroom and an under-step storage closet complete the Main Level. Upstairs to the left, the largest Bedroom boasts huge closets, a ceiling fan, multiple overhead lights and replaced windows. The Upper Level full Bathroom was renovated with walls of white tile surrounding the tub/shower combo, double medicine cabinet, modern lighting and a wood vanity with white sink. Friendly community with fantastic Brookwood Elementary School, built just 10 years ago, right next door. A couple miles away you'll find tons of shopping and dining, the Septa Train to Center City Philadelphia, PA/NJ Turnpike access, Route 13, Route 1 & I-95. The Sellers prefer to sell as-is, including all Township/LBCJMA resale requirements, and need a Buyer able to give them time to find suitable housing.
For sale
$320,000
5 Kingwood Ln, Levittown, PA 19055
4beds
1,375sqft
Single Family Residence
Built in 1955
5,663 Square Feet Lot
$322,300 Zestimate®
$233/sqft
$-- HOA
What's special
Classic layoutLarge laundry roomReplaced sliding glass doorUnder-step storage closetUpgraded overhead lighting
- 26 days |
- 2,983 |
- 173 |
Likely to sell faster than
Zillow last checked:
Listing updated:
Listed by:
Elaine Punchello 215-300-9420,
RE/MAX Properties - Newtown 2159687400
Source: Bright MLS,MLS#: PABU2126856
Facts & features
Interior
Bedrooms & bathrooms
- Bedrooms: 4
- Bathrooms: 2
- Full bathrooms: 2
- Main level bathrooms: 1
- Main level bedrooms: 2
Rooms
- Room types: Living Room, Bedroom 2, Bedroom 3, Bedroom 4, Kitchen, Bedroom 1, Laundry, Bathroom 1, Bathroom 2
Bedroom 1
- Features: Ceiling Fan(s)
- Level: Upper
- Area: 256 Square Feet
- Dimensions: 16 X 16
Bedroom 2
- Features: Ceiling Fan(s)
- Level: Upper
- Area: 126 Square Feet
- Dimensions: 9 X 14
Bedroom 3
- Level: Main
- Area: 132 Square Feet
- Dimensions: 11 X 12
Bedroom 4
- Level: Main
- Area: 99 Square Feet
- Dimensions: 9 X 11
Bathroom 1
- Level: Main
Bathroom 2
- Level: Upper
Kitchen
- Features: Dining Area, Flooring - Vinyl, Eat-in Kitchen, Kitchen - Electric Cooking, Lighting - Ceiling, Ceiling Fan(s)
- Level: Main
- Area: 160 Square Feet
- Dimensions: 10 X 16
Laundry
- Features: Lighting - Ceiling
- Level: Main
- Area: 100 Square Feet
- Dimensions: 10 X 10
Living room
- Features: Ceiling Fan(s), Flooring - Carpet, Flooring - Heated
- Level: Main
- Area: 266 Square Feet
- Dimensions: 14 X 19
Heating
- Hot Water, Radiant, Zoned, Oil
Cooling
- None
Appliances
- Included: Built-In Range, Water Heater
- Laundry: Has Laundry, Main Level, Laundry Room
Features
- Bathroom - Tub Shower, Ceiling Fan(s), Combination Kitchen/Dining, Entry Level Bedroom, Eat-in Kitchen, Dry Wall
- Flooring: Carpet, Heated, Vinyl
- Windows: Energy Efficient, Insulated Windows, Replacement, Vinyl Clad
- Has basement: No
- Has fireplace: No
Interior area
- Total structure area: 1,375
- Total interior livable area: 1,375 sqft
- Finished area above ground: 1,375
- Finished area below ground: 0
Property
Parking
- Total spaces: 3
- Parking features: Garage Faces Front, Paved, Private, Attached, Driveway
- Attached garage spaces: 1
- Uncovered spaces: 2
Accessibility
- Accessibility features: None
Features
- Levels: One and One Half
- Stories: 1.5
- Exterior features: Sidewalks, Street Lights
- Pool features: None
Lot
- Size: 5,663 Square Feet
- Dimensions: 59' x 98' irregular
- Features: Cleared, Front Yard, Irregular Lot, Level, Rear Yard, SideYard(s)
Details
- Additional structures: Above Grade, Below Grade
- Parcel number: 05075066
- Zoning: R3
- Special conditions: Standard
Construction
Type & style
- Home type: SingleFamily
- Architectural style: Cape Cod
- Property subtype: Single Family Residence
Materials
- Frame
- Foundation: Slab
- Roof: Shingle
Condition
- New construction: No
- Year built: 1955
Details
- Builder model: Jubilee
- Builder name: Levitt
Utilities & green energy
- Sewer: Public Sewer
- Water: Public
Community & HOA
Community
- Subdivision: Kenwood
HOA
- Has HOA: No
Location
- Region: Levittown
- Municipality: BRISTOL TWP
Financial & listing details
- Price per square foot: $233/sqft
- Tax assessed value: $16,800
- Annual tax amount: $4,821
- Date on market: 7/21/2026
- Listing agreement: Exclusive Right To Sell
- Listing terms: Cash,Conventional
- Exclusions: Washer, Dryer, Frig, Ac Unit In Upstairs Bedroom
- Ownership: Fee Simple
Estimated market value
$322,300
$306,000 - $338,000
$2,739/mo
Price history
| Date | Event | Price |
|---|---|---|
| 7/28/2026 | Listed for sale | $320,000+207.7%$233/sqft |
Source:  Bright MLS #PABU2126856 Report a problem Bright MLS #PABU2126856 Report a problem | ||
| 11/14/2000 | Sold | $104,000+21.3%$76/sqft |
Source: Public Record Report a problem | ||
| 3/17/1998 | Sold | $85,722$62/sqft |
Source: Public Record Report a problem | ||
Public tax history
| Year | Property taxes | Tax assessment |
|---|---|---|
| 2025 | $4,579 +0.4% | $16,800 |
| 2024 | $4,562 +0.7% | $16,800 |
| 2023 | $4,529 | $16,800 |
| 2022 | $4,529 | $16,800 |
| 2021 | $4,529 | $16,800 |
| 2020 | $4,529 +2% | $16,800 |
| 2018 | $4,439 +1.5% | $16,800 |
| 2017 | $4,372 +22.1% | $16,800 |
| 2016 | $3,579 +5.6% | $16,800 |
| 2015 | $3,390 | $16,800 |
| 2014 | $3,390 | $16,800 |
| 2013 | -- | $16,800 |
| 2012 | -- | $16,800 |
| 2011 | -- | $16,800 |
| 2010 | -- | $16,800 |
| 2009 | -- | $16,800 |
| 2008 | -- | $16,800 |
| 2007 | -- | $16,800 |
| 2006 | -- | $16,800 |
| 2005 | -- | $16,800 +300% |
| 2004 | -- | $4,200 |
| 2003 | -- | $4,200 |
| 2002 | -- | $4,200 |
| 2000 | -- | $4,200 |
Find assessor info on the county website
Monthly payment
Est. payment
Payment breakdown
Explore the cost of this home by adjusting the details. Changes won't be saved.Climate risks
Neighborhood: Kenwood
Nearby schools
GreatSchools rating
- 4/10Brookwood Elementary SchoolGrades: K-5Distance: 0.3 mi
- 4/10Benjamin Franklin Middle SchoolGrades: 6-8Distance: 1.3 mi
- 3/10Truman Senior High SchoolGrades: PK,9-12Distance: 1.6 mi
Schools provided by the listing agent
- Elementary: Brookwood
- High: Truman
- District: Bristol Township
Source: Bright MLS. This data may not be complete. We recommend contacting the local school district to confirm school assignments for this home.
- $2,9004 bd2 ba1.5k sqft1 Keystone Ln, Levittown, PA 19055For Rent
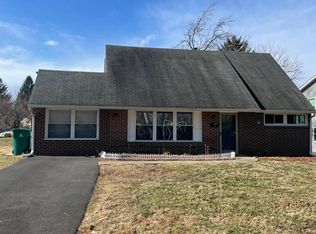
- $380,9002 bd2 ba1.2k sqft35 Kenwood Dr S, Levittown, PA 19055Off Market
- $376,9002 bd2 ba1.2k sqft31 Kenwood Dr S, Levittown, PA 19055Off Market
- $486,3005 bd2 ba2.6k sqft5 Keystone Ln, Levittown, PA 19055Off Market
- $379,7002 bd2 ba1.2k sqft29 Kenwood Dr S, Levittown, PA 19055Off Market
- $415,8004 bd2 ba1.4k sqft6 Kingwood Ln, Levittown, PA 19055Off Market
- $426,4005 bd2 ba1.9k sqft9 Keystone Ln, Levittown, PA 19055Off Market
- $410,0004 bd2 ba1.2k sqft2 Kingwood Ln, Levittown, PA 19055Off Market
A local agent can set up tours, give advice and negotiate with sellers.
A local lender can help you make sure your offer is ready when you are.
Similar homes
- $350,0004 bd2 ba1.5k sqft2 Quay Rd, Levittown, PA 19057For Sale

 MLS ID #PABU2122866, Lisa Longenbach, Keller Williams Real Estate-Langhorne. Bright MLS
 - $399,9004 bd2 ba1.9k sqft6 Cobalt Ridge Dr E #E, Levittown, PA 19057For Sale
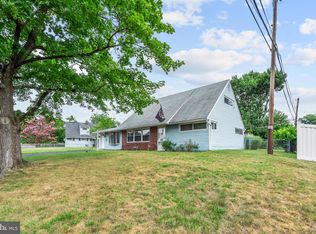 MLS ID #PABU2127980, Robin Kemmerer, Robin Kemmerer Associates Inc. Bright MLS
 - $315,0003 bd1 ba1.3k sqft1138 Sunset Ln, Bensalem, PA 19020For Sale
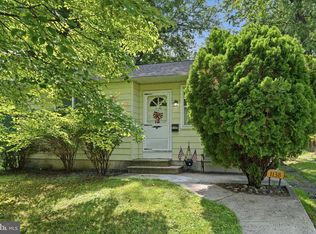 MLS ID #PABU2128606, Ken Prause, Opus Elite Real Estate. Bright MLS
 - $335,0003 bd2 ba1.3k sqft203 Evergreen Dr, Willingboro, NJ 08046For Sale
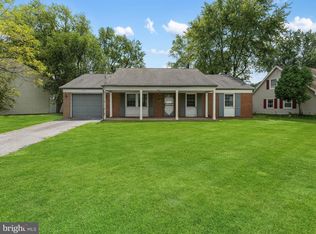 MLS ID #NJBL2118272, Jacqueline Acevedo, Real Broker, LLC. Bright MLS
 - $295,0003 bd1 ba1k sqft285 Mill Rd, Burlington, NJ 08016For SaleMLS ID #NJBL2117898, Michele Narzikul, Real Broker, LLC. Bright MLS
- $415,0004 bd2 ba1.2k sqft44 Quickset Rd, Levittown, PA 19057For SaleMLS ID #PABU2122888, Jessica Finnell, Keller Williams Real Estate-Langhorne. Bright MLS
- $409,9004 bd2 ba1.6k sqft7 Misty Pine Rd, Levittown, PA 19056For SaleMLS ID #PABU2123780, Helen Irvine, Keller Williams Real Estate-Langhorne. Bright MLS
- $369,0004 bd2 ba1.4k sqft325 Wilson St, Bristol, PA 19007For SaleMLS ID #PABU2128924, Anthony Carro, Real of Pennsylvania. Bright MLS
- $400,0002 bd2 ba1.3k sqft442 Lakeside Dr, Levittown, PA 19054For SaleMLS ID #PABU2120884, Robert Hawley, Long & Foster Real Estate, Inc.. Bright MLS
- $350,0003 bd2 ba1.6k sqft17 New Castle Ln, Willingboro, NJ 08046For SaleMLS ID #NJBL2116094, Ebenezer Carpio, Keller Williams Realty - Moorestown. Bright MLS
- $480,0003 bd1 ba1.4k sqft32 Gun Rd, Levittown, PA 19057For SaleMLS ID #PABU2126416, Mr. Matt Dadich, EXP Realty, LLC. Bright MLS
- $365,0003 bd1 ba960 sqft221 Devon Rd, Fairless Hills, PA 19030For SaleMLS ID #PABU2126592, Lynn Boback, Keller Williams Real Estate - Newtown. Bright MLS
- $360,0004 bd1 ba1.7k sqft123 Dory Ct, Beverly, NJ 08010For SaleMLS ID #NJBL2116772, Marc Gomez, Moverite Real Estate, LLC. Bright MLS
- $345,0004 bd2 ba1.3k sqft57 Pond Ln, Willingboro, NJ 08046For SaleMLS ID #NJBL2117534, Arlene Elefante, Weichert Realtors-Cherry Hill. Bright MLS
- $320,0003 bd3 ba1.7k sqft14 Poppy Turn, Willingboro, NJ 08046For SaleMLS ID #NJBL2116960, Michael Fingerman, HomeSmart First Advantage Realty. Bright MLS
- $330,0003 bd2 ba1k sqft3806 Karen St, Philadelphia, PA 19114For SaleMLS ID #PAPH2657306, Kim Rudolph, Robin Kemmerer Associates Inc. Bright MLS
- $375,0003 bd2 ba1k sqft2347 Kinkora Rd, Bordentown, NJ 08505For SaleMLS ID #NJBL2117776, James Traynham, Smires & Associates. Bright MLS
- $349,9002 bd1 ba1.1k sqft52 Thorntown Ln, Bordentown, NJ 08505For SaleMLS ID #NJBL2118352, Mike Thornton, EXP Realty, LLC. Bright MLS
- $335,0002 bd1 ba1.1k sqft245 Stockton Bridge Rd, Pemberton, NJ 08068For SaleMLS ID #NJBL2118600, Pat Denney, RE/MAX Preferred - Medford. Bright MLS
- $315,0003 bd3 ba1.2k sqft3646 Morrell Ave, Philadelphia, PA 19114For SaleMLS ID #PAPH2658560, Ricky Lydon, Better Homes Realty Group. Bright MLS
