Welcome to this beautifully preserved 3-bedroom, 3.5-bath historic home situated on a rare double lot. With an optional fourth bedroom or loft, this home offers flexible living in a prime downtown location. Thoughtfully updated in 2022, with updates continuing through 2025, the home blends timeless architectural character with modern comforts and coastal-inspired touches throughout, creating a bright and relaxed atmosphere that complements its historic charm. The property also features a rare two-car garage -- an exceptional amenity in downtown Wilmington -- along with an additional carport for added convenience.
This remarkable property was proudly selected for the 2026 Azalea Festival Historic Wilmington Foundation Home Tour, a distinction that celebrates the craftsmanship, history, and unique character of Wilmington's most notable homes. With its combination of historic charm and highly sought-after off-street parking, this home offers a unique opportunity in one of the city's most desirable locations.
Inside, the home offers inviting living spaces and a thoughtfully designed scullery that enhances both everyday living and entertaining. Custom shelving and arched doorways throughout the home adds charm and practical storage, while the dining room features built-in cabinets for displaying china and serving pieces, bringing elegance and historic appeal to the space. A flexible loft or optional fourth bedroom provides additional space for guests, a home office, a craft room, or a play area for kids.
Step outside to discover a truly special setting. Situated on a double lot, the property offers beautifully curated outdoor spaces designed for both relaxation and entertaining. Garden walkways wind through tasteful, purposeful plantings and flowering beds, creating a peaceful backyard oasis.
The expansive yard provides endless possibilities--set up a pickleball court, add a basketball hoop for the kids, or host memorable dinners outdoors under string lights. The swim spa offers swimming, aquatic fitness, hydrotherapy, relaxation, and family fun all in one place.
Enjoy game nights on the screened-in back porch, rinse off in the outdoor shower, and appreciate the convenience of the two-car garage and additional carport--features rarely found in historic downtown Wilmington homes.
Don't miss this exceptional opportunity to experience historic downtown living, just steps from Wilmington's restaurants, bars, breweries, and the scenic Riverwalk.
Sold for $1,200,000
$1,200,000
410 S 5th Avenue, Wilmington, NC 28401
3beds
3,992sqft
Single Family Residence
Built in 1919
0.25 Acres Lot
$1,199,600 Zestimate®
$301/sqft
$3,770 Estimated rent
Home value
$1,199,600
$1.14M - $1.26M
$3,770/mo
Zestimate® history
Owner options
List your home for rent
$3,770/mo
Rent Zestimate®
Find your next renter with Zillow Rental Manager. Plus, with online applications, you can quickly screen prospective tenants – for free.
$3,770/mo
Rent Zestimate®
Refinance and save
$6,989/mo
Est. payment
Refinancing to a lower rate could help reduce your monthly payments and save thousands over the life of the loan.
$6,989/mo
Est. payment
Explore your selling options
Work with a Zillow partner agent
Leverage their expertise and Zillow's premium Showcase listings to get your home seen by more buyers.
Get startedList with your own agent
Get your home in front of millions of buyers by listing it on Zillow.
Learn how to do itSell it yourself
Take full control of how buyers see your home on Zillow by listing For Sale by Owner (FSBO).
List your homeWhat's special
Zillow last checked:
Listing updated:
Listed by:
Landyn Lewis 704-677-5612,
Intracoastal Realty Corporation
Bought with:
Douglas E Kesling, 275699
Coldwell Banker Sea Coast Advantage
Source: Hive MLS,MLS#: 100560142 Originating MLS: Cape Fear Realtors MLS, Inc.
Originating MLS: Cape Fear Realtors MLS, Inc.Facts & features
Interior
Bedrooms & bathrooms
- Bedrooms: 3
- Bathrooms: 4
- Full bathrooms: 3
- 1/2 bathrooms: 1
Rooms
- Room types: Master Bedroom, Living Room, Dining Room, Sunroom, Laundry, Bedroom 2, Bedroom 3, Office, Loft, Other
Primary bedroom
- Level: Second
Bedroom 2
- Level: Second
Bedroom 3
- Level: Third
Dining room
- Level: First
Kitchen
- Level: First
Laundry
- Level: Second
Living room
- Level: First
Loft
- Level: Third
Office
- Level: Second
Other
- Level: First
Sunroom
- Level: First
Heating
- Electric, Forced Air, Natural Gas
Cooling
- Central Air
Features
- Walk-in Closet(s), High Ceilings, Entrance Foyer, Bookcases, Ceiling Fan(s), Walk-in Shower, Blinds/Shades, Walk-In Closet(s)
- Flooring: Hardwood
Interior area
- Total structure area: 3,992
- Total interior livable area: 3,992 sqft
Property
Parking
- Total spaces: 3
- Parking features: Off Street, Paved, Garage
- Garage spaces: 2
- Carport spaces: 1
- Covered spaces: 3
Features
- Levels: Three Or More
- Patio & porch: Covered, Deck, Porch, Screened, Balcony
- Has private pool: Yes
- Pool features: Above Ground, Pool/Spa Combo, Private
- Fencing: Wood,Fenced
- Has view: Yes
- View description: See Remarks
- Frontage type: See Remarks
Lot
- Size: 0.25 Acres
- Dimensions: 99 x 165 x 99 x 165
Details
- Parcel number: R05405030018000
- Zoning: HD-R
- Special conditions: Standard
Construction
Type & style
- Home type: SingleFamily
- Architectural style: Historic District,Historic Home
- Property subtype: Single Family Residence
Materials
- Brick, Wood Frame
- Foundation: Crawl Space
- Roof: Shingle
Condition
- New construction: No
- Year built: 1919
Utilities & green energy
- Utilities for property: Natural Gas Connected, Sewer Connected, Water Connected
Community & HOA
Community
- Subdivision: Historic District
HOA
- Has HOA: No
Location
- Region: Wilmington
Financial & listing details
- Price per square foot: $301/sqft
- Tax assessed value: $913,000
- Annual tax amount: $5,373
- Date on market: 3/19/2026
- Cumulative days on market: 70 days
- Listing agreement: Exclusive Right To Sell
- Listing terms: Cash,Conventional,FHA,VA Loan
- Road surface type: Paved
Price history
| Date | Event | Price |
|---|---|---|
| 6/24/2026 | Sold | $1,200,000-2%$301/sqft |
Source:  Hive MLS #100560142 Report a problem Hive MLS #100560142 Report a problem | ||
| 5/21/2026 | Pending sale | $1,225,000$307/sqft |
Source: Hive MLS #100560142 Report a problem | ||
| 4/23/2026 | Price change | $1,225,000-2%$307/sqft |
Source: Hive MLS #100560142 Report a problem | ||
| 3/19/2026 | Listed for sale | $1,250,000+111.5%$313/sqft |
Source: Hive MLS #100560142 Report a problem | ||
| 9/10/2021 | Sold | $591,000-8.9%$148/sqft |
Source: Hive MLS #100271241 Report a problem | ||
| 8/9/2021 | Pending sale | $649,000$163/sqft |
Source: Hive MLS #100271241 Report a problem | ||
| 7/21/2021 | Price change | $649,000-1.5%$163/sqft |
Source: Hive MLS #100271241 Report a problem | ||
| 7/8/2021 | Price change | $659,000-2.9%$165/sqft |
Source: Hive MLS #100271241 Report a problem | ||
| 6/18/2021 | Price change | $679,000-2.9%$170/sqft |
Source: Hive MLS #100271241 Report a problem | ||
| 5/13/2021 | Listed for sale | $699,000+94.2%$175/sqft |
Source: Hive MLS #100271241 Report a problem | ||
| 2/28/2005 | Sold | $360,000$90/sqft |
Source: Public Record Report a problem | ||
Public tax history
| Year | Property taxes | Tax assessment |
|---|---|---|
| 2025 | $5,373 +44% | $913,000 +112.9% |
| 2024 | $3,731 +3% | $428,800 |
| 2023 | $3,623 -0.6% | $428,800 |
| 2022 | $3,645 -8.7% | $428,800 -8% |
| 2021 | $3,991 -18% | $466,300 +1% |
| 2020 | $4,865 | $461,800 |
| 2019 | $4,865 | $461,800 |
| 2018 | $4,865 | $461,800 |
| 2017 | $4,865 +24.4% | $461,800 +30.9% |
| 2016 | $3,910 +4.6% | $352,900 |
| 2015 | $3,737 +11.4% | $352,900 +6.7% |
| 2014 | $3,354 | $330,800 |
| 2013 | -- | $330,800 |
| 2012 | -- | $330,800 -13.5% |
| 2011 | -- | $382,558 |
| 2010 | -- | $382,558 |
| 2009 | -- | -- |
| 2008 | -- | -- |
| 2007 | -- | -- |
| 2005 | -- | $346,240 |
| 2004 | -- | $346,240 |
| 2003 | -- | $346,240 |
| 2002 | -- | $346,240 |
| 2001 | -- | $346,240 |
| 2000 | -- | $346,240 |
Find assessor info on the county website
Neighborhood: Old Wilmington
Nearby homes
- $618,9003 bd4 ba2.2k sqft408 S 5th Ave, Wilmington, NC 28401Off Market
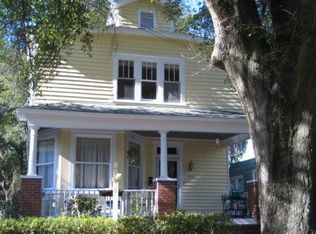
- $657,3003 bd4 ba2.2k sqft408 S 5th St, Wilmington, NC 28401Off Market
- $613,6003 bd3 ba1.8k sqft414 S 5th Ave, Wilmington, NC 28401Off Market
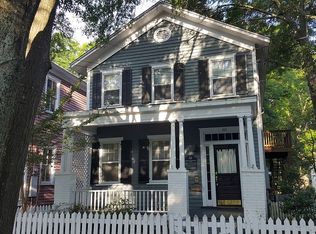
- $546,8002 bd1 ba1.1k sqft406 S 5th Ave, Wilmington, NC 28401Off Market

- $786,3004 bd2 ba2.3k sqft406 S 5th St, Wilmington, NC 28401Off Market
- $--2 bd1 ba1.1k sqft406 S 5th Ave #UP, Wilmington, NC 28401Off Market
- $--1 bd1 ba1.1k sqft406 S 5th Ave #B, Wilmington, NC 28401Off Market
- $615,0003 bd3 ba1.7k sqft416 S 5th Ave, Wilmington, NC 28401Sold
Nearby schools
GreatSchools rating
- 5/10Annie H Snipes ElementaryGrades: K-5Distance: 1.4 mi
- 6/10Williston MiddleGrades: 6-8Distance: 0.5 mi
- 3/10New Hanover HighGrades: 9-12Distance: 0.8 mi
Schools provided by the listing agent
- Elementary: Snipes
- Middle: Williston
- High: New Hanover
Source: Hive MLS. This data may not be complete. We recommend contacting the local school district to confirm school assignments for this home.
Get a cash offer in 3 minutes
Find out how much your home could sell for in as little as 3 minutes with a no-obligation cash offer.
Estimated market value
$1,199,600
Get a cash offer in 3 minutes
Find out how much your home could sell for in as little as 3 minutes with a no-obligation cash offer.
Estimated market value
$1,199,600
- North Carolina
- New Hanover County
- Wilmington
- 28401
- Old Wilmington
- 410 S 5th Avenue
Nearby cities
Nearby neighborhoods
Nearby zip codes
Other Wilmington Topics
