Welcome to the William H. McEachern house, a beautifully updated 1890 Neoclassical Revival home that blends modern conveniences with rich historic character in the heart of Downtown Wilmington. Offering 1,750 sq ft with 3 bedrooms, 2.5 bathrooms, and an office/flex space, this move-in ready home sits on a charming tree-lined street just five blocks from the Riverwalk and moments from top restaurants, parks, shops, and the Castle Street Arts District. The inviting covered front porch opens into an airy layout with 10' ceilings, exposed beams, refinished hardwood floors, and restored details including the original front door and hardware. The fully renovated kitchen features new cabinetry, quartz counters, a center island, built-in coffee station, and a premium Café appliance suite, while a hidden laundry nook with rolling barn doors adds convenience. The first-floor primary suite offers a walk-in closet with natural light, access to the back deck, and a newly installed bath with tiled walk-in shower and dual vanities. Upstairs are two spacious bedrooms with original hardwoods, an updated full bath, and a flex room ideal for an office or nursery. Outside, enjoy a large fenced backyard with a gravel patio and fire pit, plus a private driveway for access to the backyard for off-street parking. Exterior upgrades include fresh paint, new front-yard metal fencing, porch enhancements, and new gravel. The rear metal roof was installed in 2025, with the main roof replaced in 2015. Mechanical improvements include updated electrical and plumbing, a Rinnai tankless water heater, two new Daikin mini-splits on the first floor, a serviced 2022 upstairs HVAC unit, blown-in attic insulation, and professionally serviced original windows. Fifth Avenue is also undergoing major infrastructure improvements, including sidewalks replacements, resurfacing, stormwater upgrades, and future bike lanes. Furnishings are negotiable. Call today to make this historic home yours!
Sold for $615,000
$615,000
416 S 5th Avenue, Wilmington, NC 28401
3beds
1,750sqft
Single Family Residence
Built in 1890
5,227 Square Feet Lot
$606,500 Zestimate®
$351/sqft
$2,559 Estimated rent
Home value
$606,500
$564,000 - $649,000
$2,559/mo
Zestimate® history
Owner options
List your home for rent
$2,559/mo
Rent Zestimate®
Find your next renter with Zillow Rental Manager. Plus, with online applications, you can quickly screen prospective tenants – for free.
$2,559/mo
Rent Zestimate®
Refinance and save
$3,535/mo
Est. payment
Refinancing to a lower rate could help reduce your monthly payments and save thousands over the life of the loan.
$3,535/mo
Est. payment
Explore your selling options
Work with a Zillow partner agent
Leverage their expertise and Zillow's premium Showcase listings to get your home seen by more buyers.
Get startedList with your own agent
Get your home in front of millions of buyers by listing it on Zillow.
Learn how to do itSell it yourself
Take full control of how buyers see your home on Zillow by listing For Sale by Owner (FSBO).
List your homeWhat's special
Zillow last checked:
Listing updated:
Listed by:
Jeff Lesley 910-407-1538,
Century 21 Vanguard
Bought with:
Bill Corbett, 211575
Fathom Realty NC LLC
Source: Hive MLS,MLS#: 100542421 Originating MLS: Cape Fear Realtors MLS, Inc.
Originating MLS: Cape Fear Realtors MLS, Inc.Facts & features
Interior
Bedrooms & bathrooms
- Bedrooms: 3
- Bathrooms: 3
- Full bathrooms: 2
- 1/2 bathrooms: 1
Rooms
- Room types: Living Room, Master Bedroom, Bedroom 1, Bedroom 2, Bedroom 3
Primary bedroom
- Level: First
- Dimensions: 13 x 236
Bedroom 1
- Level: Second
- Dimensions: 72 x 88
Bedroom 2
- Level: Second
- Dimensions: 1211 x 136
Bedroom 3
- Level: Second
- Dimensions: 1211 x 1311
Kitchen
- Level: First
- Dimensions: 1211 x 143
Living room
- Level: First
- Dimensions: 206 x 163
Heating
- Heat Pump, Electric, Forced Air, Natural Gas
Cooling
- Central Air, Wall/Window Unit(s), Heat Pump
Appliances
- Included: Electric Oven, Built-In Microwave, Refrigerator, Double Oven, Dishwasher
- Laundry: Dryer Hookup, Washer Hookup, Laundry Closet
Features
- Master Downstairs, Walk-in Closet(s), High Ceilings, Kitchen Island, Ceiling Fan(s), Furnished, Walk-in Shower, Walk-In Closet(s)
- Flooring: Wood
- Basement: None
- Attic: Pull Down Stairs
- Furnished: Yes
Interior area
- Total structure area: 1,750
- Total interior livable area: 1,750 sqft
Property
Parking
- Parking features: Gravel, Off Street, On Site
Accessibility
- Accessibility features: None
Features
- Levels: Two
- Stories: 2
- Patio & porch: Covered, Deck, Porch
- Exterior features: None
- Pool features: None
- Fencing: Metal/Ornamental,Partial,Back Yard,Wood,Front Yard
- Waterfront features: None
Lot
- Size: 5,227 Square Feet
- Features: Open Lot, Front Yard
Details
- Parcel number: R05405030016000
- Zoning: HD-R
- Special conditions: Standard
Construction
Type & style
- Home type: SingleFamily
- Architectural style: Historic District
- Property subtype: Single Family Residence
Materials
- Wood Siding
- Foundation: Crawl Space
- Roof: Metal
Condition
- New construction: No
- Year built: 1890
Utilities & green energy
- Sewer: Public Sewer
- Water: Public
- Utilities for property: Natural Gas Connected, Sewer Connected, Water Connected
Green energy
- Green verification: None
Community & HOA
Community
- Security: Smoke Detector(s)
- Subdivision: Historic District
HOA
- Has HOA: No
- Amenities included: None
Location
- Region: Wilmington
Financial & listing details
- Price per square foot: $351/sqft
- Tax assessed value: $449,600
- Annual tax amount: $2,646
- Date on market: 11/21/2025
- Cumulative days on market: 18 days
- Listing agreement: Exclusive Right To Sell
- Listing terms: Cash,Conventional,FHA,VA Loan
- Road surface type: Paved
Price history
| Date | Event | Price |
|---|---|---|
| 1/9/2026 | Sold | $615,000-1.6%$351/sqft |
Source:  Hive MLS #100542421 Report a problem Hive MLS #100542421 Report a problem | ||
| 12/15/2025 | Pending sale | $624,900$357/sqft |
Source: Hive MLS #100542421 Report a problem | ||
| 12/8/2025 | Contingent | $624,900$357/sqft |
Source: Hive MLS #100542421 Report a problem | ||
| 11/21/2025 | Listed for sale | $624,900-1%$357/sqft |
Source: Hive MLS #100542421 Report a problem | ||
| 10/21/2025 | Listing removed | $631,500$361/sqft |
Source: Hive MLS #100519475 Report a problem | ||
| 10/16/2025 | Price change | $631,500+0.3%$361/sqft |
Source: Hive MLS #100519475 Report a problem | ||
| 10/15/2025 | Listed for sale | $629,500$360/sqft |
Source: Hive MLS #100519475 Report a problem | ||
| 9/27/2025 | Contingent | $629,500$360/sqft |
Source: Hive MLS #100519475 Report a problem | ||
| 9/15/2025 | Listed for sale | $629,500$360/sqft |
Source: Hive MLS #100519475 Report a problem | ||
| 9/6/2025 | Contingent | $629,500$360/sqft |
Source: Hive MLS #100519475 Report a problem | ||
| 9/3/2025 | Price change | $629,500-3.1%$360/sqft |
Source: Hive MLS #100519475 Report a problem | ||
| 8/13/2025 | Price change | $649,500-0.1%$371/sqft |
Source: Hive MLS #100519475 Report a problem | ||
| 7/16/2025 | Listed for sale | $650,000+52.9%$371/sqft |
Source: Hive MLS #100519475 Report a problem | ||
| 2/6/2025 | Sold | $425,000-0.9%$243/sqft |
Source: Hive MLS #100455281 Report a problem | ||
| 12/20/2024 | Pending sale | $429,000$245/sqft |
Source: Hive MLS #100455281 Report a problem | ||
| 12/2/2024 | Price change | $429,000-2.3%$245/sqft |
Source: Hive MLS #100455281 Report a problem | ||
| 9/27/2024 | Price change | $439,000-1.9%$251/sqft |
Source: Hive MLS #100455281 Report a problem | ||
| 8/16/2024 | Price change | $447,500-0.6%$256/sqft |
Source: Hive MLS #100455281 Report a problem | ||
| 7/11/2024 | Listed for sale | $450,000+4.9%$257/sqft |
Source: Hive MLS #100455281 Report a problem | ||
| 6/15/2023 | Listing removed | -- |
Source: Owner Report a problem | ||
| 4/25/2023 | Listed for sale | $429,000$245/sqft |
Source: Owner Report a problem | ||
Public tax history
| Year | Property taxes | Tax assessment |
|---|---|---|
| 2025 | $2,646 +2.1% | $449,600 +50.9% |
| 2024 | $2,593 +3% | $298,000 |
| 2023 | $2,518 -0.6% | $298,000 |
| 2022 | $2,533 -0.7% | $298,000 |
| 2021 | $2,550 -18.5% | $298,000 +0.3% |
| 2020 | $3,129 | $297,000 |
| 2019 | $3,129 | $297,000 |
| 2018 | $3,129 | $297,000 |
| 2017 | $3,129 +23.3% | $297,000 +29.7% |
| 2016 | $2,537 +4.6% | $229,000 |
| 2015 | $2,425 +4.4% | $229,000 |
| 2014 | $2,322 | $229,000 |
| 2013 | -- | $229,000 +0.1% |
| 2012 | -- | $228,800 +2.9% |
| 2011 | -- | $222,271 |
| 2010 | -- | $222,271 |
| 2009 | -- | -- |
| 2008 | -- | -- |
| 2007 | -- | -- |
| 2005 | -- | $128,607 |
| 2004 | -- | $128,607 |
| 2003 | -- | $128,607 |
| 2002 | -- | $128,607 |
| 2001 | -- | $128,607 |
| 2000 | -- | $128,607 |
Find assessor info on the county website
Neighborhood: Old Wilmington
Nearby homes
- $600,1003 bd3 ba1.8k sqft414 S 5th Ave, Wilmington, NC 28401Off Market
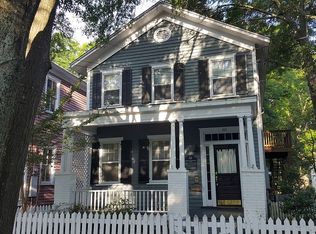
- $715,0005 bd5 ba3k sqft418 S 5th Ave, Wilmington, NC 28401Sold

- $--4 bd2 ba1.8k sqft420 S 5th Ave #B, Wilmington, NC 28401Off Market

- $634,0006 bd4 ba2.8k sqft420 S 5th Ave, Wilmington, NC 28401Off Market
- $--4 bd2 ba1.8k sqft420 S 5th Ave #A, Wilmington, NC 28401Off Market
- $540,100-- bd-- ba2.8k sqft420 S 5th St, Wilmington, NC 28401Off Market
- $1,200,0003 bd4 ba3.9k sqft410 S 5th Ave, Wilmington, NC 28401Sold
- $486,0002 bd2 ba1.8k sqft422 S 5th Ave #1 & 2, Wilmington, NC 28401Sold
Nearby schools
GreatSchools rating
- 5/10Annie H Snipes ElementaryGrades: K-5Distance: 1.4 mi
- 6/10Williston MiddleGrades: 6-8Distance: 0.5 mi
- 3/10New Hanover HighGrades: 9-12Distance: 0.8 mi
Schools provided by the listing agent
- Elementary: Snipes
- Middle: Williston
- High: New Hanover
Source: Hive MLS. This data may not be complete. We recommend contacting the local school district to confirm school assignments for this home.
Get a cash offer in 3 minutes
Find out how much your home could sell for in as little as 3 minutes with a no-obligation cash offer.
Estimated market value
$606,500
Get a cash offer in 3 minutes
Find out how much your home could sell for in as little as 3 minutes with a no-obligation cash offer.
Estimated market value
$606,500
- North Carolina
- New Hanover County
- Wilmington
- 28401
- Old Wilmington
- 416 S 5th Avenue
Nearby cities
Nearby neighborhoods
Nearby zip codes
Other Wilmington Topics
